Beautiful home loaded w/upgrades on Private Treed lot with retreat like backyard. Located in the well established and loved Westside at Buttercup Creek. 4 Bed/3.5 Ba home has both a flexible open plan for entertaining and a warm cozy feel perfect for family. Primary suite + office on main level with 3 addl bedrooms & game/family room on second level. Tall ceilings, gas log FP & big picture windows that bring in tons of natural light. Oversized Dining room with built ins perfect for large seated meals. Kitchen opens to living room and features granite counters, pull out cabinets, lots of counter space, SS appliances, tile backsplash and decorative cabinets. The primary suite features walk in shower w/speaker which can pair with phone, Long vanity w/dual sinks plus additional makeup area, soaking oval tub and walk in closet- a true spa like feel. Cozy Office located away from bedrooms .Upstairs features 2nd living room/gameroom, 3 additional bedrooms and 2 full baths. The backyard feels private and resort-like truly a stunner outdoor lighting, patio swing, plants, herb garden decorative garden elements perfect for those evening parties! Additional home features include beautiful floors, crown molding and lots of designer finishes such as lights, ceiling fans, arched walls , crown moulding and lots more upgrades.Excellent storage and 3 car garage. Enjoy HOA pools and access to major roads and excellent dining and retail Zoned to Leander ISD & minutes to major employers like Apple, Dell, Samsung
Active
Price cut: $10K (7/28)
$649,000
500 Victoria Dr, Cedar Park, TX 78613
4beds
3,298sqft
:
Get pre-qualified$4,625/mo
Single Family Residence
Built in 2011
7,640 Square Feet Lot
$-- Zestimate®
$197/sqft
$32/mo HOA
What's special
Outdoor lightingPrivate treed lotRetreat like backyardBeautiful floorsGranite countersDecorative cabinetsTile backsplash
- 42 days |
- 463 |
- 20 |
Zillow last checked:
Listing updated:
Listed by:
Cindy Niels (512) 560-0777,
Hillhouse Realty Inc. (512) 560-0777
Source: Unlock MLS,MLS#: 4485064
Facts & features
Interior
Bedrooms & bathrooms
- Bedrooms: 4
- Bathrooms: 4
- Full bathrooms: 3
- 1/2 bathrooms: 1
- Main level bedrooms: 1
Heating
- Central, Electric
Cooling
- Ceiling Fan(s), Central Air, Multi Units
Appliances
- Included: Dishwasher, Oven
Features
- Built-in Features, Ceiling Fan(s), High Ceilings, Granite Counters, In-Law Floorplan, Interior Steps, Multiple Dining Areas, Multiple Living Areas, Soaking Tub, Storage, Study/Home Office, Walk-In Closet(s), Washer Hookup
- Flooring: Carpet, Tile
- Windows: Double Pane Windows
- Number of fireplaces: 1
- Fireplace features: Gas Log
Interior area
- Total interior livable area: 3,298 sqft
Video & virtual tour
Property
Parking
- Total spaces: 3
- Parking features: Attached
- Attached garage spaces: 3
Accessibility
- Accessibility features: None
Features
- Levels: Two
- Stories: 2
- Patio & porch: Patio, Porch
- Exterior features: Private Yard
- Pool features: None
- Fencing: Privacy
- Has view: Yes
- View description: Neighborhood
- Waterfront features: None
Lot
- Size: 7,640 Square Feet
- Features: Back Yard, Landscaped, Native Plants, Sprinkler - Automatic, Sprinkler - In-ground, Trees-Medium (20 Ft - 40 Ft), Trees-Moderate
Details
- Additional structures: Shed(s), Storage
- Parcel number: 17W3114590G0150008
- Special conditions: Standard
Construction
Type & style
- Home type: SingleFamily
- Property subtype: Single Family Residence
Materials
- Foundation: Slab
- Roof: Composition
Condition
- Updated/Remodeled
- New construction: No
- Year built: 2011
Utilities & green energy
- Sewer: Private Sewer
- Water: Public
- Utilities for property: Cable Available, Electricity Available
Community & HOA
Community
- Features: Pool
- Subdivision: Buttercup Crk Ph V Sec 09
HOA
- Has HOA: Yes
- Services included: Common Area Maintenance
- HOA fee: $380 annually
- HOA name: Westside at Buttercup
Location
- Region: Cedar Park
Financial & listing details
- Price per square foot: $197/sqft
- Tax assessed value: $706,709
- Annual tax amount: $12,418
- Date on market: 6/25/2026
- Listing terms: Cash,Conventional
- Electric utility on property: Yes
Estimated market value
Not available
Estimated sales range
Not available
Not available
Price history
| Date | Event | Price |
|---|---|---|
| 7/28/2026 | Price change | $649,000-1.5%$197/sqft |
Source:  Unlock MLS #4485064 Report a problem Unlock MLS #4485064 Report a problem | ||
| 7/8/2026 | Price change | $659,000-5.6%$200/sqft |
Source: Unlock MLS #4485064 Report a problem | ||
| 6/25/2026 | Listed for sale | $698,000+106.5%$212/sqft |
Source: Unlock MLS #4485064 Report a problem | ||
| 8/2/2011 | Listing removed | $338,000$102/sqft |
Source: Sitterle Homes Report a problem | ||
| 4/23/2011 | Listed for sale | $338,000$102/sqft |
Source: Sitterle Homes Report a problem | ||
Public tax history
| Year | Property taxes | Tax assessment |
|---|---|---|
| 2025 | $6,463 -13% | $706,709 +9.9% |
| 2024 | $7,431 +0.3% | $642,948 +10% |
| 2023 | $7,411 -20.7% | $584,498 +10% |
| 2022 | $9,349 -2.8% | $531,362 +10% |
| 2021 | $9,621 -1.5% | $483,056 +9.8% |
| 2020 | $9,768 -2.7% | $439,760 +4.1% |
| 2019 | $10,040 +2.2% | $422,545 +2.5% |
| 2018 | $9,821 | $412,261 +3.3% |
| 2017 | $9,821 +1.5% | $399,242 +2.4% |
| 2016 | $9,673 +139.8% | $389,765 +4.2% |
| 2015 | $4,033 | $374,132 +9.7% |
| 2014 | $4,033 | $340,930 +10% |
| 2013 | -- | $309,936 +1052.1% |
| 2011 | -- | $26,901 -13.2% |
| 2010 | -- | $31,000 -4.6% |
| 2009 | -- | $32,500 +6.6% |
| 2007 | -- | $30,500 |
Find assessor info on the county website
Monthly payment
Est. payment
Payment breakdown
Explore the cost of this home by adjusting the details. Changes won't be saved.Climate risks
Neighborhood: 78613
Nearby schools
GreatSchools rating
- 9/10Westside Elementary SchoolGrades: K-5Distance: 0.2 mi
- 9/10Cedar Park Middle SchoolGrades: 6-8Distance: 1.7 mi
- 8/10Cedar Park High SchoolGrades: 9-12Distance: 1.7 mi
Schools provided by the listing agent
- Elementary: Westside
- Middle: Cedar Park
- High: Cedar Park
- District: Leander ISD
Source: Unlock MLS. This data may not be complete. We recommend contacting the local school district to confirm school assignments for this home.
- $678,0003 bd3 ba3.2k sqft498 Victoria Dr, Cedar Park, TX 78613Off Market
- $633,100-- bd3 ba3.1k sqft502 Victoria Dr, Cedar Park, TX 78613Off Market
- $690,100-- bd3 ba3.7k sqft2005 Nelson Ranch Loop, Cedar Park, TX 78613Off Market
- $686,5004 bd4 ba3.7k sqft402 Madisons Way, Cedar Park, TX 78613Off Market
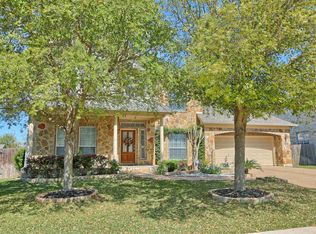
- $497,800-- bd2 ba2.1k sqft2007 Nelson Ranch Loop, Cedar Park, TX 78613Off Market
- $713,4004 bd4 ba3.3k sqft404 Madisons Way, Cedar Park, TX 78613Off Market
- $536,200-- bd3 ba2.5k sqft503 Victoria Dr, Cedar Park, TX 78613Off Market
- $580,5003 bd3 ba3k sqft501 Victoria Dr, Cedar Park, TX 78613Off Market
A local agent can set up tours, give advice and negotiate with sellers.
A local lender can help you make sure your offer is ready when you are.
Similar homes
- $634,0004 bd4 ba3.3k sqft1108 Ritter Dr, Cedar Park, TX 78613Active
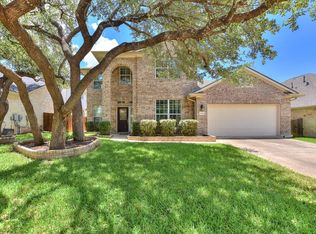
 MLS ID #8705150, Angie Moore, Century 21 Stribling Properties. Unlock MLS
 - $609,0004 bd3 ba2.7k sqft2310 Mansfield Ln, Cedar Park, TX 78613Active
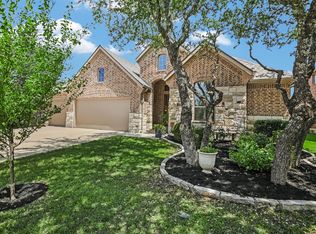 MLS ID #2512678, Delilah Fuentes, Keller Williams - Lake Travis. Unlock MLS
 - $725,0004 bd4 ba3.3k sqft2306 Pipit Ct, Cedar Park, TX 78613Active
 MLS ID #3616350, Laura ivy Blessing, Keller Williams Realty. Unlock MLS
 - $745,0004 bd3 ba3.2k sqft1207 Quiet Creek Dr, Cedar Park, TX 78613Active
 MLS ID #9480112, Lisa Larkin, All City Real Estate Ltd. Co. Unlock MLS
 - $800,0005 bd4 ba3.7k sqft1803 Purple Sage Dr, Cedar Park, TX 78613ActiveMLS ID #2402576, Jessica Cheatham, Orchard Brokerage. Unlock MLS
- $667,4955 bd4 ba3.6k sqft2525 Quick Fort Dr, Leander, TX 78641ActiveMLS ID #1433961, Collin Kendrick, Thrive Realty. Unlock MLS
- $579,0004 bd4 ba2.9k sqft2610 Raindance, Leander, TX 78641ActiveMLS ID #5354899, Marriah Oshana, Pure Realty. Unlock MLS
- $865,0006 bd4 ba3.7k sqft1700 Paseo Corto Dr, Cedar Park, TX 78613ActiveMLS ID #5866279, Kathleen Townsley, Smart Source Realty. Unlock MLS
- $950,0005 bd4 ba3.6k sqft2512 Armatrading Dr, Cedar Park, TX 78613ActiveMLS ID #3109752, Heather Busby, Compass RE Texas, LLC. Unlock MLS
- $950,0004 bd4 ba3.4k sqft409 Summer Vista Cv, Cedar Park, TX 78613ActiveMLS ID #2844668, Travis Helmig, Spyglass Realty. Unlock MLS
- $800,0004 bd4 ba3.4k sqft2607 Honey Springs Ln, Cedar Park, TX 78613ActiveMLS ID #8311231, Kathleen Wainwright, Bramlett Partners. Unlock MLS
- $575,0003 bd3 ba2.2k sqft3608 Juniper Hills St, Cedar Park, TX 78613ActiveMLS ID #9841372, Angelica Balentine, Compass RE Texas, LLC. Unlock MLS
- $675,0004 bd4 ba2.9k sqft8925 Joachim Ln, Austin, TX 78717ActiveMLS ID #2776265, Terri Hardee-Romere, Keller Williams Realty Lone St. Unlock MLS
- $635,0004 bd4 ba3.3k sqft3012 Wedgescale Pass, Leander, TX 78641ActiveMLS ID #3526121, Shanan Shepherd, Thrive Realty. Unlock MLS
- $650,0004 bd4 ba2.5k sqft6921 Starboard Cv, Jonestown, TX 78645ActiveMLS ID #6293958, Gene Arant, Keller Williams - Lake Travis. Unlock MLS
- $689,0004 bd3 ba2.8k sqft11004 Cut Plains Loop, Austin, TX 78726ActiveMLS ID #8067763, AJ Enslin, Orchard Brokerage. Unlock MLS
- $455,0004 bd3 ba2.1k sqft2207 Clover Ridge Dr, Cedar Park, TX 78613ActiveMLS ID #9839907, Bryan Anderson, RE/MAX River City. Unlock MLS
- $623,5004 bd3 ba3k sqft101 Canyon Lake Ln, Georgetown, TX 78628ActiveMLS ID #5792368, Elisabertha Saavedra, eXp Realty, LLC. Unlock MLS
- $599,9003 bd3 ba2.5k sqft1737 Harvest Dance Dr, Leander, TX 78641ActiveMLS ID #3762319, Melissa Alexander, Pure Realty. Unlock MLS
- $625,0004 bd4 ba3.1k sqft300 Wesley Ridge Dr, Spicewood, TX 78669ActiveMLS ID #8724468, Kathie Gabriel, Keller Williams Realty. Unlock MLS
