SELLER OFFERING A 2/1 RATE BUY DOWN FOR PREFERRED LENDER! RECENT $39,000 PRICE IMPROVEMENT! Welcome to 2512 Armatrading Drive, a beautifully maintained and spacious residence in one of Cedar Park's most desirable communities. Offering 3,675 square feet of thoughtfully designed living space, this exceptional home features 5 bedrooms, 4 full bathrooms, and a rare 3-car garage, providing ample room for both everyday living and entertaining. From the moment you enter, you'll appreciate the home's generous layout, soaring ceilings, and abundance of natural light. Multiple living and dining areas create flexibility for gatherings, work-from-home needs, and multigenerational living. The well-appointed kitchen opens seamlessly to the main living spaces, making it the heart of the home. The spacious primary suite offers a private retreat with a luxurious en-suite bath, while the additional bedrooms and bathrooms provide comfort and privacy for family and guests alike. Major system updates provide peace of mind, including a recently replaced roof and both HVAC units, all completed within the last 2–3 years. The home's timeless curb appeal is complemented by a spacious 3-car garage and ample outdoor living space. Ideally located near top-rated schools, parks, shopping, dining, and major commuter routes, this exceptional Cedar Park home offers the perfect combination of space, comfort, and convenience.
Active
Price cut: $39K (6/16)
$950,000
2512 Armatrading Dr, Cedar Park, TX 78613
5beds
3,675sqft
:
Get pre-qualified$6,781/mo
Single Family Residence
Built in 2005
9,321 Square Feet Lot
$-- Zestimate®
$259/sqft
$56/mo HOA
What's special
Ample outdoor living spaceAbundance of natural lightGenerous layoutTimeless curb appealSoaring ceilingsSpacious primary suiteRecently replaced roof
- 62 days |
- 306 |
- 7 |
Zillow last checked:
Listing updated:
Listed by:
Heather Busby (512) 925-6001,
Compass RE Texas, LLC (512) 575-3644
Source: Unlock MLS,MLS#: 3109752
Facts & features
Interior
Bedrooms & bathrooms
- Bedrooms: 5
- Bathrooms: 4
- Full bathrooms: 4
- Main level bedrooms: 2
Heating
- Central
Cooling
- Central Air
Appliances
- Included: Built-In Gas Range, Dishwasher, Double Oven
Features
- Built-in Features, Ceiling Fan(s), High Ceilings, Chandelier, Granite Counters, Double Vanity, Entrance Foyer, Kitchen Island, Pantry, Primary Bedroom on Main, Soaking Tub, Storage, Walk-In Closet(s)
- Flooring: Carpet, Tile, Wood
- Windows: Blinds, Drapes, Double Pane Windows, Screens
- Number of fireplaces: 1
- Fireplace features: Gas
Interior area
- Total interior livable area: 3,675 sqft
Property
Parking
- Total spaces: 3
- Parking features: Attached, Garage, Garage Door Opener, Oversized, Private
- Attached garage spaces: 3
Accessibility
- Accessibility features: None
Features
- Levels: Two
- Stories: 2
- Patio & porch: Arbor, Patio
- Exterior features: Gutters Full, Private Yard
- Pool features: None
- Fencing: Back Yard, Gate, Privacy, Wood, Wrought Iron
- Has view: Yes
- View description: Neighborhood, Trees/Woods
- Waterfront features: None
Lot
- Size: 9,321 Square Feet
- Features: Back to Park/Greenbelt, Back Yard, Curbs, Front Yard, Landscaped, Level, Private, Sprinkler - In-ground
Details
- Additional structures: Pergola
- Parcel number: 712856
- Special conditions: Estate
Construction
Type & style
- Home type: SingleFamily
- Property subtype: Single Family Residence
Materials
- Foundation: Slab
- Roof: Shingle
Condition
- Resale
- New construction: No
- Year built: 2005
Details
- Builder name: Southern Pacific
Utilities & green energy
- Sewer: Public Sewer
- Water: Public
- Utilities for property: Electricity Connected, Natural Gas Connected, Sewer Connected, Underground Utilities, Water Connected
Community & HOA
Community
- Features: Common Grounds, Playground, Pool
- Subdivision: Cypress Canyon Sec 2
HOA
- Has HOA: Yes
- Services included: Common Area Maintenance
- HOA fee: $335 semi-annually
- HOA name: Deer Creek HOA
Location
- Region: Cedar Park
Financial & listing details
- Price per square foot: $259/sqft
- Tax assessed value: $759,472
- Annual tax amount: $4,287
- Date on market: 6/11/2026
- Listing terms: Cash,Conventional
- Electric utility on property: Yes
Estimated market value
Not available
Estimated sales range
Not available
Not available
Price history
| Date | Event | Price |
|---|---|---|
| 6/16/2026 | Price change | $950,000-3.9%$259/sqft |
Source:  Unlock MLS #3109752 Report a problem Unlock MLS #3109752 Report a problem | ||
| 6/11/2026 | Listed for sale | $989,000$269/sqft |
Source: Unlock MLS #3109752 Report a problem | ||
Public tax history
| Year | Property taxes | Tax assessment |
|---|---|---|
| 2025 | $4,287 +6.2% | $759,472 +5.9% |
| 2024 | $4,035 +6.1% | $717,459 +10% |
| 2023 | $3,805 -39.4% | $652,235 +10% |
| 2022 | $6,279 | $592,941 +10% |
| 2021 | -- | $539,037 +10% |
| 2020 | $6,215 +0.5% | $490,034 |
| 2019 | $6,186 +1.2% | $490,034 -5% |
| 2018 | $6,111 | $515,567 +10% |
| 2017 | $6,111 -3.8% | $468,697 +1.1% |
| 2016 | $6,354 | $463,727 +10% |
| 2015 | $6,354 | $421,570 +0.8% |
| 2014 | $6,354 | $418,299 +4.9% |
| 2013 | -- | $398,629 +8% |
| 2012 | -- | $368,956 -14.2% |
| 2011 | -- | $430,211 +4.1% |
| 2010 | -- | $413,253 -2.6% |
| 2009 | -- | $424,130 +8.5% |
| 2008 | -- | $390,860 0% |
| 2007 | -- | $391,040 |
Find assessor info on the county website
Monthly payment
Est. payment
Payment breakdown
Explore the cost of this home by adjusting the details. Changes won't be saved.Climate risks
Neighborhood: 78613
Nearby schools
GreatSchools rating
- 10/10Deer Creek Elementary SchoolGrades: PK-5Distance: 0.2 mi
- 9/10Cedar Park Middle SchoolGrades: 6-8Distance: 1.2 mi
- 8/10Cedar Park High SchoolGrades: 9-12Distance: 0.9 mi
Schools provided by the listing agent
- Elementary: Deer Creek
- Middle: Cedar Park
- High: Cedar Park
- District: Leander ISD
Source: Unlock MLS. This data may not be complete. We recommend contacting the local school district to confirm school assignments for this home.
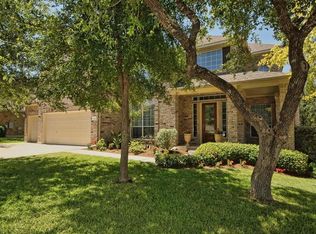
- $862,7004 bd3 ba4.1k sqft2510 Armatrading Dr, Cedar Park, TX 78613Off Market
- $676,8004 bd-- ba2.8k sqft2700 Zeppelin Dr, Cedar Park, TX 78613Off Market

- $788,4005 bd4 ba3.7k sqft2702 Zeppelin Dr, Cedar Park, TX 78613Off Market

- $748,3005 bd4 ba3.5k sqft2508 Armatrading Dr, Cedar Park, TX 78613Off Market
- $894,800-- bd4 ba4.3k sqft2509 Armatrading Dr, Cedar Park, TX 78613Off Market
- $759,000-- bd4 ba3.8k sqft2704 Zeppelin Dr, Cedar Park, TX 78613Off Market
- $888,4005 bd4 ba4.7k sqft2511 Armatrading Dr, Cedar Park, TX 78613Off Market
- $935,4005 bd4 ba4.1k sqft2507 Armatrading Dr, Cedar Park, TX 78613Off Market
A local agent can set up tours, give advice and negotiate with sellers.
A local lender can help you make sure your offer is ready when you are.
Similar homes
- $800,0005 bd4 ba3.7k sqft1803 Purple Sage Dr, Cedar Park, TX 78613Active

 MLS ID #2402576, Jessica Cheatham, Orchard Brokerage. Unlock MLS
 - $725,0004 bd4 ba3.3k sqft2306 Pipit Ct, Cedar Park, TX 78613Active
 MLS ID #3616350, Laura ivy Blessing, Keller Williams Realty. Unlock MLS
 - $---- bd-- ba3.8k sqft4004 Buckhaven Cv, Cedar Park, TX 78613Sold
- $999,9994 bd4 ba4.2k sqft3903 Remington Rd, Cedar Park, TX 78613Active
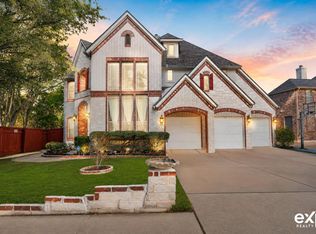 MLS ID #6059674, TJ session, Keller Williams Realty. Unlock MLS
 - $825,0004 bd4 ba4k sqft205 Crosswind Ct, Cedar Park, TX 78613ActiveMLS ID #1237789, Dina Dillard, Spyglass Realty. Unlock MLS
- $649,0004 bd4 ba3.2k sqft500 Victoria Dr, Cedar Park, TX 78613ActiveMLS ID #4485064, Cindy Niels, Hillhouse Realty Inc.. Unlock MLS
- $475,0004 bd2 ba2.3k sqft1108 Oliver Loving Cv, Cedar Park, TX 78613ActiveMLS ID #2561258, Carla Ramm, Carla Ramm, Broker. Unlock MLS
- $575,0004 bd3 ba3.1k sqft104 Whitechapel Ct, Cedar Park, TX 78613ActiveMLS ID #6087358, Tj Jones, All City Real Estate Ltd. Co. Unlock MLS
- $949,9994 bd3 ba3k sqft1915 Oak Forest Dr, Round Rock, TX 78681ActiveMLS ID #8084346, Jody Faulkner, Orchard Brokerage. Unlock MLS
- $499,0004 bd3 ba2.6k sqft1409 Deer Horn Dr, Cedar Park, TX 78613ActiveMLS ID #5046435, Matt Holm, Compass RE Texas, LLC. Unlock MLS
- $969,9994 bd3 ba3.2k sqft5224 China Garden Dr, Austin, TX 78730ActiveMLS ID #5553339, Caelum Jones, Coldwell Banker Realty. Unlock MLS
- $600,0004 bd4 ba3k sqft1216 Willowbrook Dr, Cedar Park, TX 78613ActiveMLS ID #3199416, Dedy Tando, Austin 101 Realty, LLC. Unlock MLS
- $995,0004 bd3 ba3.7k sqft6214 River Place Blvd, Austin, TX 78730ActiveMLS ID #6805474, Christine Moore, Compass RE Texas, LLC. Unlock MLS
- $668,0004 bd3 ba3.5k sqft800 S Frontier Ln, Cedar Park, TX 78613ActiveMLS ID #6371085, Ruth Hsu, Evergreen Properties. Unlock MLS
- $609,9004 bd3 ba2.8k sqft212 Tulip Trail Bnd, Cedar Park, TX 78613ActiveMLS ID #8723855, Deanna Mateo-mih, JBGoodwin REALTORS WC. Unlock MLS
- $1,100,0004 bd3 ba3k sqft3908 Michael Neill Dr, Austin, TX 78730ActiveMLS ID #4904123, Myung soon Lemond, Domain Realty, LLC. Unlock MLS
- $799,9904 bd4 ba3.7k sqft11509 Brandon Parke Trl, Austin, TX 78750ActiveMLS ID #2147948, Matthew Baker, Baker Realty. Unlock MLS
- $785,0004 bd3 ba3k sqft106 Lakeview Ln, Georgetown, TX 78633ActiveMLS ID #4423923, Sheri Miller, Keller Williams Realty. Unlock MLS
- $999,0004 bd4 ba3.5k sqft1003 Lucinda Ter, Georgetown, TX 78628ActiveMLS ID #8228374, Elicia Michaud, eXp Realty, LLC. Unlock MLS
- $667,4955 bd4 ba3.6k sqft2525 Quick Fort Dr, Leander, TX 78641ActiveMLS ID #1433961, Collin Kendrick, Thrive Realty. Unlock MLS
