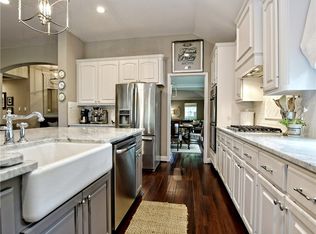
You’ll fall head over heels for the pool, outdoor kitchen, covered patio, and the giant backyard! This 4-bed (plus a dedicated office) , 3-bath beauty features the primary and a secondary bedroom on the main level. From the moment you enter, you're greeted by wood and tile flooring, fresh designer paint, and abundant natural light. The main-level primary suite has walk-in closets and a fully renovated spa-inspired bath featuring a walk-in shower with and a soaking tub. The open-concept kitchen boasts a large stone island, gas cooktop, double oven, and oversized pantry—perfect for everyday living and entertaining alike. Upstairs, the oversized game room overlooks the pool and outdoor kitchen. The two upstairs bedrooms share a Jack-and-Jill bath for added convenience. Recent updates include new roof in 2025, windows, fresh paint, and a Tesla Charger in the garage. Zoned to award-winning Leander ISD schools—including Four Points Middle and Vandegrift High—this home is a short bike ride from River Place Elementary and close to shopping, trails, and Lake Austin. This canyon-view home blends comfort, style, location, and panoramic views for you to enjoy daily. Come see for yourself.
Active
Price cut: $20K (6/20)
$969,999
5224 China Garden Dr, Austin, TX 78730
4beds
3,204sqft
:
Get pre-qualified$6,864/mo
Single Family Residence
Built in 1994
0.39 Acres Lot
$-- Zestimate®
$303/sqft
$42/mo HOA
What's special
Giant backyardOutdoor kitchenAbundant natural lightPanoramic viewsWood and tile flooringCovered patioFresh designer paint
- 99 days |
- 818 |
- 53 |
Zillow last checked:
Listing updated:
Listed by:
Caelum Jones (512) 328-8200,
Coldwell Banker Realty (512) 328-8200
Source: Unlock MLS,MLS#: 5553339
Facts & features
Interior
Bedrooms & bathrooms
- Bedrooms: 4
- Bathrooms: 3
- Full bathrooms: 3
- Main level bedrooms: 2
Primary bedroom
- Features: Chandelier, Walk-In Closet(s)
- Level: Main
Bedroom
- Features: Ceiling Fan(s)
- Level: Main
Bedroom
- Features: Ceiling Fan(s), Shared Bath, Walk-In Closet(s)
- Level: Second
Bedroom
- Features: Ceiling Fan(s), Shared Bath
- Level: Second
Primary bathroom
- Features: Chandelier, Granite Counters, Double Vanity, Full Bath, Separate Shower, Soaking Tub, Two Primary Closets, Walk-In Closet(s)
- Level: Main
Bathroom
- Level: Main
Family room
- Level: Main
Game room
- Features: Ceiling Fan(s)
- Level: Second
Kitchen
- Features: Kitchn - Breakfast Area, Breakfast Bar, Kitchen Island, Stone Counters, Dining Area, Eat-in Kitchen, Recessed Lighting
- Level: Main
Office
- Level: Main
Heating
- Central
Cooling
- Ceiling Fan(s), Central Air, Multi Units
Appliances
- Included: Cooktop, Dishwasher, Disposal, Microwave, Double Oven, Plumbed For Ice Maker, Self Cleaning Oven, Stainless Steel Appliance(s)
Features
- See Remarks, Breakfast Bar, High Ceilings, Vaulted Ceiling(s), Chandelier, Granite Counters, Laminate Counters, Quartz Counters, Stone Counters, Double Vanity, Electric Dryer Hookup, Gas Dryer Hookup, Eat-in Kitchen, Entrance Foyer, French Doors, Interior Steps, Kitchen Island, Multiple Dining Areas, Multiple Living Areas, Pantry, Primary Bedroom on Main, Recessed Lighting, Soaking Tub, Study/Home Office, Walk-In Closet(s), Washer Hookup
- Flooring: Carpet, Tile, Wood
- Windows: Plantation Shutters
- Number of fireplaces: 1
- Fireplace features: Gas Log, Gas Starter, Great Room
Interior area
- Total interior livable area: 3,204 sqft
Video & virtual tour
Property
Parking
- Total spaces: 2
- Parking features: Attached, Garage Door Opener, Garage Faces Front
- Attached garage spaces: 2
Accessibility
- Accessibility features: None
Features
- Levels: Two
- Stories: 2
- Patio & porch: Arbor, Covered, Patio, Rear Porch
- Exterior features: Barbecue, Electric Car Plug-in, Gas Grill, Gutters Partial, Lighting, Outdoor Grill
- Has private pool: Yes
- Pool features: In Ground, Outdoor Pool, Pool/Spa Combo, Waterfall
- Spa features: None
- Fencing: Back Yard, Privacy, Wood
- Has view: Yes
- View description: Neighborhood, Pool
- Waterfront features: None
Lot
- Size: 0.39 Acres
- Features: Back Yard, Curbs, Front Yard, Gentle Sloping, Sprinkler - Back Yard, Sprinklers In Front, Sprinkler - In-ground, Many Trees, Trees-Medium (20 Ft - 40 Ft)
Details
- Additional structures: Gazebo, Outdoor Kitchen
- Parcel number: 01453003470000
- Special conditions: Standard
Construction
Type & style
- Home type: SingleFamily
- Property subtype: Single Family Residence
Materials
- Foundation: Slab
- Roof: Composition
Condition
- Resale
- New construction: No
- Year built: 1994
Utilities & green energy
- Sewer: Municipal Utility District (MUD)
- Water: Municipal Utility District (MUD)
- Utilities for property: Cable Available, Electricity Connected, Natural Gas Connected, Phone Available, Sewer Connected, Underground Utilities, Water Connected
Community & HOA
Community
- Features: BBQ Pit/Grill, Curbs, Fishing, Planned Social Activities, Playground, Sidewalks, Sport Court(s)/Facility, Underground Utilities
- Subdivision: River Place Sec 06
HOA
- Has HOA: Yes
- Services included: Common Area Maintenance
- HOA fee: $500 annually
- HOA name: River Place HOA
Location
- Region: Austin
Financial & listing details
- Price per square foot: $303/sqft
- Tax assessed value: $775,282
- Annual tax amount: $17,640
- Date on market: 4/25/2026
- Listing terms: Cash,Conventional
- Electric utility on property: Yes
Estimated market value
Not available
Estimated sales range
Not available
Not available
Price history
| Date | Event | Price |
|---|---|---|
| 6/20/2026 | Price change | $969,999-2%$303/sqft |
Source:  Unlock MLS #5553339 Report a problem Unlock MLS #5553339 Report a problem | ||
| 5/9/2026 | Listed for sale | $989,999$309/sqft |
Source: Unlock MLS #5553339 Report a problem | ||
| 5/2/2026 | Contingent | $989,999$309/sqft |
Source: Unlock MLS #5553339 Report a problem | ||
| 4/25/2026 | Listed for sale | $989,999$309/sqft |
Source: Unlock MLS #5553339 Report a problem | ||
Public tax history
| Year | Property taxes | Tax assessment |
|---|---|---|
| 2025 | $14,481 -8.7% | $775,282 -9% |
| 2024 | $15,868 +13.5% | $852,325 +10% |
| 2023 | $13,982 -4% | $774,841 +10% |
| 2022 | $14,568 | $704,401 +10% |
| 2021 | -- | $640,365 +10% |
| 2020 | $13,984 +3.2% | $582,150 |
| 2019 | $13,553 +30.6% | $582,150 +6.3% |
| 2018 | $10,378 | $547,698 +10% |
| 2017 | $10,378 +16% | $497,907 +10% |
| 2016 | $8,948 | $452,643 +10% |
| 2015 | $8,948 | $411,494 +10% |
| 2014 | $8,948 | $374,085 +10% |
| 2013 | -- | $340,077 -0.7% |
| 2012 | -- | $342,482 +0.8% |
| 2011 | -- | $339,677 -5% |
| 2010 | -- | $357,733 -5.1% |
| 2009 | -- | $377,080 +10% |
| 2008 | -- | $342,800 -4.5% |
| 2007 | -- | $359,040 +10% |
| 2006 | -- | $326,400 -1.1% |
| 2005 | -- | $330,187 -8.9% |
| 2002 | $3,628 | $362,298 |
Find assessor info on the county website
Monthly payment
Est. payment
Payment breakdown
Explore the cost of this home by adjusting the details. Changes won't be saved.Climate risks
Neighborhood: River Place
Nearby schools
GreatSchools rating
- 7/10River Place Elementary SchoolGrades: PK-5Distance: 1 mi
- 8/10Four Points Middle SchoolGrades: 6-8Distance: 2 mi
- 8/10Vandegrift High SchoolGrades: 9-12Distance: 2.1 mi
Schools provided by the listing agent
- Elementary: River Place
- Middle: Four Points
- High: Vandegrift
- District: Leander ISD
Source: Unlock MLS. This data may not be complete. We recommend contacting the local school district to confirm school assignments for this home.
- $905,8004 bd3 ba3k sqft5228 China Garden Dr, Austin, TX 78730Off Market

- $881,0003 bd2 ba2.6k sqft5220 China Garden Dr, Austin, TX 78730Off Market
- $986,700-- bd2 ba3.8k sqft5232 China Garden Dr, Austin, TX 78730Off Market
- $1,015,1005 bd4 ba3.7k sqft5225 China Garden Dr, Austin, TX 78730Off Market

- $717,0004 bd2 ba2.8k sqft5207 Anaconda Ln, Austin, TX 78730Off Market
- $870,9004 bd2 ba2.7k sqft5221 China Garden Dr, Austin, TX 78730Off Market
- $806,600-- bd3 ba3.3k sqft5201 Anaconda Ln, Austin, TX 78730Off Market
- $792,2004 bd3 ba2.6k sqft5229 China Garden Dr, Austin, TX 78730Off Market
A local agent can set up tours, give advice and negotiate with sellers.
Similar homes
- $699,0004 bd3 ba2.6k sqft10004 Scull Creek Dr, Austin, TX 78730Active

 MLS ID #5179609, Ryan Mojica, RPM Reliable Prop. Mgmt. Unlock MLS
 - $975,0005 bd4 ba3.6k sqft13000 Titus Ct, Austin, TX 78732Active
 MLS ID #9932685, Todd Hower, Todd Hower Realty LLC. Unlock MLS
 - $899,0005 bd4 ba3.6k sqft2401 Vestavia Ridge Ln, Cedar Park, TX 78613Active
 MLS ID #6743356, Cindy Webb, Cynthia Webb, Broker. Unlock MLS
 - $650,0004 bd3 ba2.8k sqft4308 Canyon Glen Cir, Austin, TX 78732Active
 MLS ID #8865351, Matt van Winkle, Compass RE Texas, LLC. Unlock MLS
 - $1,195,0004 bd4 ba3.7k sqft11600 Hunters Green Trl, Austin, TX 78732ActiveMLS ID #1441411, Adam Baker, Serhant Texas, LLC. Unlock MLS
- $799,9994 bd4 ba3k sqft321 Calistoga Ct, Austin, TX 78732ActiveMLS ID #3649406, Candy Coburn, Avalar Austin. Unlock MLS
- $935,0003 bd2 ba2.5k sqft13725 Madrone Mountain Way, Austin, TX 78737ActiveMLS ID #3915872, Julie Gualandri, KW-Austin Portfolio Real Estate. Unlock MLS
- $675,0004 bd3 ba3k sqft1017 Horseback Holw, Austin, TX 78732ActiveMLS ID #3356578, Gene Arant, Keller Williams - Lake Travis. Unlock MLS
- $885,0004 bd4 ba3.9k sqft5604 Terravista Dr, Austin, TX 78735ActiveMLS ID #9266822, Kristen Jacobs, Compass RE Texas, LLC. Unlock MLS
- $725,0004 bd4 ba3.3k sqft2306 Pipit Ct, Cedar Park, TX 78613ActiveMLS ID #3616350, Laura ivy Blessing, Keller Williams Realty. Unlock MLS
- $795,0004 bd3 ba3.6k sqft2503 Durlston Ct, Cedar Park, TX 78613ActiveMLS ID #6027881, Tomas Corzo, Keller Williams Realty. Unlock MLS
- $1,299,0005 bd5 ba3.7k sqft12308 Carlsbad Dr, Austin, TX 78738ActiveMLS ID #3987552, Jill Hamlin, Keller Williams Realty. Unlock MLS
- $799,9904 bd4 ba3.7k sqft11509 Brandon Parke Trl, Austin, TX 78750ActiveMLS ID #2147948, Matthew Baker, Baker Realty. Unlock MLS
- $950,0004 bd4 ba3.7k sqft604 Navigator Dr, Austin, TX 78717ActiveMLS ID #1075050, Mason Bleasdell, Mark Martin and Company. Unlock MLS
- $688,0004 bd3 ba3.3k sqft9926 Barbrook Dr, Austin, TX 78726ActiveMLS ID #6548891, Jana Xu, Berkshire Hathaway TX Realty. Unlock MLS
- $985,0005 bd4 ba4.4k sqft10521 Roy Butler Dr, Austin, TX 78717ActiveMLS ID #1587358, Eliana Ferreira, Equity Texas Realty, LLC. Unlock MLS
- $775,0003 bd3 ba2.1k sqft8910 Spicebrush Dr, Austin, TX 78759ActiveMLS ID #1651827, Charlotte Brigham, Brigham Real Estate, LLC. Unlock MLS
- $899,0004 bd4 ba3.5k sqft7124 Via Dono Dr, Austin, TX 78749ActiveMLS ID #4294292, David Edgerton, All City Real Estate Ltd. Co. Unlock MLS
- $759,0004 bd3 ba2.7k sqft5813 Miramonte Dr, Austin, TX 78759ActiveMLS ID #1968053, Adam Theall, Pauly Presley Realty. Unlock MLS
- $530,0004 bd2 ba1.9k sqft3313 Burks Ln, Austin, TX 78732ActiveMLS ID #8026807, Gene Arant, Keller Williams - Lake Travis. Unlock MLS
