Originally designed as a Newmark model home and thoughtfully upgraded throughout, this meticulously maintained 3,907 square-foot residence offers an exceptional blend of quality craftsmanship, timeless design, and a highly functional floor plan. From the moment you enter, soaring ceilings and abundant windows fill the living spaces with natural light, creating a bright, inviting atmosphere. The spacious, open-concept layout seamlessly connects the kitchen, dining area, sunroom, and family room, while offering an effortless indoor-outdoor flow to the covered patio, complete with a fireplace and outdoor kitchen, creating an ideal setting for everyday living and entertaining. The well-manicured backyard provides exceptional privacy and plenty of room to add a pool, creating the opportunity to design a spectacular outdoor retreat. Fresh interior paint and generous storage throughout add to its move-in-ready appeal. The thoughtfully designed floor plan places the primary suite and dedicated study on the main level, offering both privacy and convenience. Upstairs, three additional bedrooms are complemented by a spacious game/flex room and an enclosed, finished attic space that serves as a playroom, creative studio, or exceptional storage space. Ideally located in Southwest Austin, the home is just 15 minutes from Downtown, approximately 20 minutes from Austin-Bergstrom International Airport, and within walking distance of Lantana Place, offering restaurants, a coffee shop, movie theater, market, and everyday conveniences. Convenient to highly regarded public and private schools, including St. Andrew's, St. Michael's, and Regents, this home pairs an outstanding location with a layout designed for connection, comfort, and memorable entertaining-both indoors and out!
Active
Price cut: $14K (7/9)
$885,000
5604 Terravista Dr, Austin, TX 78735
4beds
3,907sqft
:
Get pre-qualified$6,187/mo
Single Family Residence
Built in 2005
10,084 Square Feet Lot
$-- Zestimate®
$227/sqft
$28/mo HOA
What's special
Fresh interior paintBright inviting atmosphereSoaring ceilingsGenerous storage throughoutSpacious open-concept layout
- 108 days |
- 1,173 |
- 81 |
Zillow last checked:
Listing updated:
Listed by:
Kristen Jacobs 512-657-9311,
Compass RE Texas, LLC (512) 575-3644
Source: Unlock MLS,MLS#: 9266822
Facts & features
Interior
Bedrooms & bathrooms
- Bedrooms: 4
- Bathrooms: 4
- Full bathrooms: 4
- Main level bedrooms: 1
Heating
- Central
Cooling
- Central Air
Appliances
- Included: Dishwasher, Disposal, Gas Cooktop, Microwave, Electric Oven, Free-Standing Refrigerator, Stainless Steel Appliance(s), Gas Water Heater
Features
- Built-in Features, Ceiling Fan(s), Beamed Ceilings, High Ceilings, Chandelier, Granite Counters, Crown Molding, Double Vanity, French Doors, Interior Steps, Kitchen Island, Multiple Dining Areas, Multiple Living Areas, Open Floorplan, Pantry, Primary Bedroom on Main, Walk-In Closet(s), Washer Hookup
- Flooring: Carpet, Tile, Vinyl
- Windows: Double Pane Windows, Screens
- Number of fireplaces: 2
- Fireplace features: Family Room, Outside
Interior area
- Total interior livable area: 3,907 sqft
Video & virtual tour
Property
Parking
- Total spaces: 2.5
- Parking features: None
- Garage spaces: 2.5
Accessibility
- Accessibility features: None
Features
- Levels: Two
- Stories: 2
- Patio & porch: Covered, Mosquito System, Rear Porch
- Exterior features: Gas Grill, Gutters Partial, Lighting, Outdoor Grill
- Pool features: None
- Fencing: Privacy, Wood
- Has view: Yes
- View description: None
- Waterfront features: None
Lot
- Size: 10,084 Square Feet
- Features: Back Yard, Garden, Landscaped, Sprinkler - In-ground, Trees-Medium (20 Ft - 40 Ft)
Details
- Additional structures: Outdoor Kitchen
- Parcel number: 04023602180000
- Special conditions: Standard
Construction
Type & style
- Home type: SingleFamily
- Property subtype: Single Family Residence
Materials
- Foundation: Slab
- Roof: Composition
Condition
- Resale
- New construction: No
- Year built: 2005
Utilities & green energy
- Sewer: Public Sewer
- Water: Public
- Utilities for property: Cable Connected, Electricity Available, Natural Gas Available
Community & HOA
Community
- Features: None
- Subdivision: Lantana Single Family Sec 01
HOA
- Has HOA: Yes
- Services included: Common Area Maintenance
- HOA fee: $85 quarterly
- HOA name: Lantana Southwest HOA
Location
- Region: Austin
Financial & listing details
- Price per square foot: $227/sqft
- Tax assessed value: $829,250
- Annual tax amount: $7,683
- Date on market: 4/9/2026
- Listing terms: Cash,Conventional,VA Loan
- Electric utility on property: Yes
Estimated market value
Not available
Estimated sales range
Not available
Not available
Price history
| Date | Event | Price |
|---|---|---|
| 7/9/2026 | Price change | $885,000-1.6%$227/sqft |
Source:  Unlock MLS #9266822 Report a problem Unlock MLS #9266822 Report a problem | ||
| 6/4/2026 | Price change | $899,000-2.8%$230/sqft |
Source: Unlock MLS #9266822 Report a problem | ||
| 4/9/2026 | Listed for sale | $925,000+105.6%$237/sqft |
Source: Unlock MLS #9266822 Report a problem | ||
| 6/26/2010 | Listing removed | $449,944$115/sqft |
Source: Solomon Group Real Estate #7988276 Report a problem | ||
| 5/30/2010 | Listed for sale | $449,944$115/sqft |
Source: Solomon Group Real Estate #7988276 Report a problem | ||
| 11/21/2009 | Listing removed | $449,944$115/sqft |
Source: DAVID M. PRUITT, REALTORS #7021748 Report a problem | ||
| 8/16/2009 | Price change | $449,944-7.2%$115/sqft |
Source: David M. Pruitt, REALTORS #7021748 Report a problem | ||
| 5/24/2009 | Listed for sale | $484,878$124/sqft |
Source: David M. Pruitt, REALTORS #7021748 Report a problem | ||
Public tax history
| Year | Property taxes | Tax assessment |
|---|---|---|
| 2025 | $7,683 -13% | $829,250 -4.9% |
| 2024 | $8,827 +9.6% | $871,725 +10% |
| 2023 | $8,053 -23.1% | $792,477 +10% |
| 2022 | $10,478 | $720,434 +10% |
| 2021 | -- | $654,940 +10% |
| 2020 | $10,633 +3.9% | $595,400 -0.9% |
| 2019 | $10,236 +2.4% | $600,600 +6.8% |
| 2018 | $9,992 | $562,209 0% |
| 2017 | $9,992 -7.9% | $562,386 +1.4% |
| 2016 | $10,850 | $554,887 +6.8% |
| 2015 | $10,850 | $519,585 +6.5% |
| 2014 | $10,850 | $487,715 +10% |
| 2013 | -- | $443,377 +8% |
| 2012 | -- | $410,713 +2.2% |
| 2011 | -- | $401,751 -3.9% |
| 2010 | -- | $418,062 -11.2% |
| 2009 | -- | $470,994 +4% |
| 2008 | -- | $452,771 +8.7% |
| 2007 | -- | $416,360 +2% |
| 2006 | -- | $408,153 |
Find assessor info on the county website
Monthly payment
Est. payment
Payment breakdown
Explore the cost of this home by adjusting the details. Changes won't be saved.Climate risks
Neighborhood: West Oak Hill
Nearby schools
GreatSchools rating
- 6/10Oak Hill Elementary SchoolGrades: PK-5Distance: 1 mi
- 9/10Small Middle SchoolGrades: 6-8Distance: 2 mi
- 7/10Austin High SchoolGrades: 9-12Distance: 6.4 mi
Schools provided by the listing agent
- Elementary: Oak Hill
- Middle: Small
- High: Austin
- District: Austin ISD
Source: Unlock MLS. This data may not be complete. We recommend contacting the local school district to confirm school assignments for this home.
- $900,7004 bd4 ba3.6k sqft5608 Terravista Dr, Austin, TX 78735Off Market
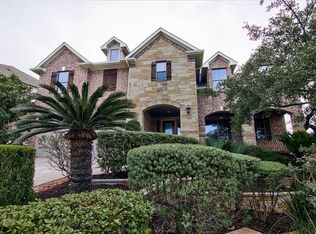
- $791,0004 bd4 ba3k sqft5600 Terravista Dr, Austin, TX 78735Off Market
- $730,500-- bd2 ba2.9k sqft5700 Terravista Dr, Austin, TX 78735Off Market
- $975,800-- bd3 ba3.6k sqft5705 Journeyville Ct, Austin, TX 78735Off Market
- $3,8247.167 AcresTerravista Dr, Austin, TX 78735Off Market
- $648,6003 bd2 ba2k sqft7301 Journeyville Dr, Austin, TX 78735Off Market
- $973,200-- bd3 ba3.8k sqft5709 Journeyville Ct, Austin, TX 78735Off Market
- $1,019,5005 bd6 ba3.9k sqft5701 Journeyville Ct, Austin, TX 78735Off Market
A local agent can set up tours, give advice and negotiate with sellers.
Similar homes
- $899,0004 bd4 ba3.5k sqft7124 Via Dono Dr, Austin, TX 78749Active
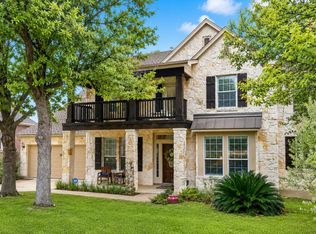
 MLS ID #4294292, David Edgerton, All City Real Estate Ltd. Co. Unlock MLS
 - $935,0004 bd3 ba2.2k sqft9608 Streamside Dr, Austin, TX 78736Active
 MLS ID #2931960, Will Mackintosh, Bramlett Partners. Unlock MLS
 - $875,0004 bd4 ba3.8k sqft111 Whitley Dr, Austin, TX 78738Active
 MLS ID #8317995, April Womack, Moreland Properties. Unlock MLS
 - $1,050,0004 bd4 ba3.3k sqft12052 Tulare Dr, Austin, TX 78738Active
 MLS ID #3963791, Stewart Dewar, All City Real Estate Ltd. Co. Unlock MLS
 - $995,0004 bd4 ba3k sqft9720 Anchusa Trl, Austin, TX 78736ActiveMLS ID #6044927, Dawna Cekuta, Kuper Sotheby's Int'l Realty. Unlock MLS
- $845,0004 bd4 ba3.1k sqft10820 Sky Rock Dr, Austin, TX 78739ActiveMLS ID #6425923, Prerna Daga, eXp Realty, LLC. Unlock MLS
- $849,7004 bd3 ba3.4k sqft12113 Portobella Dr, Austin, TX 78732ActiveMLS ID #6155537, Michael Seid, All City Real Estate Ltd. Co. Unlock MLS
- $849,9004 bd4 ba3.4k sqft4928 Julian Alps, Austin, TX 78738ActiveMLS ID #2390239, Blake Taylor, Vertical Holdings LLC. Unlock MLS
- $850,0005 bd5 ba3.4k sqft2708 Rio Mesa Dr, Austin, TX 78732ActiveMLS ID #1684338, Matt van Winkle, Compass RE Texas, LLC. Unlock MLS
- $749,0003 bd2 ba2k sqft5313 Concho Creek Bnd, Austin, TX 78735ActiveMLS ID #5870254, Kyle Lancashire, Bramlett Partners. Unlock MLS
- $935,0003 bd2 ba2.5k sqft13725 Madrone Mountain Way, Austin, TX 78737ActiveMLS ID #3915872, Julie Gualandri, KW-Austin Portfolio Real Estate. Unlock MLS
- $1,150,0004 bd3 ba2.3k sqft5212 Crystal Water Dr, Austin, TX 78735ActiveMLS ID #1584819, Kemper Richardson, Moreland Properties. Unlock MLS
- $807,0004 bd4 ba3k sqft321 Calistoga Ct, Austin, TX 78732ActiveMLS ID #3649406, Candy Coburn, Avalar Austin. Unlock MLS
- $975,0005 bd4 ba3.6k sqft13000 Titus Ct, Austin, TX 78732ActiveMLS ID #9932685, Todd Hower, Todd Hower Realty LLC. Unlock MLS
- $999,5004 bd4 ba3.5k sqft12017 Portobella Dr, Austin, TX 78732ActiveMLS ID #7663377, Craig Smyser, 1835 Realty LLC. Unlock MLS
- $869,0004 bd4 ba3.5k sqft121 Feritti Dr, Lakeway, TX 78734ActiveMLS ID #9971132, Jacquelyn Foreman, eXp Realty, LLC. Unlock MLS
- $825,0004 bd4 ba3.3k sqft1023 Grassy Field Rd, Austin, TX 78737ActiveMLS ID #7402879, Ryan Modder, LPT Realty, LLC. Unlock MLS
- $839,9004 bd4 ba3.3k sqft249 Running Bird Rd, Austin, TX 78737ActiveMLS ID #7427251, Khaldoun Alzien, 5th Stream Realty. Unlock MLS
- $925,0005 bd4 ba3.5k sqft103 Maddy Way, Austin, TX 78738ActiveMLS ID #7070915, Jessica Bruehl, Keller Williams Realty. Unlock MLS
- $1,045,5005 bd4 ba3.4k sqft7721 Haggans Ln, Austin, TX 78739ActiveMLS ID #1864993, Roberto Garcia, Team Price Real Estate. Unlock MLS
