Discover this glamorous 1.5 story home in the desirable Falconhead West community of Bee Cave, TX. With 4 bedrooms, 4 baths, 2 living areas, and an office, this home offers walls of windows with breathtaking hill country views. An open foyer leads to a formal dining room and executive office. The gourmet kitchen features a large island, custom cabinetry, quartz countertops, stainless steel appliances with gas cooktop and built-in oven, and a walk-in pantry. It opens to the living room with a stone fireplace and expansive windows overlooking the backyard and covered patio. The secluded primary suite includes tranquil views through a bay window and a spa-like bath with double vanity, oversized tub, and glass-enclosed shower. Two additional bedrooms and two full baths complete the main level. Upstairs offers a versatile bonus room—ideal for a game room, media center, or second living area—plus a full guest suite and bath. Additional highlights include a 3-car garage and oversized third-acre lot. Residents enjoy hiking and mountain bike trails with scenic views of Lake Travis, plus a PGA-designed golf course, park, and playground. Falconhead West also has one of the lowest property tax rates in Travis County, saving up to $8,000 annually. The community is 7 minutes from Hill Country Galleria shops and dining and 10 minutes from top medical centers. Enjoy nearby Lake Travis, Hamilton Pool, Lakeway Marina, wineries, breweries, and over six state and county parks for hiking, biking, fishing, and boating. Schedule a tour today to make your home in the hill country!
Active under contract
Price cut: $34.9K (8/21)
$815,000
4928 Julian Alps, Austin, TX 78738
4beds
3,401sqft
Single Family Residence
Built in 2011
0.32 Acres Lot
$-- Zestimate®
$240/sqft
$50/mo HOA
What's special
Oversized third-acre lotExecutive officeFormal dining roomOpen foyerQuartz countertopsGourmet kitchenLarge island
- 58 days
- 638
- 53
Zillow last checked:
Listing updated:
Listed by:
Blake Taylor (512) 910-7565,
Vertical Holdings LLC (512) 910-7565
Source: Unlock MLS,MLS#: 9254773
Facts & features
Interior
Bedrooms & bathrooms
- Bedrooms: 4
- Bathrooms: 4
- Full bathrooms: 4
- Main level bedrooms: 3
Heating
- Central, Fireplace(s), Propane
Cooling
- Ceiling Fan(s), Central Air, Electric
Appliances
- Included: Built-In Oven(s), Dishwasher, Disposal, ENERGY STAR Qualified Appliances, Gas Cooktop, Microwave, Free-Standing Refrigerator, Self Cleaning Oven, Stainless Steel Appliance(s), Vented Exhaust Fan
Features
- Breakfast Bar, Ceiling Fan(s), High Ceilings, Stone Counters, Double Vanity, Eat-in Kitchen, Entrance Foyer, Kitchen Island, Multiple Dining Areas, Multiple Living Areas, Open Floorplan, Pantry, Primary Bedroom on Main, Recessed Lighting, Soaking Tub, Walk-In Closet(s)
- Flooring: Carpet, Tile, Vinyl, Wood
- Windows: Blinds, Shutters
- Number of fireplaces: 1
- Fireplace features: Living Room
Interior area
- Total interior livable area: 3,401 sqft
Video & virtual tour
Property
Parking
- Total spaces: 3
- Parking features: Attached, Garage
- Attached garage spaces: 3
Accessibility
- Accessibility features: None
Features
- Levels: One and One Half
- Stories: 1
- Patio & porch: Covered, Patio, Porch, Wrap Around
- Exterior features: Private Yard
- Pool features: None
- Fencing: Back Yard, Fenced, Full, Wrought Iron
- Has view: Yes
- View description: Hill Country
- Waterfront features: None
Lot
- Size: 0.32 Acres
- Dimensions: 152 x 130
- Features: Back to Park/Greenbelt, Back Yard, Curbs, Few Trees, Front Yard, Landscaped, Native Plants, Private, Trees-Medium (20 Ft - 40 Ft)
Details
- Additional structures: None
- Parcel number: 01258002180000
- Special conditions: Standard
Construction
Type & style
- Home type: SingleFamily
- Property subtype: Single Family Residence
Materials
- Foundation: Slab
- Roof: Composition, Shingle
Condition
- Resale
- New construction: No
- Year built: 2011
Details
- Builder name: Drees
Utilities & green energy
- Sewer: Municipal Utility District (MUD)
- Water: Municipal Utility District (MUD)
- Utilities for property: Cable Available, Electricity Connected, Internet-Fiber, Propane, Water Connected
Community & HOA
Community
- Features: Common Grounds
- Subdivision: Falconhead West Ph 1 Sec 2 &
HOA
- Has HOA: Yes
- Services included: Common Area Maintenance
- HOA fee: $150 quarterly
- HOA name: Falconhead West
Location
- Region: Austin
Financial & listing details
- Price per square foot: $240/sqft
- Tax assessed value: $789,963
- Annual tax amount: $14,202
- Date on market: 8/13/2026
- Listing terms: Cash,Conventional,VA Loan
- Electric utility on property: Yes
Estimated market value
Not available
Estimated sales range
Not available
Not available
Price history
| Date | Event | Price |
|---|---|---|
| 10/8/2026 | Contingent | $815,000$240/sqft |
Source:  Unlock MLS #9254773 Report a problem Unlock MLS #9254773 Report a problem | ||
| 8/21/2026 | Price change | $815,000-4.1%$240/sqft |
Source: Unlock MLS #9254773 Report a problem | ||
| 8/13/2026 | Listed for sale | $849,900$250/sqft |
Source: Unlock MLS #9254773 Report a problem | ||
| 8/13/2026 | Listing removed | $849,900$250/sqft |
Source: Unlock MLS #2390239 Report a problem | ||
| 7/17/2026 | Price change | $849,900-4%$250/sqft |
Source: Unlock MLS #2390239 Report a problem | ||
| 6/12/2026 | Listed for sale | $885,000+4.1%$260/sqft |
Source: Unlock MLS #2390239 Report a problem | ||
| 5/27/2025 | Listing removed | $850,000$250/sqft |
Source: Unlock MLS #9088929 Report a problem | ||
| 5/19/2025 | Listing removed | $4,000$1/sqft |
Source: Unlock MLS #8121893 Report a problem | ||
| 5/15/2025 | Listed for rent | $4,000$1/sqft |
Source: Unlock MLS #8121893 Report a problem | ||
| 4/4/2025 | Listed for sale | $850,000+0%$250/sqft |
Source: Unlock MLS #9088929 Report a problem | ||
| 3/29/2025 | Listing removed | $849,900$250/sqft |
Source: Unlock MLS #1361157 Report a problem | ||
| 3/12/2025 | Price change | $849,900-2.3%$250/sqft |
Source: Unlock MLS #1361157 Report a problem | ||
| 3/5/2025 | Price change | $869,900-3.3%$256/sqft |
Source: Unlock MLS #1361157 Report a problem | ||
| 11/18/2024 | Listed for sale | $899,900$265/sqft |
Source: Unlock MLS #1361157 Report a problem | ||
| 8/7/2024 | Listing removed | -- |
Source: Zillow Rentals Report a problem | ||
| 7/22/2024 | Price change | $4,000-14.9%$1/sqft |
Source: Zillow Rentals Report a problem | ||
| 7/1/2024 | Price change | $4,700-6%$1/sqft |
Source: Zillow Rentals Report a problem | ||
| 6/30/2024 | Price change | $5,000-3.8%$1/sqft |
Source: Zillow Rentals Report a problem | ||
| 6/21/2024 | Listed for rent | $5,200$2/sqft |
Source: Zillow Rentals Report a problem | ||
| 6/11/2024 | Listing removed | -- |
Source: Zillow Rentals Report a problem | ||
| 5/21/2024 | Listed for rent | $5,200$2/sqft |
Source: Zillow Rentals Report a problem | ||
| 6/10/2023 | Listing removed | -- |
Source: Zillow Rentals Report a problem | ||
| 5/21/2023 | Listed for rent | $5,200+23.8%$2/sqft |
Source: Zillow Rentals Report a problem | ||
| 12/29/2022 | Listing removed | -- |
Source: Zillow Rentals Report a problem | ||
| 12/10/2022 | Listed for rent | $4,200$1/sqft |
Source: Zillow Rentals Report a problem | ||
Public tax history
| Year | Property taxes | Tax assessment |
|---|---|---|
| 2025 | $13,429 -5.4% | $789,963 -6.6% |
| 2024 | $14,202 -11.1% | $845,919 -15.9% |
| 2023 | $15,982 -8.1% | $1,005,833 +3.3% |
| 2022 | $17,388 | $973,962 +67.2% |
| 2021 | -- | $582,400 +4.7% |
| 2020 | $8,663 -0.2% | $556,300 |
| 2019 | $8,677 +14.2% | $556,300 +7.8% |
| 2018 | $7,597 | $516,000 +8.9% |
| 2017 | $7,597 -1.7% | $473,980 +9.2% |
| 2016 | $7,726 | $434,144 -5.5% |
| 2015 | $7,726 | $459,629 +1.9% |
| 2014 | $7,726 | $450,976 +10% |
| 2013 | -- | $409,978 -0.1% |
| 2012 | -- | $410,351 |
Find assessor info on the county website
Monthly payment
Est. payment
Payment breakdown
Explore the cost of this home by adjusting the details. Changes won't be saved.Climate risks
Neighborhood: 78738
Nearby schools
Schools provided by the listing agent
- Elementary: Bee Cave
- Middle: Bee Cave Middle School
- High: Lake Travis
- District: Lake Travis ISD
Source: Unlock MLS. This data may not be complete. We recommend contacting the local school district to confirm school assignments for this home.
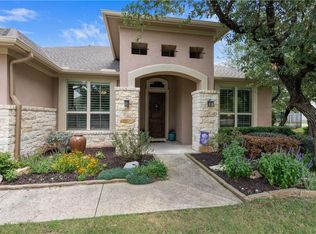

Similar homes
- $849,0004 bd3 ba2.5k sqft7009 Empresa Dr, Austin, TX 78738Active
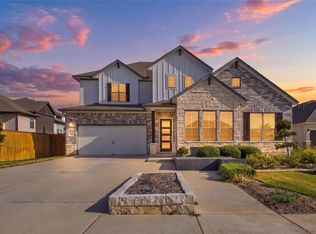
 MLS ID #2002818, Janan Abed, JBGoodwin REALTORS LT. Unlock MLS
 - $799,0003 bd4 ba2.8k sqft220 Clubhouse Dr, Lakeway, TX 78734Active
 MLS ID #1490672, Amber Hart, Keller Williams - Lake Travis. Unlock MLS
 - $825,0004 bd4 ba2.9k sqft12025 Montclair Bnd, Austin, TX 78732Active
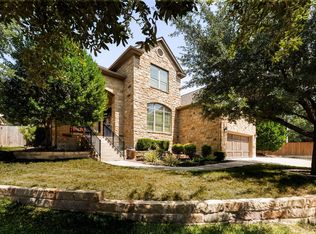 MLS ID #1554991, Matt van Winkle, Compass RE Texas, LLC. Unlock MLS
 - $625,0003 bd2 ba2.3k sqft15612 Pontic Pass, Bee Cave, TX 78738Active
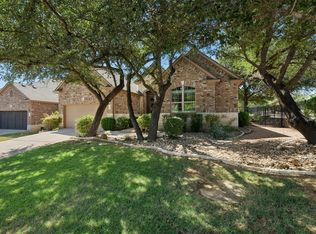 MLS ID #8874358, Heather Morrison, Keller Williams - Lake Travis. Unlock MLS
 - $825,0003 bd3 ba2.5k sqft914 Challenger, Lakeway, TX 78734ActiveMLS ID #6933676, Jennifer Pierson, Coldwell Banker Realty. Unlock MLS
- $650,0004 bd4 ba3.4k sqft7609 Paruline Dr, Austin, TX 78738ActiveMLS ID #8863817, Rushabh Baldota, Walzel Properties - Corporate Office. Unlock MLS
- $823,9904 bd4 ba3.7k sqft2407 Skywalk Ln #61, Spicewood, TX 78669ActiveMLS ID #8888962, Keith Milkiewicz, eXp Realty, LLC. Unlock MLS
- $825,0005 bd4 ba3.5k sqft324 Stoney Point Rd, Austin, TX 78737ActiveMLS ID #2914230, Anna Untersee, NestHaven Properties. Unlock MLS
- $1,060,0005 bd4 ba4k sqft17705 Flowing Brook Dr, Austin, TX 78738ActiveMLS ID #9061910, Gene Arant, Keller Williams - Lake Travis. Unlock MLS
- $1,049,0004 bd4 ba3.6k sqft38 Tiburon Dr, The Hills, TX 78738ActiveMLS ID #1315567, Melissa Franklin, Orchard Brokerage. Unlock MLS
- $919,0004 bd4 ba3.4k sqft17501 Wildrye Dr, Austin, TX 78738ActiveMLS ID #1578845, Jill Hamlin, Keller Williams Realty. Unlock MLS
- $735,0004 bd3 ba2.5k sqft122 Feritti Dr, Austin, TX 78734ActiveMLS ID #4187801, Jacquelyn Foreman, eXp Realty, LLC. Unlock MLS
- $879,0004 bd4 ba4.1k sqft143 Desert Willow Way, Austin, TX 78737ActiveMLS ID #4241221, David Starry, Real Vision Properties. Unlock MLS
- $1,174,9004 bd3 ba2.6k sqft11619 Lake Stone Dr, Austin, TX 78738ActiveMLS ID #8048875, Patrick Birdsong, Realty of America, LLC. Unlock MLS
- $929,0004 bd3 ba2.7k sqft302 High Plains Dr, Dripping Springs, TX 78620ActiveMLS ID #4063532, Wanda Vazquez, Jimmy Gilmore & Co. Unlock MLS
- $579,0004 bd3 ba2.3k sqft18517 Tanner Bayou Loop, Austin, TX 78738ActiveMLS ID #7091559, Cynthia Mattiza, Kuper Sotheby's Int'l Realty. Unlock MLS
- $969,9004 bd4 ba3.8k sqft2400 Sunset Vista Cir #39, Spicewood, TX 78669ActiveMLS ID #4893462, Kevin Fogarty, eXp Realty LLC. Unlock MLS
- $760,0005 bd4 ba3.3k sqft700 Ledge Stone Dr, Austin, TX 78737ActiveMLS ID #5485787, Soud Twal, Kuper Sotheby's Int'l Realty. Unlock MLS
- $1,125,0005 bd5 ba4.7k sqft7508 Colibri Dr, Austin, TX 78738ActiveMLS ID #4712649, Julie DaSilva, Avalar Austin. Unlock MLS
- $775,0004 bd4 ba2.7k sqft691 Broken Lance Dr, Dripping Springs, TX 78620ActiveMLS ID #5993550, Heather Jones, Magnolia Realty Austin Hill Co. Unlock MLS
