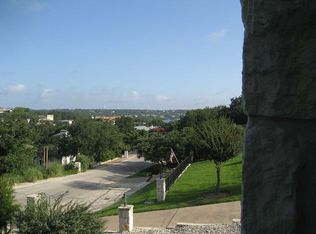
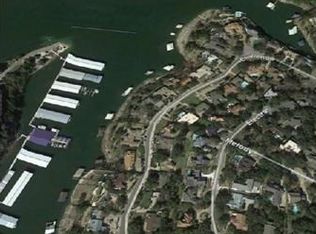
Perched on a gentle knoll along one of Old Lakeway’s desirable waterfront streets, this elegant single-story home offers elevated views and timeless appeal. A set of double French doors welcomes you inside, where white limestone and rich wood flooring set a tone of understated sophistication. An arched entry leads to a lovely family room, featuring custom built-ins, a white limestone fireplace, high ceilings, and an open-concept layout that enhances the home’s airy, sun-filled ambiance. The gourmet kitchen is seamlessly connected to both the family room and the formal dining area. It features soft marble countertop island, painted white cabinetry with glass-front accents, granite counters, wood flooring, and ample storage—perfect for everyday living and entertaining alike. Graceful and light-filled, the home flows effortlessly into an enclosed sunroom that overlooks the beautifully landscaped backyard and garden, providing a peaceful retreat in every season. The primary suite offers a serene escape with wood flooring, large windows inviting natural light, and a spa-like bathroom complete with a deep-soaking tub, separate walk-in shower, granite countertops, and a generous closet. Spacious secondary bedrooms are on the opposite side of the home granting your guests privacy and share a beautifully appointed bathroom with a double vanity, jetted garden tub, and shower combo. A cedar-lined closet through the utility room and ample built-in storage adds thoughtful touches throughout the home. Additional highlights include a two-car garage and a white limestone patio overlooking the private backyard and gardens. Enjoy tranquil outdoor living on the front patio with beautiful views and exceptional privacy from both the front and back of the home. Minutes to shopping, dining, golf, marinas, waterfront park with pickle ball and nature trails. Lake Travis ISD
Active
$825,000
914 Challenger, Lakeway, TX 78734
3beds
2,597sqft
Single Family Residence
Built in 1999
0.35 Acres Lot
$-- Zestimate®
$318/sqft
$-- HOA
What's special
White limestone fireplaceElegant single-story homeHigh ceilingsTwo-car garageEnclosed sunroomRich wood flooringLovely family room
- 6 days
- 556
- 66
Likely to sell faster than
Zillow last checked:
Listing updated:
Listed by:
Jennifer Pierson (512) 263-5655,
Coldwell Banker Realty (512) 263-5655,
Tammy Templin (512) 796-5559,
Coldwell Banker Realty
Source: Unlock MLS,MLS#: 6933676
Facts & features
Interior
Bedrooms & bathrooms
- Bedrooms: 3
- Bathrooms: 3
- Full bathrooms: 2
- 1/2 bathrooms: 1
- Main level bedrooms: 3
Heating
- Central
Cooling
- Central Air
Appliances
- Included: Dishwasher, Disposal, Electric Range, Microwave, Electric Oven, RNGHD, Stainless Steel Appliance(s), Electric Water Heater
Features
- Built-in Features, Cedar Closet(s), Ceiling Fan(s), High Ceilings, Granite Counters, Stone Counters, Double Vanity, Electric Dryer Hookup, Entrance Foyer, French Doors, Kitchen Island, Multiple Dining Areas, Multiple Living Areas, No Interior Steps, Primary Bedroom on Main, Recessed Lighting, Soaking Tub, Walk-In Closet(s)
- Flooring: Carpet, Stone, Tile
- Windows: Double Pane Windows
- Number of fireplaces: 1
- Fireplace features: Living Room, Stone, Wood Burning
Interior area
- Total interior livable area: 2,597 sqft
Video & virtual tour
Property
Parking
- Total spaces: 2
- Parking features: Attached, Garage Faces Side
- Attached garage spaces: 2
Accessibility
- Accessibility features: None
Features
- Levels: One
- Stories: 1
- Patio & porch: See Remarks, Enclosed, Front Porch, Patio
- Exterior features: Private Yard
- Pool features: None
- Spa features: None
- Fencing: Fenced, Wrought Iron
- Has view: Yes
- View description: Hill Country, Trees/Woods
- Waterfront features: None
Lot
- Size: 0.35 Acres
- Features: Back Yard, Front Yard, Landscaped, Near Golf Course, Many Trees
Details
- Additional structures: None
- Parcel number: 01437601390000
- Special conditions: Standard
Construction
Type & style
- Home type: SingleFamily
- Property subtype: Single Family Residence
Materials
- Foundation: Slab
- Roof: Composition
Condition
- Resale
- New construction: No
- Year built: 1999
Utilities & green energy
- Sewer: Septic Tank
- Water: Municipal Utility District (MUD)
- Utilities for property: Electricity Connected, Water Connected
Community & HOA
Community
- Features: Airport/Runway, Dog Park, Fishing, Golf, Lake, Playground
- Subdivision: Lakeway Sec 13
HOA
- Has HOA: No
Location
- Region: Lakeway
Financial & listing details
- Price per square foot: $318/sqft
- Tax assessed value: $789,618
- Annual tax amount: $14,727
- Date on market: 10/1/2026
- Listing terms: Cash,Conventional,FHA,VA Loan
- Electric utility on property: Yes
Estimated market value
Not available
Estimated sales range
Not available
Not available
Price history
| Date | Event | Price |
|---|---|---|
| 10/1/2026 | Listed for sale | $825,000+13.8%$318/sqft |
Source:  Unlock MLS #6933676 Report a problem Unlock MLS #6933676 Report a problem | ||
| 11/14/2025 | Listing removed | $725,000$279/sqft |
Source: Unlock MLS #6189938 Report a problem | ||
| 11/2/2025 | Price change | $725,000-3.2%$279/sqft |
Source: Unlock MLS #6189938 Report a problem | ||
| 10/14/2025 | Price change | $749,000-5.8%$288/sqft |
Source: Unlock MLS #6189938 Report a problem | ||
| 10/7/2025 | Listed for sale | $795,000+59%$306/sqft |
Source: Unlock MLS #6189938 Report a problem | ||
| 2/2/2020 | Listing removed | $499,950$193/sqft |
Source: Coldwell Banker Realty - Lakeway #9507655 Report a problem | ||
| 1/9/2020 | Pending sale | $499,950$193/sqft |
Source: Coldwell Banker United, Realtors - Lakeway #9507655 Report a problem | ||
| 10/21/2019 | Price change | $499,950-3.4%$193/sqft |
Source: Coldwell Banker United, Realtors - Lakeway #9507655 Report a problem | ||
| 9/10/2019 | Price change | $517,500-0.5%$199/sqft |
Source: Coldwell Banker United, Realtors - Lakeway #9507655 Report a problem | ||
| 8/26/2019 | Price change | $519,950-1%$200/sqft |
Source: Coldwell Banker United, Realtors - Lakeway #9507655 Report a problem | ||
| 8/8/2019 | Price change | $524,950-0.9%$202/sqft |
Source: Coldwell Banker United, Realtors - Lakeway #9507655 Report a problem | ||
| 7/22/2019 | Price change | $529,950-0.9%$204/sqft |
Source: Coldwell Banker United, Realtors - Lakeway #9507655 Report a problem | ||
| 7/6/2019 | Listed for sale | $534,950$206/sqft |
Source: Coldwell Banker United, Realtors - Lakeway #9507655 Report a problem | ||
| 7/1/2019 | Pending sale | $534,950$206/sqft |
Source: Coldwell Banker United, Realtors - Lakeway #9507655 Report a problem | ||
| 6/21/2019 | Listed for sale | $534,950$206/sqft |
Source: Coldwell Banker United REALTOR #9507655 Report a problem | ||
Public tax history
| Year | Property taxes | Tax assessment |
|---|---|---|
| 2025 | -- | $789,618 +0.9% |
| 2024 | -- | $782,451 +9.8% |
| 2023 | -- | $712,338 +10% |
| 2022 | -- | $647,580 +10% |
| 2021 | -- | $588,709 +10% |
| 2020 | $11,095 -0.2% | $535,190 |
| 2019 | $11,115 +13.9% | $535,190 +5% |
| 2018 | $9,761 | $509,596 +12.7% |
| 2017 | $9,761 +16.1% | $452,330 +5.6% |
| 2016 | $8,408 | $428,221 +7.9% |
| 2015 | $8,408 | $396,715 +6.6% |
| 2014 | $8,408 | $372,010 +14.1% |
| 2013 | -- | $325,991 -5.7% |
| 2012 | -- | $345,543 +4.5% |
| 2011 | -- | $330,728 +7.8% |
| 2010 | -- | $306,731 -9.3% |
| 2009 | -- | $338,117 -0.8% |
| 2008 | -- | $340,778 +5.6% |
| 2007 | -- | $322,717 +12.9% |
| 2006 | -- | $285,738 +4.4% |
| 2005 | -- | $273,741 -5.7% |
| 2002 | $5,945 | $290,401 |
Find assessor info on the county website
Monthly payment
Est. payment
Payment breakdown
Explore the cost of this home by adjusting the details. Changes won't be saved.Climate risks
Neighborhood: 78734
Nearby schools
Schools provided by the listing agent
- Elementary: Serene Hills
- Middle: Hudson Bend
- High: Lake Travis
- District: Lake Travis ISD
Source: Unlock MLS. This data may not be complete. We recommend contacting the local school district to confirm school assignments for this home.
Similar homes
- $799,0003 bd4 ba2.8k sqft220 Clubhouse Dr, Lakeway, TX 78734Active

 MLS ID #1490672, Amber Hart, Keller Williams - Lake Travis. Unlock MLS
 - $911,0004 bd3 ba3k sqft842 Sunfish St, Lakeway, TX 78734Active
 MLS ID #9783781, Claudia Verastegui, Coldwell Banker Realty. Unlock MLS
 - $799,0003 bd3 ba2.5k sqft412 Eagle, Lakeway, TX 78734Active
 MLS ID #8072479, Melissa Mandry, Keller Williams - Lake Travis. Unlock MLS
 - $735,0004 bd3 ba2.5k sqft122 Feritti Dr, Austin, TX 78734Active
 MLS ID #4187801, Jacquelyn Foreman, eXp Realty, LLC. Unlock MLS
 - $724,0003 bd3 ba2.8k sqft15204 Canary St, Austin, TX 78734ActiveMLS ID #1759310, Pavla Guggenheim, The Virtual Realty Group. Unlock MLS
- $850,0004 bd5 ba3.3k sqft512 Summer Wilson Cv, Lakeway, TX 78738ActiveMLS ID #5177878, Sharon Siebert, Douglas Elliman Real Estate. Unlock MLS
- $769,0003 bd3 ba2.8k sqft16 Swiftwater Trl, The Hills, TX 78738ActiveMLS ID #6601766, Angy Beck, Keller Williams - Lake Travis. Unlock MLS
- $815,0004 bd4 ba3.4k sqft4928 Julian Alps, Austin, TX 78738ActiveMLS ID #9254773, Blake Taylor, Vertical Holdings LLC. Unlock MLS
- $639,0003 bd3 ba2.3k sqft2603 Indian Creek Rd, Austin, TX 78734ActiveMLS ID #7602275, Elisha Perez, Compass RE Texas, LLC. Unlock MLS
- $699,0003 bd3 ba2.5k sqft205 Amiata Ave #96, Austin, TX 78734ActiveMLS ID #3607653, Jacquelyn Foreman, eXp Realty, LLC. Unlock MLS
- $875,0004 bd3 ba2.5k sqft1005 Cedar Park Dr, Cedar Park, TX 78613ActiveMLS ID #7919300, Kim Polner, Select Austin Real Estate. Unlock MLS
- $885,0004 bd4 ba3.2k sqft2605 Shire Ridge Dr, Austin, TX 78732ActiveMLS ID #9239034, Sarah Hammit, White Label Realty. Unlock MLS
- $525,0003 bd3 ba1.9k sqft41 Muirfield Greens Ln, Lakeway, TX 78738ActiveMLS ID #8070215, Sandra Heacock, Coldwell Banker Realty. Unlock MLS
- $770,0004 bd4 ba2.5k sqft5907 Rickerhill Ln, Austin, TX 78739ActiveMLS ID #2221588, Ashley Stucki, Ashley Austin Homes. Unlock MLS
- $575,0003 bd3 ba2k sqft3113 Chisholm Trl, Austin, TX 78734ActiveMLS ID #7436736, Simone Gonzalez, JPAR Round Rock. Unlock MLS
- $675,0004 bd3 ba3k sqft5025 Pyrenees Pass, Bee Cave, TX 78738ActiveMLS ID #5908379, Bob Hachtel, Record Realty. Unlock MLS
- $888,0004 bd3 ba2.2k sqft9608 Streamside Dr, Austin, TX 78736ActiveMLS ID #2931960, Will Mackintosh, Bramlett Partners. Unlock MLS
- $789,0004 bd3 ba3.1k sqft10036 Scull Creek Dr, Austin, TX 78730ActiveMLS ID #7183849, Lucy Yang, Legacy Realty LLC. Unlock MLS
