Native landscaping and a serene backyard pond anchor this property in Lakeway, offering a peaceful setting for country living on a 0.35-acre lot. The property features trails winding among native trees, creating an outdoor escape just outside your door. This single-story home contains three bedrooms and two full bathrooms, offering 2,110 square feet of living space. A spacious great room and dining room provide areas for relaxation and gathering, with both rooms overlooking the covered patio and backyard. Mornings can be spent on the covered patio, enjoying views of the private yard and native trees. The expansive lot measures 15,250 square feet, providing ample outdoor space in a tranquil environment. Schedule a tour of this Lakeway property today to experience its unique setting firsthand.
Active
$550,000
303 N Hurst Creek Rd, Austin, TX 78734
3beds
2,110sqft
Single Family Residence
Built in 1991
0.35 Acres Lot
$-- Zestimate®
$261/sqft
$-- HOA
What's special
Serene backyard pondDining roomThree bedroomsCovered patioSpacious great roomNative landscaping
- 1 day
- 231
- 11
Zillow last checked:
Listing updated:
Listed by:
Jeanne Ann Klein (512) 657-1002,
All City Real Estate Ltd. Co (866) 277-6005,
Charles Richter (512) 799-6746,
All City Real Estate Ltd. Co
Source: Unlock MLS,MLS#: 5795677
Facts & features
Interior
Bedrooms & bathrooms
- Bedrooms: 3
- Bathrooms: 2
- Full bathrooms: 2
- Main level bedrooms: 3
Primary bedroom
- Features: Ceiling Fan(s), Coffered Ceiling(s)
- Level: First
Primary bathroom
- Features: Double Vanity, Full Bath, Separate Shower, Soaking Tub, Walk-In Closet(s)
- Level: Main
Dining room
- Level: Main
Great room
- Features: Bookcases, Ceiling Fan(s), Coffered Ceiling(s), High Ceilings
- Level: Main
Kitchen
- Features: Kitchn - Breakfast Area, Breakfast Bar, Granite Counters, Pantry
- Level: Main
Laundry
- Level: Main
Heating
- Central, Electric, Fireplace(s), Wood
Cooling
- Ceiling Fan(s), Central Air, Electric
Appliances
- Included: Built-In Electric Oven, Cooktop, Dishwasher, Disposal, Electric Cooktop, Microwave, Oven, Electric Oven, Refrigerator, Free-Standing Refrigerator, Self Cleaning Oven, Washer/Dryer, Electric Water Heater
Features
- Bookcases, Breakfast Bar, Built-in Features, Ceiling Fan(s), Chandelier, Stone Counters, Double Vanity, Entrance Foyer, Pantry, Soaking Tub, Walk-In Closet(s)
- Flooring: Tile, Wood
- Windows: Blinds, Double Pane Windows, Screens
- Number of fireplaces: 1
- Fireplace features: Great Room, Wood Burning
Interior area
- Total interior livable area: 2,110 sqft
Video & virtual tour
Property
Parking
- Total spaces: 2
- Parking features: Attached, Door-Single, Driveway, Garage, Garage Door Opener, Garage Faces Side
- Attached garage spaces: 2
Accessibility
- Accessibility features: Accessible Full Bath, Accessible Washer/Dryer
Features
- Levels: One
- Stories: 1
- Patio & porch: Covered, Front Porch, Patio
- Exterior features: Garden, Outdoor Grill, Private Yard
- Pool features: None
- Fencing: Back Yard, Fenced, Wood, Wrought Iron
- Has view: Yes
- View description: Garden, Neighborhood
- Waterfront features: None
Lot
- Size: 0.35 Acres
- Dimensions: 97 x 161 x 88 x 173
- Features: Back Yard, Landscaped, Native Plants
Details
- Additional structures: None
- Parcel number: 01437304290000
- Special conditions: Standard
Construction
Type & style
- Home type: SingleFamily
- Property subtype: Single Family Residence
Materials
- Foundation: Slab
- Roof: Composition
Condition
- Resale
- New construction: No
- Year built: 1991
Utilities & green energy
- Sewer: Municipal Utility District (MUD)
- Water: Municipal Utility District (MUD)
- Utilities for property: Cable Available, Electricity Connected, Water Connected
Community & HOA
Community
- Features: Dog Park, Fishing, Fitness Center, General Aircraft Airport, Golf, High Speed Internet, Lake, Park, Planned Social Activities, Playground, Putting Green, Suburban, Tennis Court(s), Trash Pickup - Door to Door
- Subdivision: Lakeway Sec 24-B
HOA
- Has HOA: No
Location
- Region: Austin
Financial & listing details
- Price per square foot: $261/sqft
- Annual tax amount: $11,239
- Date on market: 11/13/2026
- Listing terms: Cash,Conventional
- Electric utility on property: Yes
Estimated market value
Not available
Estimated sales range
Not available
Not available
Price history
| Date | Event | Price |
|---|---|---|
| 11/13/2026 | Listed for sale | $550,000$261/sqft |
Source:  Unlock MLS #5795677 Report a problem | ||
Public tax history
Tax history is unavailable.
Monthly payment
Est. payment
Payment breakdown
Explore the cost of this home by adjusting the details. Changes won't be saved.Climate risks
Neighborhood: 78734
Nearby schools
Schools provided by the listing agent
- Elementary: Serene Hills
- Middle: Hudson Bend
- High: Lake Travis
- District: Lake Travis ISD
Source: Unlock MLS. This data may not be complete. We recommend contacting the local school district to confirm school assignments for this home.
Similar homes
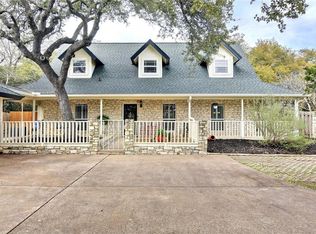
- $599,0004 bd2 ba2k sqft208 Sailors Run, Lakeway, TX 78734Active
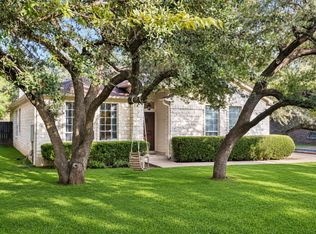
 MLS ID #2714992, Amy Seely, The Seely Group LLC. Unlock MLS
- $645,0003 bd3 ba2.3k sqft112 Melody St, Austin, TX 78734Active
 MLS ID #3143919, Norma McClelland, Phyllis Browning Company. Unlock MLS
- $--3 bd4 ba2.4k sqft129 Golf Crest Cv, Lakeway, TX 78734Auction
 Auction.com 2
- $649,0003 bd3 ba1.9k sqft918A Electra, Austin, TX 78734Active
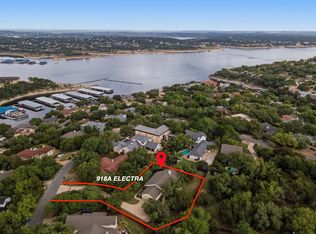 MLS ID #9187626, John Prell, Creekview Realty. Unlock MLS
- $399,0003 bd2 ba1.4k sqft267 Mooring Cir, Austin, TX 78734ActiveMLS ID #2604967, Trina Rivera, Coldwell Banker Realty. Unlock MLS
- $625,0003 bd2 ba2.1k sqft115 Duck Lake Dr, Lakeway, TX 78734ActiveMLS ID #5536737, Tina Mallach, Mallach and Company. Unlock MLS
- $589,9003 bd3 ba2.6k sqft104 Indian Bend Dr, Austin, TX 78734ActiveMLS ID #1875171, Kristee Leonard, The Leaders Realty, LLC. Unlock MLS
- $599,0004 bd3 ba2.6k sqft104 Morning Cloud St, Lakeway, TX 78734ActiveMLS ID #4445701, Patti Simon, Christies Intl Real Estate Lone Star. Unlock MLS
- $575,0004 bd3 ba2.4k sqft104 El Norte Ct, Lakeway, TX 78734ActiveMLS ID #6762304, Andrew Chewning, Compass RE Texas, LLC. Unlock MLS
- $499,0003 bd3 ba1.7k sqft101 Stoney Creek Cv, Lakeway, TX 78734ActiveMLS ID #8938368, Stewart Shank, Moreland Properties. Unlock MLS
- $599,9994 bd3 ba2.5k sqft1472 Buffalo Gap Rd, Austin, TX 78734ActiveMLS ID #2118717, Aaron Jistel, ListingSpark. Unlock MLS
- $599,0004 bd3 ba2.4k sqft217 Sailors Run, Lakeway, TX 78734ActiveMLS ID #3433533, Charla Housson, Compass RE Texas, LLC. Unlock MLS
- $599,0003 bd3 ba2.1k sqft118 Deerfield Cv, Lakeway, TX 78734ActiveMLS ID #2393187, Tobin Adams, eXp Realty, LLC. Unlock MLS
- $585,0003 bd3 ba2.3k sqft110 Cross Crk, Austin, TX 78734ActiveMLS ID #1399188, Cody Julian, Compass RE Texas, LLC. Unlock MLS
- $599,0003 bd3 ba2.2k sqft124 Firebird St, Austin, TX 78734ActiveMLS ID #3183863, Wendy Elder, Compass RE Texas, LLC. Unlock MLS
- $645,0003 bd2 ba2.3k sqft107 Copperleaf Rd, Lakeway, TX 78734ActiveMLS ID #4766693, Shonda D Khoury, Avalar Austin. Unlock MLS
- $574,9003 bd3 ba2.5k sqft102 Paragon Ct, Lakeway, TX 78734ActiveMLS ID #9076607, Liz Warren, MODUS Real Estate. Unlock MLS
- $549,9003 bd3 ba2k sqft207 Fairlake Cir, Lakeway, TX 78734ActiveMLS ID #5329880, Kristee Leonard, The Leaders Realty, LLC. Unlock MLS
- $799,0003 bd3 ba2.5k sqft412 Eagle, Lakeway, TX 78734ActiveMLS ID #8072479, Melissa Mandry, Keller Williams - Lake Travis. Unlock MLS
