**Connected to Lakeway MUD City Sewer** Rare opportunity: one-of-a-kind flag lot, nearly half an acre, updated, 1-story, private, lots of parking, and connected to city sewer (no septic hassle!). Don’t let the “A” fool you, this is a true single-family, single level home on nearly half an acre of secluded prime real estate in Old Lakeway. Not a single stair in the home. Parking for 7+ cars on the driveway, in addition to the enclosed 2 car roomy garage. Cleverly tucked away off the street, the property has unparalleled privacy, with no neighbors visible from either the front or the backyard. A stunning 3-bedroom, 3-full bathrooms spanning nearly 2,000 square feet, offers a unique blend of comfort and luxury. As you step inside, you’re greeted by the sophisticated charm of updates leading you through a spacious living area with high vaulted ceilings. No one has lived in the home since the updates were completed. The open layout is great for entertaining, and the covered patios front and back allow a true indoor/outdoor lifestyle. The yard is peaceful and large, also allowing home, pool, or hardscape expansion options, if ever desired. Adding to its appeal is the proximity to Lake Travis and walkable to Cafe Lago, shopping, golf and marinas. 918 ‘A’ Electra is private and updated along one of Lakeway’s most treasured streets, and with the costly and prized Lakeway MUD sewer connection finished. Google Fiber-ready and no HOA.
Active
Price cut: $10K (11/17)
$639,000
918A Electra, Austin, TX 78734
3beds
1,987sqft
Single Family Residence
Built in 1992
0.48 Acres Lot
$-- Zestimate®
$322/sqft
$-- HOA
What's special
Sophisticated charm of updatesLots of parkingUnparalleled privacyNearly half an acreFlag lot
- 18 days
- 718
- 93
Zillow last checked:
Listing updated:
Listed by:
John Prell (214) 696-4663,
Creekview Realty (214) 696-4663
Source: Unlock MLS,MLS#: 9187626
Facts & features
Interior
Bedrooms & bathrooms
- Bedrooms: 3
- Bathrooms: 3
- Full bathrooms: 3
- Main level bedrooms: 3
Heating
- Electric, Fireplace(s), Wood
Cooling
- Electric
Appliances
- Included: Built-In Electric Oven, Built-In Electric Range, Dishwasher, Disposal, Microwave, RNGHD, Vented Exhaust Fan, Electric Water Heater
Features
- Built-in Features, Double Vanity, Entrance Foyer, High Speed Internet, No Interior Steps, Open Floorplan, Pantry, Primary Bedroom on Main, Recessed Lighting, Smart Thermostat, Soaking Tub, Walk-In Closet(s)
- Flooring: No Carpet, Wood
- Windows: Double Pane Windows
- Number of fireplaces: 1
- Fireplace features: Living Room
Interior area
- Total interior livable area: 1,987 sqft
Property
Parking
- Total spaces: 2
- Parking features: Additional Parking, Driveway, Enclosed, Garage, Off Street
- Garage spaces: 2
Accessibility
- Accessibility features: None
Features
- Levels: One
- Stories: 1
- Patio & porch: Covered, Patio
- Exterior features: CCTYD, Garden, No Exterior Steps, Private Yard
- Pool features: None
- Fencing: Back Yard, Fenced, Wood
- Has view: Yes
- View description: Trees/Woods
- Waterfront features: None
Lot
- Size: 0.48 Acres
- Features: Back Yard, Flag Lot, Native Plants, Private, Many Trees, Trees-Medium (20 Ft - 40 Ft)
Details
- Additional structures: None
- Parcel number: 01437602360000
- Special conditions: Standard
Construction
Type & style
- Home type: SingleFamily
- Property subtype: Single Family Residence
Materials
- Foundation: Slab
- Roof: Composition
Condition
- Updated/Remodeled
- New construction: No
- Year built: 1992
Utilities & green energy
- Sewer: Municipal Utility District (MUD)
- Water: Municipal Utility District (MUD)
- Utilities for property: Underground Utilities, Water Connected
Community & HOA
Community
- Features: Airport/Runway, BBQ Pit/Grill, Dog Park, Fishing, Golf, Google Fiber, Underground Utilities
- Subdivision: Lakeway Sec 17
HOA
- Has HOA: No
Location
- Region: Austin
Financial & listing details
- Price per square foot: $322/sqft
- Annual tax amount: $10,192
- Date on market: 11/4/2026
- Listing terms: Cash,Conventional,FHA,VA Loan
Estimated market value
Not available
Estimated sales range
Not available
Not available
Price history
| Date | Event | Price |
|---|---|---|
| 11/17/2026 | Price change | $639,000-1.5%$322/sqft |
Source:  Unlock MLS #9187626 Report a problem | ||
| 11/4/2026 | Listed for sale | $649,000-2.3%$327/sqft |
Source: Unlock MLS #9187626 Report a problem | ||
| 6/19/2026 | Listing removed | $664,000$334/sqft |
Source: Unlock MLS #9467837 Report a problem | ||
| 6/11/2026 | Price change | $664,000-0.7%$334/sqft |
Source: Unlock MLS #9467837 Report a problem | ||
| 6/5/2026 | Price change | $669,000-1.5%$337/sqft |
Source: Unlock MLS #9467837 Report a problem | ||
| 5/28/2026 | Price change | $679,500-1.4%$342/sqft |
Source: Unlock MLS #9467837 Report a problem | ||
| 5/6/2026 | Price change | $689,000-2.3%$347/sqft |
Source: Unlock MLS #9467837 Report a problem | ||
| 5/1/2026 | Price change | $705,000-2.8%$355/sqft |
Source: Unlock MLS #9467837 Report a problem | ||
| 4/21/2026 | Listed for sale | $725,000$365/sqft |
Source: Unlock MLS #9467837 Report a problem | ||
| 2/20/2024 | Sold | -- |
Source: Agent Provided Report a problem | ||
Public tax history
Tax history is unavailable.
Monthly payment
Est. payment
Payment breakdown
Explore the cost of this home by adjusting the details. Changes won't be saved.Climate risks
Neighborhood: 78734
Nearby schools
Schools provided by the listing agent
- Elementary: Serene Hills
- Middle: Hudson Bend
- High: Lake Travis
- District: Lake Travis ISD
Source: Unlock MLS. This data may not be complete. We recommend contacting the local school district to confirm school assignments for this home.
Similar homes
- $599,0004 bd2 ba2k sqft208 Sailors Run, Lakeway, TX 78734Active
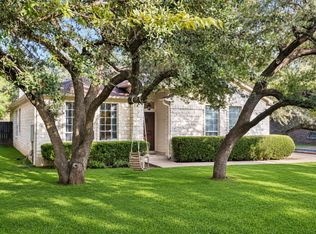
 MLS ID #2714992, Amy Seely, The Seely Group LLC. Unlock MLS
- $696,0003 bd3 ba2k sqft117 Medalist St, Austin, TX 78734Active
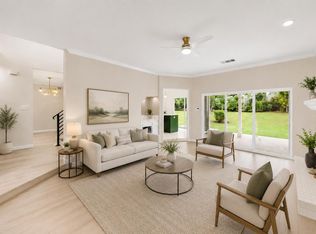 MLS ID #7495619, Mia Sanchez, eXp Realty, LLC. Unlock MLS
- $640,0003 bd2 ba2.3k sqft107 Copperleaf Rd, Lakeway, TX 78734Active
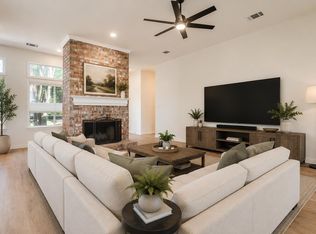 MLS ID #4766693, Shonda D Khoury, Avalar Austin. Unlock MLS
- $599,0004 bd3 ba2.4k sqft217 Sailors Run, Lakeway, TX 78734Active
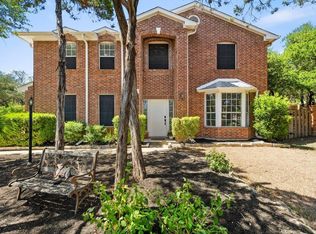 MLS ID #3433533, Charla Housson, Compass RE Texas, LLC. Unlock MLS
- $589,9003 bd3 ba2.7k sqft104 Indian Bend Dr, Austin, TX 78734ActiveMLS ID #1875171, Kristee Leonard, The Leaders Realty, LLC. Unlock MLS
- $699,0003 bd3 ba2.2k sqft206 Phlox Dr, Lakeway, TX 78734ActiveMLS ID #4568294, Suzie Adams, Christies Intl Real Estate Lone Star. Unlock MLS
- $585,0003 bd3 ba2.3k sqft110 Cross Crk, Austin, TX 78734ActiveMLS ID #1399188, Cody Julian, Compass RE Texas, LLC. Unlock MLS
- $725,0003 bd3 ba2.8k sqft18321 Shepherds Corral, Dripping Springs, TX 78620ActiveMLS ID #7704654, Gina Limon, Compass RE Texas, LLC. Unlock MLS
- $650,0004 bd4 ba2.1k sqft20913 Nimitz Ave, Lago Vista, TX 78645ActiveMLS ID #2448561, Ronda Doxey, Real Haven Realty LLC. Unlock MLS
- $549,8993 bd3 ba2.1k sqft3609 Latimer Dr, Austin, TX 78732ActiveMLS ID #2385546, Alyse Black, Heart Of Austin Homes. Unlock MLS
- $600,0003 bd2 ba1.9k sqft6905 Hideaway Holw, Austin, TX 78750ActiveMLS ID #9588991, Scott Malouff, Keller Williams Heritage. Unlock MLS
- $597,0003 bd3 ba2.4k sqft18220 Shepherds Corral, Dripping Springs, TX 78620ActiveMLS ID #3309147, David Bunyea, Compass RE Texas, LLC. Unlock MLS
- $698,9003 bd3 ba2.5k sqft5120 Bluestar Dr, Austin, TX 78739ActiveMLS ID #8387693, Kyle Robertson, Coldwell Banker Realty. Unlock MLS
- $575,0003 bd3 ba2.3k sqft5913 Cimarron Ridge Ln, Austin, TX 78738ActiveMLS ID #6957016, Katherine Wright, Moreland Properties. Unlock MLS
- $639,0003 bd3 ba2.5k sqft7136 Ridge Oak Rd, Austin, TX 78749ActiveMLS ID #7043737, Daniel La Rocca, Lumena Realty. Unlock MLS
- $549,0003 bd2 ba1.6k sqft12508 Mixson Dr, Austin, TX 78732ActiveMLS ID #1804073, Chad Hardin, UCAN LLC. Unlock MLS
- $559,9003 bd2 ba1.9k sqft5009 Inks Clearing Ln, Austin, TX 78738ActiveMLS ID #1025593, Lynne Wheeler, Realty One Group Prosper. Unlock MLS
- $659,0004 bd3 ba2.8k sqft4104 Seldalia Trl, Austin, TX 78732ActiveMLS ID #8712057, Diana Bruttell, Real Broker, LLC. Unlock MLS
- $850,0004 bd3 ba2.9k sqft17042 Trail Of The Woods, Austin, TX 78734ActiveMLS ID #7309113, Elena Licari, Compass RE Texas, LLC. Unlock MLS
- $839,9993 bd2 ba1.2k sqft20100 Siesta Shores Dr, Spicewood, TX 78669ActiveMLS ID #1301544, Matthew Maas, RE/MAX Ascension. Unlock MLS
