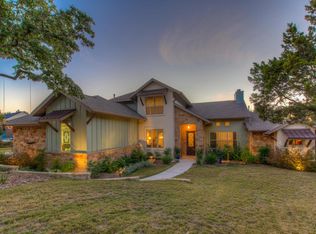
Set on approximately 1.32 private acres in the sought-after Woods of Lake Travis, this home offers the perfect balance of Hill Country privacy and effortless Lake Travis living. Featuring approximately 2,975 square feet, an upstairs game room with a full bath that easily functions as a fourth bedroom, dedicated home office, plus flexible bonus space, the home is tucked beneath a canopy of mature oaks and cedars, creating a peaceful retreat that feels worlds away from the city hustle and bustle. Begin your mornings with coffee on the expansive wraparound porch, where the sounds of nature and gentle Hill Country breezes set the tone for the day. Less than 40 minutes from Downtown Austin, residents enjoy one of Lake Travis' most unique lifestyles thanks to the community's exclusive 15-acre private waterfront park, complete with deep-water lake access, an HOA-owned 30-slip boat dock, and dry boat storage. It's everything that makes Lake Travis living so desirable—without the maintenance and expense of owning directly on the waterfront. Inside, the spacious floor plan is designed for comfortable living while flowing effortlessly to the outdoor living spaces, making it equally suited for entertaining or enjoying the peaceful surroundings. Life in The Woods of Lake Travis affords residents access to highly acclaimed Lake Travis ISD, low annual HOA dues, This home offers a rare opportunity to enjoy the very best of the Lake Travis lifestyle. Welcome home.
Active
Price cut: $25K (11/7)
$850,000
17042 Trail Of The Woods, Austin, TX 78734
4beds
2,975sqft
Single Family Residence
Built in 2001
1.32 Acres Lot
$827,800 Zestimate®
$286/sqft
$63/mo HOA
What's special
Dedicated home officeExpansive wraparound porchFlexible bonus space
- 117 days
- 688
- 79
Zillow last checked:
Listing updated:
Listed by:
Elena Licari (512) 693-4672,
Compass RE Texas, LLC (512) 575-3644
Source: Unlock MLS,MLS#: 7309113
Facts & features
Interior
Bedrooms & bathrooms
- Bedrooms: 4
- Bathrooms: 3
- Full bathrooms: 3
- Main level bedrooms: 3
Heating
- Central, Natural Gas
Cooling
- Central Air
Appliances
- Included: Built-In Oven(s), Dishwasher, Disposal, Microwave, Oven, Free-Standing Range, Self Cleaning Oven
Features
- Ceiling Fan(s), High Ceilings, Entrance Foyer, Multiple Dining Areas, Multiple Living Areas, Pantry, Primary Bedroom on Main, Walk-In Closet(s), Wired for Sound
- Flooring: Carpet, Tile, Vinyl
- Windows: See Remarks
- Number of fireplaces: 1
- Fireplace features: Family Room
Interior area
- Total interior livable area: 2,975 sqft
Video & virtual tour
Property
Parking
- Total spaces: 2
- Parking features: Attached, Door-Single, Garage Door Opener, Garage Faces Side, Off Street, Outside, See Remarks
- Attached garage spaces: 2
Accessibility
- Accessibility features: None
Features
- Levels: Two
- Stories: 2
- Patio & porch: Deck, Porch, Wrap Around
- Exterior features: Lighting, Private Yard
- Pool features: None
- Spa features: None
- Fencing: Back Yard
- Has view: Yes
- View description: Hill Country, Trees/Woods, See Remarks
- Waterfront features: Lake Privileges
- Body of water: Lake Travis
Lot
- Size: 1.32 Acres
- Features: Trees-Heavy, Trees-Large (Over 40 Ft), Many Trees, Trees-Medium (20 Ft - 40 Ft)
Details
- Additional structures: See Remarks, Gazebo
- Parcel number: 01646308080000
- Special conditions: Standard
Construction
Type & style
- Home type: SingleFamily
- Property subtype: Single Family Residence
Materials
- Foundation: Slab
- Roof: Composition
Condition
- Resale
- New construction: No
- Year built: 2001
Utilities & green energy
- Sewer: Septic Tank
- Water: Public
- Utilities for property: Electricity Available, Natural Gas Available
Community & HOA
Community
- Features: Common Grounds, Fishing, Lake, Picnic Area, Playground
- Subdivision: Woods of Lake Travis
HOA
- Has HOA: Yes
- Services included: Common Area Maintenance, Trash
- HOA fee: $750 annually
- HOA name: The Woods Lake Travis
Location
- Region: Austin
Financial & listing details
- Price per square foot: $286/sqft
- Tax assessed value: $718,909
- Annual tax amount: $6,138
- Date on market: 7/16/2026
- Listing terms: Cash,Conventional
- Electric utility on property: Yes
Estimated market value
$827,800
$786,000 - $869,000
$3,844/mo
Price history
| Date | Event | Price |
|---|---|---|
| 11/7/2026 | Price change | $850,000-2.9%$286/sqft |
Source:  Unlock MLS #7309113 Report a problem | ||
| 9/19/2026 | Price change | $875,000-2.7%$294/sqft |
Source: Unlock MLS #7309113 Report a problem | ||
| 7/16/2026 | Listed for sale | $899,000+156.9%$302/sqft |
Source: Unlock MLS #7309113 Report a problem | ||
| 6/18/2012 | Sold | -- |
Source: Agent Provided Report a problem | ||
| 5/3/2012 | Pending sale | $349,900$118/sqft |
Source: KWRI-1, LTD #4931013 Report a problem | ||
| 4/5/2012 | Price change | $349,900-5.4%$118/sqft |
Source: KWRI-1, LTD #4931013 Report a problem | ||
| 3/2/2012 | Price change | $369,900-4.1%$124/sqft |
Source: KWRI-1, LTD #4931013 Report a problem | ||
| 2/1/2012 | Listed for sale | $385,900$130/sqft |
Source: foreclosure.com Report a problem | ||
| 11/19/2011 | Listing removed | $385,900$130/sqft |
Source: foreclosure.com Report a problem | ||
| 11/17/2011 | Listed for sale | $385,900$130/sqft |
Source: foreclosure.com Report a problem | ||
| 11/15/2011 | Sold | -- |
Source: Public Record Report a problem | ||
Public tax history
| Year | Property taxes | Tax assessment |
|---|---|---|
| 2025 | $6,138 -11.3% | $718,909 +3.2% |
| 2024 | $6,923 +6.4% | $696,420 +10% |
| 2023 | $6,508 -7.2% | $633,109 +10% |
| 2022 | $7,013 | $575,554 +10% |
| 2021 | -- | $523,232 +10% |
| 2020 | $6,480 -0.3% | $475,665 |
| 2019 | $6,498 -5.4% | $475,665 -0.3% |
| 2018 | $6,872 | $477,085 +1.9% |
| 2017 | $6,872 -24.1% | $468,272 -1% |
| 2016 | $9,050 | $473,170 +7.5% |
| 2015 | $9,050 | $440,270 +4.3% |
| 2014 | $9,050 | $422,321 +17.2% |
| 2013 | -- | $360,419 -27.7% |
| 2012 | -- | $498,413 -0.9% |
| 2011 | -- | $502,743 -0.9% |
| 2010 | -- | $507,075 -3.1% |
| 2009 | -- | $523,356 +10% |
| 2008 | -- | $475,778 +10% |
| 2007 | -- | $432,525 +3.3% |
| 2006 | -- | $418,801 +10% |
| 2005 | -- | $380,728 |
Find assessor info on the county website
Monthly payment
Est. payment
Payment breakdown
Explore the cost of this home by adjusting the details. Changes won't be saved.Climate risks
Neighborhood: 78734
Nearby schools
Schools provided by the listing agent
- Elementary: Lake Travis
- Middle: Hudson Bend
- High: Lake Travis
- District: Lake Travis ISD
Source: Unlock MLS. This data may not be complete. We recommend contacting the local school district to confirm school assignments for this home.
Similar homes
- $925,0004 bd4 ba3.1k sqft5002 Weletka Dr, Austin, TX 78734Active
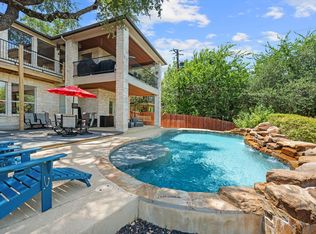
 MLS ID #9134517, Carrie York, Live512 LLC. Unlock MLS
- $900,0003 bd3 ba2.7k sqft5731 Pool Canyon Cv, Austin, TX 78734Active
 MLS ID #1272105, Cj Shaffer, Real Broker, LLC. Unlock MLS
- $795,0004 bd4 ba3.5k sqft4748 Eck Ln, Austin, TX 78734Active
 MLS ID #8845764, Thomas Lemon, Telco Realty Systems. Unlock MLS
- $700,0003 bd3 ba2.9k sqft17101 Feather Rock Trl, Austin, TX 78734Active
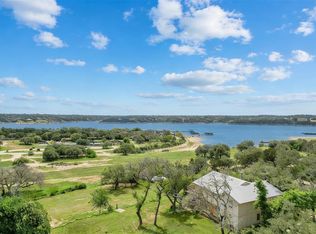 MLS ID #5401981, Angela Hill, Teamly Realty. Unlock MLS
- $899,9003 bd3 ba2.6k sqft15505 Pescado Cir, Austin, TX 78734ActiveMLS ID #3944253, Andrew Allen, Keller Williams Realty. Unlock MLS
- $690,0004 bd4 ba3k sqft15705 Wildwood Trl, Austin, TX 78734ActiveMLS ID #5294233, Katie Johnston, Keller Williams - Lake Travis. Unlock MLS
- $599,9994 bd3 ba2.5k sqft1472 Buffalo Gap Rd, Austin, TX 78734ActiveMLS ID #2118717, Aaron Jistel, ListingSpark. Unlock MLS
- $825,0003 bd3 ba3.9k sqft1004 Linscomb Dr, Austin, TX 78734ActiveMLS ID #3359380, Emily Lottman, Phyllis Browning Company. Unlock MLS
- $849,0005 bd5 ba3.9k sqft5001 McIntyre Cir, Austin, TX 78734ActiveMLS ID #8683986, Tom Macatee, Thomas Macatee, Broker. Unlock MLS
- $865,0003 bd3 ba2.5k sqft14603 Broken Bow Trl, Austin, TX 78734Active
 MLS ID #613641, Inaky Strick, Kuper Sotheby's Intl RTY - NB. Central Texas MLS
- $1,275,0004 bd3 ba2.9k sqft14417 Cochise Trl, Austin, TX 78734ActiveMLS ID #2896435, Monica Fabbio, Christies Intl Real Estate Lone Star. Unlock MLS
- $849,9004 bd3 ba3.5k sqft8125 Joy Rd, Leander, TX 78641ActiveMLS ID #5270575, Kerri Humble, Keller Williams Realty, Waco. Unlock MLS
- $899,9503 bd2 ba2.2k sqft14456 Agarita Rd, Austin, TX 78734ActiveMLS ID #5826600, Thomas Lemon, Telco Realty Systems. Unlock MLS
- $949,9003 bd3 ba1.6k sqft15200 Storm Dr, Austin, TX 78734ActiveMLS ID #7935760, Chuck Watkins, MCLANE REALTY, LLC. Unlock MLS
- $1,190,0005 bd5 ba3.6k sqft16807 Trail Of The Woods, Austin, TX 78734ActiveMLS ID #1538227, Katie Johnston, Keller Williams - Lake Travis. Unlock MLS
- $899,0004 bd3 ba2.6k sqft18205 Ridge Road, Lago Vista, TX 78645For Sale
 MLS ID #179168, Brooke E LeMond, Keller Williams Heritage. HLMLS as distributed by MLS GRID
- $1,095,0004 bd4 ba2.1k sqft3025 Geronimo Trl, Austin, TX 78734ActiveMLS ID #6577071, Jenny Law, Kuper Sotheby's Int'l Realty. Unlock MLS
- $1,050,0004 bd5 ba3.3k sqft16001 Pool Canyon Rd, Austin, TX 78734ActiveMLS ID #6880722, David Bouthot, AustinRealEstate.com. Unlock MLS
- $899,9003 bd3 ba2.5k sqft14951 Arrowhead Drive, Volente, TX 78641For SaleMLS ID #179808, Forrest W Hess, Kuper Sotheby's Int'l Realty. HLMLS as distributed by MLS GRID
