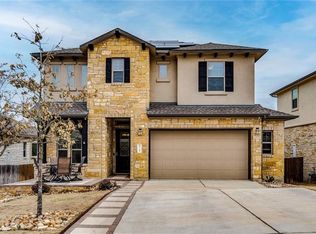
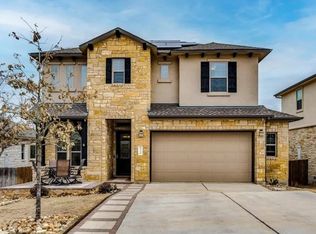
Welcome to 6724 Vicenza Drive in the highly sought-after Avana section of Circle C Ranch! This stunning 5-bedroom, 3.5-bath 3105 sq ft home offers the perfect blend of style, beauty, space, and functionality. Designed for modern living, the open-concept floor plan features a bright chef’s kitchen with oversized island, stainless steel appliances, gas stove, tons of cabinets and gorgeous backsplash to the ceiling. The kitchen overlooks a spacious formal dining area with lovely window seat and custom shades, next to the spacious living area with beautiful wood floors and updated light fixtures. The downstairs primary bedroom is the perfect space to retreat to at night for a great night's rest! Spa-like primary bath with walk-in shower, oversized tub and dual sinks. connects to a huge walk-in closet! Also, downstairs is a guest room with a full bathroom right next to it, perfect for aging guests to avoid the stairs or make this the perfect office space to work from home. Upstairs, the flexible layout includes a dedicated multi-purpose playroom, private media room, and generously sized bedrooms, giving everyone their own space to relax, work, and play. Step onto the balcony overlooking the expansive backyard and serene greenbelt views—an ideal spot for morning coffee, evening sunsets while sipping your wine and each year enjoy a front row view of the July 4th fireworks! Nestled on a premium lot with room for a pool (ask us for the pool plans!) backing to nature, this home offers rare privacy while still being minutes from top-rated schools, parks, trails, and all the amenities. Walking/biking distance to Bear Creek Elementary and Veritas Academy and Valor Charter School is just a short 5 minute drive away. Circle C Ranch is known for all it's beautiful pools, outdoor trails, huge metropolitan park with soccer fields, basketball courts and huge playground. Just 15 minutes to downtown Austin! Luxury, comfort, & location come together beautifully on Vicenza Drive!
Active
Price cut: $20K (7/31)
$960,000
6724 Vicenza Dr, Austin, TX 78739
5beds
3,105sqft
Single Family Residence
Built in 2018
6,716 Square Feet Lot
$-- Zestimate®
$309/sqft
$83/mo HOA
What's special
Gas stoveOpen-concept floor planStainless steel appliancesPrivate media roomHuge walk-in closetTons of cabinets
- 119 days
- 519
- 39
Zillow last checked:
Listing updated:
Listed by:
Prima Womack (512) 567-8876,
Womack Real Estate LLC (512) 626-0621
Source: Unlock MLS,MLS#: 3489220
Facts & features
Interior
Bedrooms & bathrooms
- Bedrooms: 5
- Bathrooms: 4
- Full bathrooms: 3
- 1/2 bathrooms: 1
- Main level bedrooms: 2
Heating
- Central
Cooling
- Ceiling Fan(s), Central Air
Appliances
- Included: Built-In Gas Oven, Built-In Gas Range, Cooktop, Dishwasher, Disposal, Gas Cooktop, Microwave, Oven, Gas Oven, RNGHD, Refrigerator, Self Cleaning Oven, Tankless Water Heater
Features
- Breakfast Bar, Ceiling Fan(s), Chandelier, Quartz Counters, Stone Counters, Double Vanity, Entrance Foyer, In-Law Floorplan, Interior Steps, Kitchen Island, Multiple Living Areas, Open Floorplan, Pantry, Primary Bedroom on Main, Walk-In Closet(s)
- Flooring: Carpet, Tile
- Windows: Bay Window(s), Blinds, Screens, Window Treatments
Interior area
- Total interior livable area: 3,105 sqft
Video & virtual tour
Property
Parking
- Total spaces: 2
- Parking features: Garage, Garage Door Opener, Garage Faces Front
- Garage spaces: 2
Accessibility
- Accessibility features: None
Features
- Levels: Two
- Stories: 2
- Patio & porch: Covered, Front Porch, Patio
- Exterior features: Balcony, Exterior Steps, Gutters Partial, Private Yard
- Pool features: None
- Spa features: None
- Fencing: Wood
- Has view: Yes
- View description: Park/Greenbelt, Trees/Woods
- Waterfront features: None
Lot
- Size: 6,716 Square Feet
- Features: Back to Park/Greenbelt, Back Yard, Curbs, Front Yard, Interior Lot, Landscaped, Native Plants, Near Golf Course, Private, Sprinkler - In-ground, Many Trees, Trees-Medium (20 Ft - 40 Ft), Views
Details
- Additional structures: Shed(s)
- Parcel number: 110146000I007002
- Special conditions: See Remarks
Construction
Type & style
- Home type: SingleFamily
- Property subtype: Single Family Residence
Materials
- Foundation: Slab
- Roof: Shingle
Condition
- Resale
- New construction: No
- Year built: 2018
Utilities & green energy
- Sewer: Public Sewer
- Water: Public
- Utilities for property: Electricity Connected, Natural Gas Connected, Underground Utilities, Water Connected
Community & HOA
Community
- Features: Cluster Mailbox, Common Grounds, Curbs, Park, Picnic Area, Playground, Pool, Sidewalks, Sport Court(s)/Facility, Street Lights, Suburban
- Subdivision: Avana Ph One Sec Five
HOA
- Has HOA: Yes
- Services included: Common Area Maintenance
- HOA fee: $500 semi-annually
- HOA name: Circle C Ranch
Location
- Region: Austin
Financial & listing details
- Price per square foot: $309/sqft
- Tax assessed value: $1,193,720
- Annual tax amount: $26,045
- Date on market: 5/14/2026
- Listing terms: Cash,Conventional,VA Loan
- Electric utility on property: Yes
Estimated market value
Not available
Estimated sales range
Not available
Not available
Price history
| Date | Event | Price |
|---|---|---|
| 7/31/2026 | Price change | $960,000-2%$309/sqft |
Source:  Unlock MLS #3489220 Report a problem Unlock MLS #3489220 Report a problem | ||
| 6/23/2026 | Price change | $980,000-2%$316/sqft |
Source: Unlock MLS #3489220 Report a problem | ||
| 6/2/2026 | Price change | $1,000,000-2.4%$322/sqft |
Source: Unlock MLS #3489220 Report a problem | ||
| 5/14/2026 | Listed for sale | $1,025,000$330/sqft |
Source: Unlock MLS #3489220 Report a problem | ||
Public tax history
| Year | Property taxes | Tax assessment |
|---|---|---|
| 2025 | -- | $1,193,720 +36% |
| 2024 | $12,901 +14.3% | $877,768 +10% |
| 2023 | $11,282 -7.2% | $797,971 +10% |
| 2022 | $12,153 +2.7% | $725,428 +10% |
| 2021 | $11,835 +0.9% | $659,480 +5.1% |
| 2020 | $11,725 -1.8% | $627,250 +1.5% |
| 2019 | $11,941 +929.6% | $618,240 +1006.8% |
| 2018 | $1,160 +68.2% | $55,860 +68.8% |
| 2017 | $690 | $33,100 |
Find assessor info on the county website
Monthly payment
Est. payment
Payment breakdown
Explore the cost of this home by adjusting the details. Changes won't be saved.Climate risks
Neighborhood: Hays Wartha
Nearby schools
Schools provided by the listing agent
- Elementary: Bear Creek
- Middle: Gorzycki
- High: Bowie
- District: Austin ISD
Source: Unlock MLS. This data may not be complete. We recommend contacting the local school district to confirm school assignments for this home.

Similar homes
- $829,0004 bd3 ba2.6k sqft749 Jacksdaw Dr, Austin, TX 78737Active

 MLS ID #8624622, Shaun Hrncir, Proagent Realty LLC. Unlock MLS
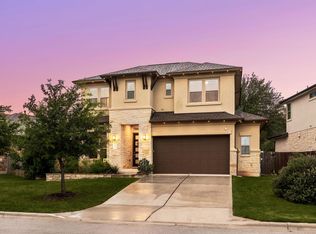
 - $795,0004 bd3 ba2.5k sqft5005 Globe Mallow Dr, Austin, TX 78739Active
 MLS ID #1549293, Debbie Newby, Redfin Corporation. Unlock MLS
 - $748,0004 bd4 ba2.9k sqft11521 Cherisse Dr, Austin, TX 78739Active
 MLS ID #7821055, Joe Shashaty, Compass RE Texas, LLC. Unlock MLS
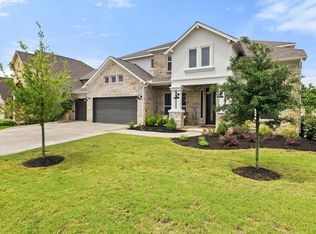
 - $924,9005 bd5 ba3.6k sqft365 Pear Tree Ln, Austin, TX 78737Active
 MLS ID #4689952, Cortney Walker, JPAR Austin. Unlock MLS
 - $999,0005 bd4 ba2.9k sqft5203 Cueva Dr, Bee Cave, TX 78738ActiveMLS ID #8949997, Karen Rivera, Compass RE Texas, LLC. Unlock MLS
- $875,0004 bd3 ba2.8k sqft10183 Brangus Rd, Driftwood, TX 78619ActiveMLS ID #4558037, Robin Banister, Compass RE Texas, LLC. Unlock MLS
- $750,0005 bd4 ba3.4k sqft11600 Arroyo Blanco Dr, Austin, TX 78748ActiveMLS ID #9565371, Dena Davis, The Davis Company. Unlock MLS
- $765,0004 bd3 ba2.9k sqft2513 Niemann Dr, Austin, TX 78748ActiveMLS ID #2802238, Bradley Baker, Christies Intl Real Estate Lone Star. Unlock MLS
- $947,0004 bd4 ba3.8k sqft219 Varco Dr, Austin, TX 78738ActiveMLS ID #5676259, Tracey Guttes, Bramlett Partners. Unlock MLS
- $939,0004 bd4 ba3.7k sqft91 Duck Lake Dr, Lakeway, TX 78734ActiveMLS ID #9900825, Tracey Guttes, Bramlett Partners. Unlock MLS
- $639,9004 bd3 ba2.6k sqft266 Village Oak Dr, Austin, TX 78737ActiveMLS ID #6614371, Leslie Kasen, JBGoodwin REALTORS WL. Unlock MLS
- $695,0004 bd4 ba2.6k sqft5820 Harper Park Dr Unit 56, Austin, TX 78735ActiveMLS ID #8621922, Tarek Morshed, Christies Intl Real Estate Lone Star. Unlock MLS
- $899,0004 bd5 ba3.8k sqft16405 Leopold Trl, Austin, TX 78738ActiveMLS ID #4872222, Katie Wilsey, Compass RE Texas, LLC. Unlock MLS
- $719,9004 bd3 ba2.5k sqft3321 Grasshopper Dr, Austin, TX 78748ActiveMLS ID #9306133, Tammy Davison, Compass RE Texas, LLC. Unlock MLS
- $920,0004 bd4 ba2.1k sqft3510 Wendel Cv APT 5, Austin, TX 78731ActiveMLS ID #9408075, Tiffany Grana, Compass RE Texas, LLC. Unlock MLS
- $997,0004 bd4 ba2.7k sqft3 Camwood Trl, The Hills, TX 78738ActiveMLS ID #8565314, Lauren Swanner, XL Legacy International Resort. Unlock MLS
- $1,050,0005 bd4 ba4k sqft8804 Flycatcher Ct, Austin, TX 78738ActiveMLS ID #6703591, Melissa Meeks Kilian, Kuper Sotheby's Int'l Realty. Unlock MLS
- $799,0004 bd4 ba2.9k sqft1135 Blue Ridge Dr, Dripping Springs, TX 78620ActiveMLS ID #3165349, Mica Gutierrez, Compass RE Texas, LLC. Unlock MLS
- $884,5004 bd4 ba3.1k sqft505 Wester Ross Ln, Austin, TX 78738ActiveMLS ID #2238068, Suzie Adams, Christies Intl Real Estate Lone Star. Unlock MLS
