Imagine a backyard where the pool, spa and koi pond take center stage and a covered patio with a built-in gas grill becomes your outdoor dining room. That is life at the end of a private cul-de-sac in The Greens at River Place, a gated golf course community with mature trees throughout. Step inside, where coffered ceilings, wood flooring and a gas log fireplace anchor the living room, and a large picture window keeps the backyard in view. The renovated kitchen is set up for cooking and conversation, with a center island, quartz countertops, a gas cooktop, stainless steel appliances, a wine rack and a breakfast area. Because the primary suite is on the main level, with a renovated primary bath, heated floors, a freestanding soaking tub and a walk-in shower, your day starts and ends without stairs. Upstairs, the game room with built-in bookcases and a work area gives you room to work from home or settle in for movie night, and a balcony is ready for morning coffee. Because the Homeowners Association includes front yard landscape maintenance, your weekends can go to the pool instead of the mower. River Place Country Club is nearby, and offers a fitness center, tennis courts, and golf while the community offers lovley walking trails. Sun Tree Park, Emma Long State Park, and Lake Austin are close, and off Farm to Market Road 2222 you are about 30 minutes from downtown Austin. Come experience this home for yourself. Come home to your own private retreat, with the best of Austin and Hill Country luxury right at your doorstep!
Active
$949,900
4308 Canoas Dr, Austin, TX 78730
3beds
3,224sqft
Single Family Residence
Built in 2000
10,558 Square Feet Lot
$-- Zestimate®
$295/sqft
$165/mo HOA
What's special
- 13 days
- 659
- 51
Likely to sell faster than
Zillow last checked:
Listing updated:
Listed by:
Spero Stavros spero@stavrosrealty.com,
KW-Austin Portfolio Real Estate (512) 901-9600
Source: Unlock MLS,MLS#: 5600671
Facts & features
Interior
Bedrooms & bathrooms
- Bedrooms: 3
- Bathrooms: 3
- Full bathrooms: 2
- 1/2 bathrooms: 1
- Main level bedrooms: 1
Primary bedroom
- Features: Ceiling Fan(s), Full Bath, Recessed Lighting
- Level: Main
Primary bathroom
- Features: Quartz Counters, Double Vanity, Full Bath, Recessed Lighting, Separate Shower, Soaking Tub, Walk-In Closet(s), Walk-in Shower
- Level: Main
Bonus room
- Features: Bookcases, Ceiling Fan(s)
- Level: Second
Kitchen
- Features: Kitchn - Breakfast Area, Kitchen Island, Quartz Counters, Dining Area, Open to Family Room, Pantry, Recessed Lighting
- Level: Main
Heating
- Central, Natural Gas
Cooling
- Central Air, Electric
Appliances
- Included: Convection Oven, Dishwasher, Disposal, Gas Cooktop, Microwave, Electric Oven, Stainless Steel Appliance(s), Gas Water Heater
Features
- Built-in Features, Ceiling Fan(s), High Ceilings, Tray Ceiling(s), Chandelier, Quartz Counters, Double Vanity, Eat-in Kitchen, Kitchen Island, Multiple Dining Areas, Multiple Living Areas, Open Floorplan, Pantry, Primary Bedroom on Main, Recessed Lighting, Soaking Tub, Walk-In Closet(s)
- Flooring: Carpet, Tile, Wood
- Windows: Bay Window(s), Plantation Shutters
- Number of fireplaces: 1
- Fireplace features: Gas Log, Living Room
Interior area
- Total interior livable area: 3,224 sqft
Video & virtual tour
Property
Parking
- Total spaces: 2
- Parking features: Attached, Door-Multi, Garage, Garage Door Opener, Garage Faces Front
- Attached garage spaces: 2
Accessibility
- Accessibility features: None
Features
- Levels: Two
- Stories: 2
- Patio & porch: Awning(s), Deck, Front Porch, Patio, Rear Porch
- Exterior features: Balcony, Gas Grill, Gutters Full
- Has private pool: Yes
- Pool features: Gunite, In Ground
- Fencing: Back Yard
- View description: None
- Waterfront features: None
Lot
- Size: 10,558 Square Feet
- Features: Back Yard, Cul-De-Sac, Front Yard, Landscaped, Private, Sprinkler - Automatic, Many Trees
Details
- Additional structures: None
- Parcel number: 456671
- Special conditions: Standard
Construction
Type & style
- Home type: SingleFamily
- Property subtype: Single Family Residence
Materials
- Foundation: Slab
- Roof: Tile
Condition
- Resale
- New construction: No
- Year built: 2000
Details
- Builder name: Fedrick Harris
Utilities & green energy
- Sewer: Municipal Utility District (MUD)
- Water: Municipal Utility District (MUD)
- Utilities for property: Electricity Connected, Natural Gas Connected, Sewer Connected, Water Connected
Community & HOA
Community
- Features: Clubhouse, Common Grounds, Fitness Center, Gated, Golf, Pool, Tennis Court(s)
- Subdivision: River Place Sec 22
HOA
- Has HOA: Yes
- Services included: Common Area Maintenance
- HOA fee: $165 monthly
- HOA name: River Place HOA
Location
- Region: Austin
Financial & listing details
- Price per square foot: $295/sqft
- Tax assessed value: $1,071,724
- Annual tax amount: $23,859
- Date on market: 10/1/2026
- Listing terms: Cash,Conventional,FHA,VA Loan
- Electric utility on property: Yes
Estimated market value
Not available
Estimated sales range
Not available
Not available
Price history
| Date | Event | Price |
|---|---|---|
| 10/1/2026 | Listed for sale | $949,900-0.6%$295/sqft |
Source:  Unlock MLS #5600671 Report a problem Unlock MLS #5600671 Report a problem | ||
| 9/30/2026 | Listing removed | $956,000$297/sqft |
Source:  HAR #47752511 Report a problem HAR #47752511 Report a problem | ||
| 9/11/2026 | Price change | $6,200-10.8%$2/sqft |
Source:  HAR #21968938 Report a problem HAR #21968938 Report a problem | ||
| 8/15/2026 | Price change | $956,000-2%$297/sqft |
Source: Unlock MLS #4025114 Report a problem | ||
| 8/7/2026 | Listed for rent | $6,950$2/sqft |
Source: HAR #21968938 Report a problem | ||
| 7/16/2026 | Price change | $976,000-2.3%$303/sqft |
Source: HAR #43715275 Report a problem | ||
| 4/23/2026 | Price change | $999,000-2.9%$310/sqft |
Source: Unlock MLS #7851955 Report a problem | ||
| 3/27/2026 | Price change | $1,029,000-1.9%$319/sqft |
Source: HAR #43715275 Report a problem | ||
| 3/5/2026 | Price change | $1,049,000-4.2%$325/sqft |
Source: Unlock MLS #7851955 Report a problem | ||
| 2/4/2026 | Price change | $1,095,000-4.8%$340/sqft |
Source: Unlock MLS #7851955 Report a problem | ||
| 10/16/2025 | Listed for sale | $1,150,000+64.5%$357/sqft |
Source: HAR #46166264 Report a problem | ||
| 9/14/2018 | Listing removed | $699,000$217/sqft |
Source: Breakaway Real Estate #4669647 Report a problem | ||
| 9/1/2018 | Pending sale | $699,000$217/sqft |
Source: Breakaway Real Estate #4669647 Report a problem | ||
| 8/30/2018 | Listed for sale | $699,000+16.9%$217/sqft |
Source: Breakaway Real Estate #4669647 Report a problem | ||
| 2/22/2016 | Sold | -- |
Source: Agent Provided Report a problem | ||
| 1/8/2016 | Listed for sale | $598,000$185/sqft |
Source: Coldwell Banker United, Realtors - Lakeway #4191613 Report a problem | ||
Public tax history
| Year | Property taxes | Tax assessment |
|---|---|---|
| 2025 | $20,122 +12.6% | $1,048,603 +10% |
| 2024 | $17,876 +13.4% | $953,275 +10% |
| 2023 | $15,769 -3.6% | $866,614 +10% |
| 2022 | $16,353 | $787,831 +10% |
| 2021 | -- | $716,210 +10% |
| 2020 | $15,682 -8.9% | $651,100 -4% |
| 2019 | $17,207 +49.5% | $678,000 +12% |
| 2018 | $11,508 | $605,206 +10% |
| 2017 | $11,508 +1.5% | $550,187 +0% |
| 2016 | $11,337 | $550,000 +10% |
| 2015 | $11,337 | $500,000 +6.1% |
| 2014 | $11,337 | $471,447 +8.4% |
| 2013 | -- | $434,947 +1.7% |
| 2012 | -- | $427,621 -7.4% |
| 2011 | -- | $461,741 +0.6% |
| 2010 | -- | $459,000 -4.4% |
| 2009 | -- | $480,305 -1.9% |
| 2008 | -- | $489,527 +7.3% |
| 2007 | -- | $456,179 +6.2% |
| 2006 | -- | $429,520 -1.9% |
| 2005 | -- | $437,926 -25.9% |
| 2002 | $5,917 | $590,791 |
Find assessor info on the county website
Monthly payment
Est. payment
Payment breakdown
Explore the cost of this home by adjusting the details. Changes won't be saved.Climate risks
Neighborhood: River Place
Nearby schools
Schools provided by the listing agent
- Elementary: River Place
- Middle: Four Points
- High: Vandegrift
- District: Leander ISD
Source: Unlock MLS. This data may not be complete. We recommend contacting the local school district to confirm school assignments for this home.
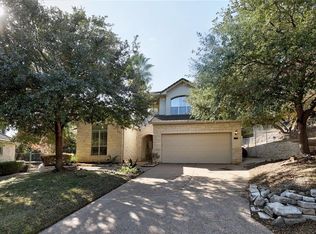
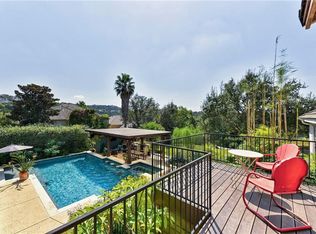
Similar homes
- $789,0004 bd3 ba3.1k sqft10036 Scull Creek Dr, Austin, TX 78730Active
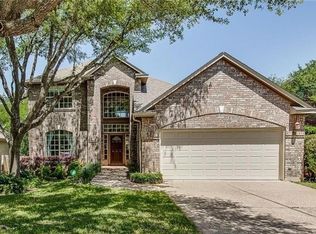
 MLS ID #7183849, Lucy Yang, Legacy Realty LLC. Unlock MLS
 - $1,099,0004 bd5 ba4k sqft12801 Thomas St, Austin, TX 78732Active
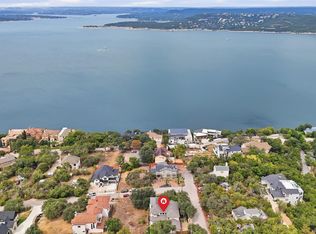 MLS ID #8287453, Patrick Eitel, Keller Williams Realty. Unlock MLS
 - $999,0004 bd4 ba3.5k sqft12321 Edenvale Path, Austin, TX 78732Active
 MLS ID #5455847, Teri Johnson, Teri Johnson Properties. Unlock MLS
 - $849,9004 bd4 ba3.1k sqft409 New Lido Dr, Lakeway, TX 78734Active
 MLS ID #3545093, Laura Hahn-Conti, Laura Hahn, Broker. Unlock MLS
 - $799,0003 bd4 ba2.8k sqft220 Clubhouse Dr, Lakeway, TX 78734ActiveMLS ID #1490672, Amber Hart, Keller Williams - Lake Travis. Unlock MLS
- $835,0004 bd4 ba2.1k sqft3510 Wendel Cv APT 5, Austin, TX 78731ActiveMLS ID #9408075, Tiffany Grana, Compass RE Texas, LLC. Unlock MLS
- $549,0004 bd3 ba2.5k sqft3001 Centennial Olympic Park, Austin, TX 78732ActiveMLS ID #4477119, Janiece Dickson, eXp Realty, LLC. Unlock MLS
- $930,0005 bd4 ba4k sqft109 Feritti Dr, Austin, TX 78734ActiveMLS ID #8008991, Thaddeus Jones, Compass RE Texas, LLC. Unlock MLS
- $1,049,0004 bd4 ba3.6k sqft38 Tiburon Dr, The Hills, TX 78738ActiveMLS ID #1315567, Melissa Franklin, Orchard Brokerage. Unlock MLS
- $897,0004 bd4 ba3.8k sqft219 Varco Dr, Austin, TX 78738ActiveMLS ID #5676259, Tracey Guttes, Bramlett Partners. Unlock MLS
- $929,0004 bd3 ba2.7k sqft302 High Plains Dr, Dripping Springs, TX 78620ActiveMLS ID #4063532, Wanda Vazquez, Jimmy Gilmore & Co. Unlock MLS
- $815,0003 bd3 ba2.1k sqft4605 Beechwood Holw, Austin, TX 78731ActiveMLS ID #7948456, Karl Haussmann, Compass RE Texas, LLC. Unlock MLS
- $1,349,9005 bd3 ba3.4k sqft9902 Scenic Bluff Dr, Austin, TX 78733ActiveMLS ID #5120019, Sharon Burd, All City Real Estate Ltd. Co. Unlock MLS
- $899,9004 bd3 ba3.1k sqft8008 Ladera Verde Dr, Austin, TX 78739ActiveMLS ID #3905886, Clay Byrne, Keller Williams Realty. Unlock MLS
- $1,049,0004 bd3 ba2.9k sqft13 Borello Dr, Austin, TX 78738ActiveMLS ID #9822365, Frank West, Intege Realty LLC. Unlock MLS
- $1,100,0004 bd4 ba4.5k sqft12013 Palisades Pkwy, Austin, TX 78732ActiveMLS ID #4711032, Sam Wachnin, Moreland Properties. Unlock MLS
- $994,9005 bd5 ba3.8k sqft2700 Lothian Dr, Cedar Park, TX 78613ActiveMLS ID #6934705, Jamie Moore, Kuper Sotheby's Int'l Realty. Unlock MLS
- $884,0004 bd4 ba3.5k sqft7124 Via Dono Dr, Austin, TX 78749ActiveMLS ID #4294292, David Edgerton, All City Real Estate Ltd. Co. Unlock MLS
- $899,9904 bd4 ba3.7k sqft604 Navigator Dr, Austin, TX 78717ActiveMLS ID #2597216, Mason Bleasdell, Mark Martin and Company. Unlock MLS
- $875,0004 bd2 ba2.2k sqft7208 Wheeler Branch Trl, Austin, TX 78749ActiveMLS ID #6687866, Lonnie Van Tyle, Friedmann Parks Realty. Unlock MLS
