RENTED FOR $7K MONTH FOR 1 YEAR/ INVESTORS ONLY (Lease up 5/30/2027 WONDERFUL GREENBELT LOCATION WITH NATURE TRAILS! TOP RATED EANES SCHOOL DISTRICT! Walking Distance to Elementary School. Low Tax Rate! Over 130K in updated done over past year. This Fabulous Barton Creek Neighborhood is Minutes to Barton Creek Mall & Hill Country Galleria. Features NEW ROOF, No Stairs into home from 2.5 Car Garage! Beautifully Updated kitchen, NEW stainless appliances, NEW quartz waterfall countertop, NEW pendant lighting, Custom wood shelving with Farmhouse Flair! Open to breakfast nook & family room. You will Love the 3 beautiful updated bathrooms, NEW flooring main level, New wood look tile ground level Game Room, Freshly painted in & out, New lighting & Ceiling fans, NEW hardware, New Custom barn doors office or possible 5th Bedroom, Large Master BR 2 Walk in Closets, New custom electric fireplace and door to deck. Large Fenced yard with covered patio & large deck off kitchen/family. Main level has 2 bedrooms, possible 3rd or office, formal dining, break nook-open family room, master bath with 2 walk in closets, main bath with walk in shower, large laundry rm with sink, cabinets & storage (office is possible 3rd bedroom on main, has closet) and ground level has 2 spacious bedrooms, full bath with double sink and a second family room with frig/microwave. 2.5 car garage with additional garage door to back yard. Washer, dryer & extra frig can convey. (Also all blinds, swing chair, solid wood cabinet on ground level & beverage frig can convey. Enjoy 7 miles of private nature trails and 400 acres of greenbelt. Two neighborhood pools and playground all within walking distance.
Active
$1,349,900
9902 Scenic Bluff Dr, Austin, TX 78733
5beds
3,458sqft
Single Family Residence
Built in 1994
0.28 Acres Lot
$-- Zestimate®
$390/sqft
$192/mo HOA
What's special
New stainless appliancesNew quartz waterfall countertopBeautifully updated kitchenNew pendant lightingNew hardwareDoor to deckNew flooring main level
- 21 days
- 1,580
- 113
Zillow last checked:
Listing updated:
Listed by:
Sharon Burd (512) 518-3914,
All City Real Estate Ltd. Co (866) 277-6005
Source: Unlock MLS,MLS#: 5120019
Facts & features
Interior
Bedrooms & bathrooms
- Bedrooms: 5
- Bathrooms: 3
- Full bathrooms: 3
- Main level bedrooms: 3
Primary bedroom
- Features: Ceiling Fan(s), Coffered Ceiling(s), Full Bath, Walk-In Closet(s)
- Level: Main
Bedroom
- Features: Ceiling Fan(s), Walk-In Closet(s)
- Level: First
Bedroom
- Features: Ceiling Fan(s)
- Level: Main
Bedroom
- Features: Ceiling Fan(s), Walk-In Closet(s)
- Level: First
Bathroom
- Features: See Remarks
- Level: Main
Bathroom
- Level: First
Dining room
- Level: Main
Game room
- Features: Ceiling Fan(s)
- Level: First
Kitchen
- Features: Bookcases, Kitchn - Breakfast Area, Kitchen Island, Quartz Counters, Eat-in Kitchen, Open to Family Room, Pantry, Recessed Lighting
- Level: Main
Office
- Features: Ceiling Fan(s), Walk-In Closet(s)
- Level: Main
Heating
- Central, Heat Pump
Cooling
- Central Air
Appliances
- Included: Dishwasher, Disposal, Microwave, Refrigerator, Vented Exhaust Fan, Washer/Dryer
Features
- Breakfast Bar, Ceiling Fan(s), Coffered Ceiling(s), High Ceilings, Tray Ceiling(s), In-Law Floorplan, Kitchen Island, Multiple Living Areas, Open Floorplan, Primary Bedroom on Main, Study/Home Office, Walk-In Closet(s)
- Flooring: Carpet, Tile, Wood
- Windows: Double Pane Windows
- Number of fireplaces: 2
- Fireplace features: Bedroom, Family Room
Interior area
- Total interior livable area: 3,458 sqft
Property
Parking
- Total spaces: 2.5
- Parking features: Attached, Door-Single, Garage Door Opener
- Attached garage spaces: 2.5
Accessibility
- Accessibility features: Customized Wheelchair Accessible
Features
- Levels: One and One Half
- Stories: 1
- Patio & porch: Covered, Deck, Patio, Porch
- Exterior features: None
- Pool features: None
- Spa features: None
- Fencing: Wood
- Has view: Yes
- View description: Hill Country, Park/Greenbelt
- Waterfront features: None
Lot
- Size: 0.28 Acres
- Dimensions: 80.00 x 150.00
- Features: Public Maintained Road, Many Trees, Trees-Medium (20 Ft - 40 Ft), Trees-Small (Under 20 Ft)
Details
- Additional structures: None
- Parcel number: 01194403160000
- Special conditions: Standard
Construction
Type & style
- Home type: SingleFamily
- Property subtype: Single Family Residence
Materials
- Foundation: Slab
- Roof: Composition
Condition
- Resale
- New construction: No
- Year built: 1994
Utilities & green energy
- Sewer: Private Sewer
- Water: Private
- Utilities for property: Electricity Available
Community & HOA
Community
- Features: Common Grounds, Curbs, Playground, Pool, Tennis Court(s)
- Subdivision: BARTON CREEK WEST
HOA
- Has HOA: Yes
- Services included: Common Area Maintenance
- HOA fee: $575 quarterly
- HOA name: Barton Creek West-Goodwin
Location
- Region: Austin
Financial & listing details
- Price per square foot: $390/sqft
- Tax assessed value: $1,221,608
- Annual tax amount: $5,291
- Date on market: 10/5/2026
- Listing terms: Cash,Conventional,Owner May Carry
- Electric utility on property: Yes
Estimated market value
Not available
Estimated sales range
Not available
Not available
Price history
| Date | Event | Price |
|---|---|---|
| 10/5/2026 | Listed for sale | $1,349,900$390/sqft |
Source:  Unlock MLS #5120019 Report a problem | ||
| 5/31/2026 | Listing removed | $1,349,900$390/sqft |
Source: Unlock MLS #5120019 Report a problem | ||
| 5/15/2026 | Listing removed | $7,000$2/sqft |
Source: Unlock MLS #6111353 Report a problem | ||
| 5/8/2026 | Listed for rent | $7,000$2/sqft |
Source: Unlock MLS #6111353 Report a problem | ||
| 5/5/2026 | Price change | $1,349,9000%$390/sqft |
Source: Unlock MLS #5120019 Report a problem | ||
| 4/12/2026 | Price change | $1,350,000-2.1%$390/sqft |
Source: Unlock MLS #5120019 Report a problem | ||
| 3/27/2026 | Price change | $1,379,000-0.1%$399/sqft |
Source: Unlock MLS #5120019 Report a problem | ||
| 3/6/2026 | Price change | $1,379,900+0.1%$399/sqft |
Source: Unlock MLS #5120019 Report a problem | ||
| 2/22/2026 | Price change | $1,379,000-0.1%$399/sqft |
Source: Unlock MLS #5120019 Report a problem | ||
| 2/5/2026 | Price change | $1,379,900-1.3%$399/sqft |
Source: Unlock MLS #5120019 Report a problem | ||
| 1/29/2026 | Price change | $1,398,000-0.1%$404/sqft |
Source: Unlock MLS #5120019 Report a problem | ||
| 1/4/2026 | Price change | $1,399,900-2.4%$405/sqft |
Source: Unlock MLS #5120019 Report a problem | ||
| 12/11/2025 | Price change | $1,435,000-1%$415/sqft |
Source: Unlock MLS #5120019 Report a problem | ||
| 12/5/2025 | Price change | $1,449,9000%$419/sqft |
Source: Unlock MLS #5120019 Report a problem | ||
| 11/26/2025 | Price change | $1,449,990+0%$419/sqft |
Source: Unlock MLS #5120019 Report a problem | ||
| 11/11/2025 | Price change | $1,449,900-1.3%$419/sqft |
Source: Unlock MLS #5120019 Report a problem | ||
| 10/18/2025 | Price change | $1,469,000-1.7%$425/sqft |
Source: Unlock MLS #5120019 Report a problem | ||
| 10/4/2025 | Price change | $1,495,000-0.3%$432/sqft |
Source: Unlock MLS #5120019 Report a problem | ||
| 8/30/2025 | Price change | $1,499,000-1.7%$433/sqft |
Source: Unlock MLS #5120019 Report a problem | ||
| 8/11/2025 | Price change | $1,525,000-1.6%$441/sqft |
Source: Unlock MLS #5120019 Report a problem | ||
| 7/31/2025 | Listed for sale | $1,550,000+34.8%$448/sqft |
Source: Unlock MLS #5120019 Report a problem | ||
| 4/3/2025 | Listing removed | $1,150,000$333/sqft |
Source: Unlock MLS #4398328 Report a problem | ||
| 2/21/2025 | Contingent | $1,150,000$333/sqft |
Source: Unlock MLS #4398328 Report a problem | ||
| 2/13/2025 | Price change | $1,150,000-5.7%$333/sqft |
Source: Unlock MLS #4398328 Report a problem | ||
| 1/16/2025 | Listed for sale | $1,220,000$353/sqft |
Source: Unlock MLS #4398328 Report a problem | ||
Public tax history
| Year | Property taxes | Tax assessment |
|---|---|---|
| 2025 | $5,291 +11.5% | $1,221,608 +7.9% |
| 2024 | $4,744 +17.5% | $1,132,431 +10% |
| 2023 | $4,037 -41.6% | $1,029,483 +10% |
| 2022 | $6,910 | $935,894 +10% |
| 2021 | -- | $850,813 +10% |
| 2020 | $6,669 +0.8% | $773,466 |
| 2019 | $6,617 +2.7% | $773,466 +0.1% |
| 2018 | $6,442 | $772,782 +5.9% |
| 2017 | $6,442 +2.9% | $729,956 +10% |
| 2016 | $6,259 | $663,596 +5.6% |
| 2015 | $6,259 | $628,299 +10% |
| 2014 | $6,259 | $571,181 +4.8% |
| 2013 | -- | $544,946 +6.3% |
| 2012 | -- | $512,538 +0.3% |
| 2011 | -- | $510,816 -7.8% |
| 2010 | -- | $554,208 -0.9% |
| 2009 | -- | $559,170 +1.9% |
| 2008 | -- | $548,979 +10% |
| 2007 | -- | $499,072 +6.1% |
| 2006 | -- | $470,343 +5.5% |
| 2005 | -- | $445,644 -3.5% |
| 2002 | $6,553 | $461,795 |
Find assessor info on the county website
Monthly payment
Est. payment
Payment breakdown
Explore the cost of this home by adjusting the details. Changes won't be saved.Climate risks
Neighborhood: 78733
Nearby schools
Schools provided by the listing agent
- Elementary: Barton Creek
- Middle: West Ridge
- High: Westlake
- District: Eanes ISD
Source: Unlock MLS. This data may not be complete. We recommend contacting the local school district to confirm school assignments for this home.

Similar homes
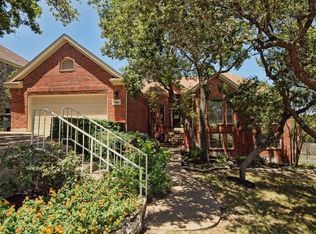
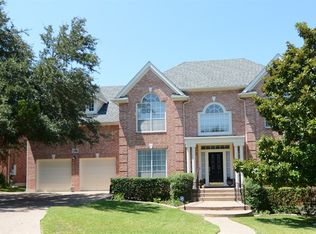
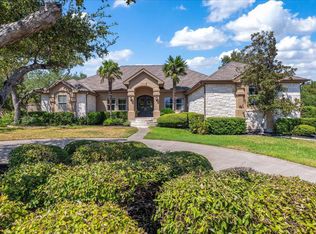
- $1,495,0004 bd4 ba3.8k sqft3500 Wellspring Dr, Bee Cave, TX 78738Active
 MLS ID #3758740, Elle Spikes, Compass RE Texas, LLC. Unlock MLS
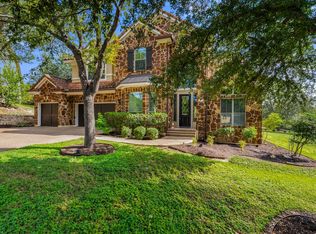
- $1,075,0004 bd4 ba3.7k sqft11600 Hunters Green Trl, Austin, TX 78732Active
 MLS ID #8970839, Matt van Winkle, Compass RE Texas, LLC. Unlock MLS
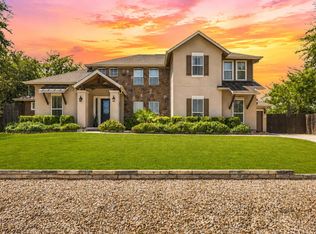
- $1,149,0004 bd4 ba3.5k sqft1010 Canyon Edge Dr, Austin, TX 78733Active
 MLS ID #2720589, Crystal Olenbush, AustinRealEstate.com. Unlock MLS
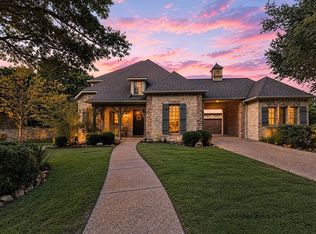
- $1,399,0005 bd6 ba4.3k sqft12801 Arbor Lake Cv, Austin, TX 78732Active
 MLS ID #4999734, Daryl Fojtik, Advantage Austin Properties. Unlock MLS
- $749,0004 bd3 ba2.8k sqft6906 Covered Bridge Dr, Austin, TX 78736ActiveMLS ID #8085148, Andrew Chewning, Compass RE Texas, LLC. Unlock MLS
- $1,795,0003 bd3 ba2.2k sqft1604 Cliffwood Dr, Austin, TX 78733ActiveMLS ID #6838640, Jared West, Team West Real Estate LLC. Unlock MLS
- $1,345,0004 bd4 ba5k sqft14 Torrington Ln, The Hills, TX 78738ActiveMLS ID #5155710, Angy Beck, Keller Williams - Lake Travis. Unlock MLS
- $1,099,0004 bd5 ba4k sqft12801 Thomas St, Austin, TX 78732ActiveMLS ID #8287453, Patrick Eitel, Keller Williams Realty. Unlock MLS
- $1,299,0005 bd4 ba4k sqft112 Salinas Cv, Austin, TX 78738ActiveMLS ID #8218660, Greg Walling, Moreland Properties. Unlock MLS
- $1,349,0004 bd5 ba3.2k sqft2207 Forest Trl #A, Austin, TX 78703ActiveMLS ID #7638014, Jamie Tisdale, DEN Property Group. Unlock MLS
- $1,625,0004 bd3 ba3.2k sqft6604 Liveoak Dr, Austin, TX 78746ActiveMLS ID #3139876, Chris Kappmeyer, All Hands Real Estate. Unlock MLS
- $1,399,9314 bd4 ba3.1k sqft7221 Ellaview Ln, Austin, TX 78759ActiveMLS ID #4342547, Erik Wilson, Sage Wilson Realty. Unlock MLS
- $1,359,0004 bd4 ba4k sqft10800 Beach Rd, Leander, TX 78641ActiveMLS ID #1554880, Jack McLemore, Listing Results, LLC. Unlock MLS
- $999,0004 bd4 ba3.5k sqft12321 Edenvale Path, Austin, TX 78732ActiveMLS ID #5455847, Teri Johnson, Teri Johnson Properties. Unlock MLS
- $1,225,0004 bd3 ba3.3k sqft607 Saddlehorn Dr, Dripping Springs, TX 78620ActiveMLS ID #9429505, Jennifer Bailey, Compass RE Texas, LLC. Unlock MLS
- $750,0004 bd4 ba2.9k sqft12213 Montclair Bnd, Austin, TX 78732ActiveMLS ID #9311219, David Bunyea, Compass RE Texas, LLC. Unlock MLS
- $1,475,0004 bd4 ba3.6k sqft18113 Travis Dr, Leander, TX 78645ActiveMLS ID #6117891, Tomas Corzo, Keller Williams Realty. Unlock MLS
- $1,199,9004 bd5 ba4.2k sqft108 Crest View Dr, Lakeway, TX 78734ActiveMLS ID #2242915, Steven Johnson, Realty Pros of Austin. Unlock MLS
- $949,9003 bd3 ba3.2k sqft4308 Canoas Dr, Austin, TX 78730ActiveMLS ID #5600671, Spero Stavros, KW-Austin Portfolio Real Estate. Unlock MLS
