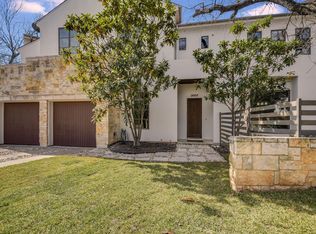
Experience the ease of simplified living without sacrificing the feel of a true single-family home in the heart of coveted Tarrytown. This beautifully designed residence lives large, showcasing soaring ceilings, abundant natural light, and an open, airy layout that creates an immediate sense of space and sophistication. On the main level you'll find a dedicated office, 1/2 bath, living and entertaining spaces in addition to a low-maintenance backyard and patio. Upstairs features 4 bed, 4 full baths, 2 flex spaces, the laundry room and a balcony. Designed for both effortless entertaining and everyday comfort, this is a rare opportunity to own a home that combines lock-and-leave convenience with single-family scale, all in one of the city’s most iconic neighborhoods. Back On Market due to Buyer Contingency Not Fulfilled
Active
Price cut: $26K (10/19)
$1,349,000
2207 Forest Trl #A, Austin, TX 78703
4beds
3,240sqft
Condominium
Built in 2005
-- sqft lot
$-- Zestimate®
$416/sqft
$-- HOA
What's special
Low-maintenance backyardDedicated officeAbundant natural lightLiving and entertaining spacesSoaring ceilingsLaundry roomOpen airy layout
- 19 days
- 1,045
- 85
Zillow last checked:
Listing updated:
Listed by:
Jamie Tisdale (512) 222-3364,
DEN Property Group (512) 222-3364
Source: Unlock MLS,MLS#: 7638014
Facts & features
Interior
Bedrooms & bathrooms
- Bedrooms: 4
- Bathrooms: 5
- Full bathrooms: 4
- 1/2 bathrooms: 1
Heating
- Central
Cooling
- Ceiling Fan(s), Central Air
Appliances
- Included: Built-In Oven(s), Dishwasher, Gas Cooktop
Features
- Built-in Features, Ceiling Fan(s), Entrance Foyer, High Ceilings, Kitchen Island, Walk-In Closet(s), Interior Steps, Bookcases, Multiple Living Areas, Multiple Dining Areas, Study/Home Office
- Flooring: Carpet, Slate, Stone, Tile, Wood
- Windows: Shutters
- Number of fireplaces: 1
- Fireplace features: Living Room
Interior area
- Total interior livable area: 3,240 sqft
Property
Parking
- Total spaces: 2
- Parking features: Attached
- Attached garage spaces: 2
Accessibility
- Accessibility features: None
Features
- Levels: Two
- Stories: 2
- Patio & porch: Covered, Front Porch, Rear Porch
- Exterior features: Balcony, Exterior Steps, Gutters Partial
- Pool features: None
- Fencing: Fenced, Partial, Wire, Wood, Wrought Iron
- View description: None
- Waterfront features: None
Lot
- Size: 3,310 Square Feet
- Features: Front Yard, Landscaped, Sprinkler - Automatic
Details
- Additional structures: None
- Parcel number: 01150417020000
- Special conditions: Standard
Construction
Type & style
- Home type: Condo
- Property subtype: Condominium
Materials
- Foundation: Slab
- Roof: Composition
Condition
- Resale
- New construction: No
- Year built: 2005
Utilities & green energy
- Sewer: Public Sewer
- Water: Public
- Utilities for property: Electricity Connected, Natural Gas Available, Sewer Available
Community & HOA
Community
- Features: None
- Subdivision: Windsor Road/Forest Trail Condo
HOA
- Has HOA: Yes
- Services included: See Remarks
- HOA name: Windsor Road/Forest Trail Condo Owners Assoc.
Location
- Region: Austin
Financial & listing details
- Price per square foot: $416/sqft
- Tax assessed value: $1,233,530
- Annual tax amount: $25,244
- Date on market: 9/30/2026
- Listing terms: Cash,Conventional,FHA
- Electric utility on property: Yes
Estimated market value
Not available
Estimated sales range
Not available
Not available
Price history
| Date | Event | Price |
|---|---|---|
| 10/19/2026 | Price change | $1,349,000-1.9%$416/sqft |
Source:  Unlock MLS #7638014 Report a problem Unlock MLS #7638014 Report a problem | ||
| 9/30/2026 | Listed for sale | $1,375,000$424/sqft |
Source: Unlock MLS #7638014 Report a problem | ||
| 9/18/2026 | Listing removed | $1,375,000$424/sqft |
Source: Unlock MLS #7638014 Report a problem | ||
| 6/25/2026 | Listed for sale | $1,375,000-3.5%$424/sqft |
Source: Unlock MLS #7638014 Report a problem | ||
| 5/24/2026 | Contingent | $1,425,000$440/sqft |
Source: Unlock MLS #7638014 Report a problem | ||
| 4/10/2026 | Listed for sale | $1,425,000+42.5%$440/sqft |
Source: Unlock MLS #7638014 Report a problem | ||
| 5/14/2021 | Listing removed | -- |
Source: Unlock MLS #2596591 Report a problem | ||
| 2/17/2021 | Pending sale | $999,999$309/sqft |
Source: Unlock MLS #2596591 Report a problem | ||
| 2/7/2021 | Price change | $999,999-7%$309/sqft |
Source: Unlock MLS #2596591 Report a problem | ||
| 1/22/2021 | Price change | $1,075,000-2.3%$332/sqft |
Source: Unlock MLS #2596591 Report a problem | ||
| 12/30/2020 | Listed for sale | $1,100,000-8.3%$340/sqft |
Source: Gottesman Residential R.E. #2596591 Report a problem | ||
| 10/13/2019 | Listing removed | $5,600$2/sqft |
Source: Jovio #1245356 Report a problem | ||
| 9/20/2019 | Price change | $5,600-1.8%$2/sqft |
Source: Jovio #1245356 Report a problem | ||
| 8/24/2019 | Price change | $5,700-1.7%$2/sqft |
Source: Jovio #1245356 Report a problem | ||
| 8/6/2019 | Price change | $5,800-3.3%$2/sqft |
Source: Jovio #1245356 Report a problem | ||
| 7/21/2019 | Listed for rent | $6,000$2/sqft |
Source: Jovio #1245356 Report a problem | ||
| 2/16/2019 | Listing removed | $1,199,000$370/sqft |
Source: Jovio #9905295 Report a problem | ||
| 2/8/2019 | Listed for sale | $1,199,000$370/sqft |
Source: Jovio #9905295 Report a problem | ||
Public tax history
| Year | Property taxes | Tax assessment |
|---|---|---|
| 2025 | -- | $1,233,530 +2.3% |
| 2024 | -- | $1,205,575 -0.6% |
| 2023 | -- | $1,212,345 +2.9% |
| 2022 | -- | $1,178,629 +33.3% |
| 2021 | -- | $884,140 -27.4% |
| 2020 | $27,099 +77.3% | $1,217,000 |
| 2019 | $15,284 +1.7% | $1,217,000 +72.4% |
| 2018 | $15,034 | $705,866 -1.1% |
| 2017 | $15,034 +4.2% | $713,816 +2.3% |
| 2016 | $14,423 | $697,574 +13.5% |
| 2015 | $14,423 | $614,400 -2.4% |
| 2014 | $14,423 | $629,389 -1.2% |
| 2013 | -- | $637,186 +0.1% |
| 2012 | -- | $636,442 -3.3% |
| 2011 | -- | $658,063 +10% |
| 2010 | -- | $598,239 |
| 2009 | -- | $598,239 -0.8% |
| 2008 | -- | $603,269 -0.3% |
| 2007 | -- | $605,327 +438.1% |
| 2006 | -- | $112,500 |
Find assessor info on the county website
Monthly payment
Est. payment
Payment breakdown
Explore the cost of this home by adjusting the details. Changes won't be saved.Climate risks
Neighborhood: Tarrytown
Nearby schools
Schools provided by the listing agent
- Elementary: Casis
- Middle: O Henry
- High: Austin
- District: Austin ISD
Source: Unlock MLS. This data may not be complete. We recommend contacting the local school district to confirm school assignments for this home.
Similar homes
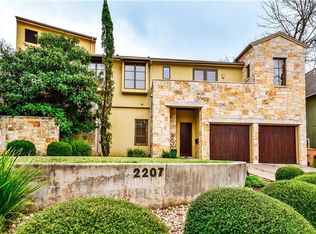
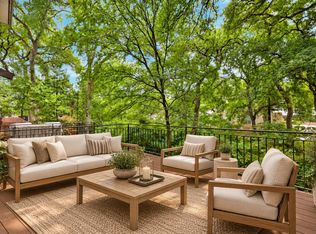
- $1,349,0003 bd3 ba2.7k sqft1205 Norwalk Ln APT D, Austin, TX 78703Active
 MLS ID #5278088, Alexa Messer, Compass RE Texas, LLC. Unlock MLS
 - $1,299,9003 bd4 ba2.3k sqft1609 Hartford Rd Ste A, Austin, TX 78703Active
 MLS ID #7567852, Courtney Oldham, Compass RE Texas, LLC. Unlock MLS
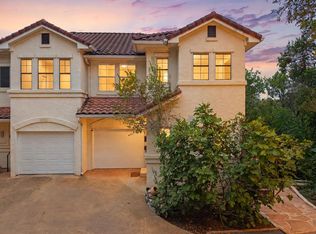
 - $860,0003 bd4 ba1.8k sqft601 Upson St APT D, Austin, TX 78703Active
 MLS ID #6000728, Andrew Vallejo, Redfin Corporation. Unlock MLS
 - $1,195,0005 bd3 ba2.2k sqft1201 S Garden St #A, Austin, TX 78702Active
 MLS ID #5754431, Dana Hershman, Pure Realty. Unlock MLS
 - $1,349,9005 bd3 ba3.4k sqft9902 Scenic Bluff Dr, Austin, TX 78733ActiveMLS ID #5120019, Sharon Burd, All City Real Estate Ltd. Co. Unlock MLS
- $1,275,0003 bd3 ba1.9k sqft2002 Kinney Ave #A, Austin, TX 78704ActiveMLS ID #6085859, Alison Elliott, Kuper Sotheby's Int'l Realty. Unlock MLS
- $1,750,0004 bd4 ba2.6k sqft617 Oakland Ave, Austin, TX 78703ActiveMLS ID #8554964, John Richardson, Compass RE Texas, LLC. Unlock MLS
- $1,215,0004 bd3 ba4.1k sqft5118 Mansfield View Ct, Austin, TX 78732ActiveMLS ID #4159384, MJ McFarland, Christies Intl Real Estate Lone Star. Unlock MLS
- $1,325,0003 bd3 ba2.5k sqft1815 Rue St, Austin, TX 78731ActiveMLS ID #9947093, Courtney Oldham, Compass RE Texas, LLC. Unlock MLS
- $750,0002 bd3 ba1.6k sqft1711 Ravey St #1711, Austin, TX 78704ActiveMLS ID #5173472, Jessica Bruehl, Keller Williams Realty. Unlock MLS
- $1,100,0004 bd4 ba2.5k sqft1127 Hollow Creek Dr #A, Austin, TX 78704ActiveMLS ID #3951880, Alora Mery, MODUS Real Estate. Unlock MLS
- $1,039,0003 bd4 ba3.4k sqft5804 Ginre Cv, Austin, TX 78759ActiveMLS ID #6817960, Brendan Sanford, Keller Williams Realty. Unlock MLS
- $1,324,0004 bd3 ba3.1k sqft3009 Brittany Point Ln, Austin, TX 78738ActiveMLS ID #6653969, Charlotte Sanders, Kuper Sotheby's Int'l Realty. Unlock MLS
- $1,495,0004 bd4 ba3.8k sqft3500 Wellspring Dr, Bee Cave, TX 78738ActiveMLS ID #3758740, Elle Spikes, Compass RE Texas, LLC. Unlock MLS
- $1,250,0003 bd3 ba2.5k sqft6101 Gun Bow Ct, Austin, TX 78746ActiveMLS ID #5541504, Jamie Novak Chauvette, Moreland Properties. Unlock MLS
- $2,000,0003 bd2 ba2.6k sqft3514 Bridle Path, Austin, TX 78703ActiveMLS ID #2514503, William Steakley, DEN Property Group. Unlock MLS
- $1,299,0004 bd4 ba4.2k sqft6623 Yaupon Dr, Austin, TX 78759ActiveMLS ID #8688270, Jenny Law, Kuper Sotheby's Int'l Realty. Unlock MLS
- $1,625,0004 bd3 ba3.2k sqft6604 Liveoak Dr, Austin, TX 78746ActiveMLS ID #3139876, Chris Kappmeyer, All Hands Real Estate. Unlock MLS
- $975,0003 bd4 ba2.5k sqft2608 Del Curto Rd Unit 3, Austin, TX 78704ActiveMLS ID #4204032, Clayton Bullock, Moreland Properties. Unlock MLS
- $1,095,0004 bd3 ba2.5k sqft2501 E 9th St, Austin, TX 78702ActiveMLS ID #5573935, Megan Colwart, DEN Property Group. Unlock MLS
