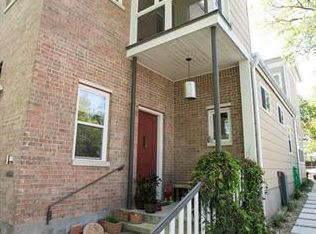
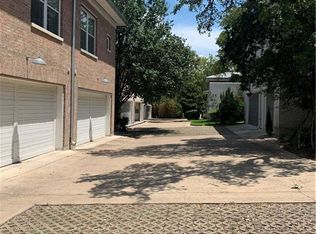
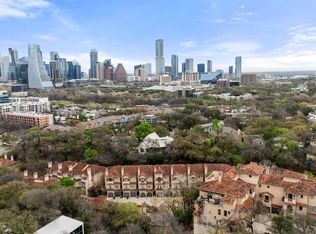
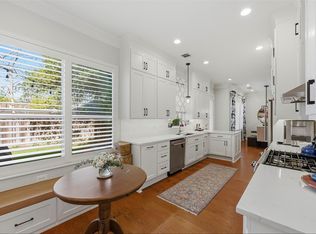
Nearly 2,750 square feet of custom-built, lock-and-leave living in Deep Eddy- offering the space, quality and feel of a home without the upkeep. Tucked within the intimate Quarry Oaks community, 1205 Norwalk Lane Unit D is a rare opportunity to own a thoughtfully designed custom residence in one of Austin’s most desirable central neighborhoods. With generous living spaces, privacy and a prime 78703 location, the home offers a unique alternative to both a traditional condo and a single-family property. Inside, the custom design is evident in the scale, layout and attention to detail throughout. The thoughtful floor plan provides abundant room for everyday living, entertaining, working from home, and hosting guests. Expansive living areas, three bedrooms, flexible-use spaces and inviting outdoor areas create a sense of comfort and substance that is rarely found in a lock-and-leave residence. For buyers who want the square footage and character of a custom home without the maintenance of a large yard, this property offers an exceptional solution. Its low-maintenance lifestyle makes it equally well suited for a full-time residence, second home or centrally located Austin retreat. Just minutes from downtown Austin, Lake Austin, UT and some of the city’s most loved restaurants, shops and neighborhood destinations, 1205 Norwalk Lane Unit D combines custom-built quality, exceptional space and effortless Central Austin living.
Active
Price cut: $51K (10/5)
$1,349,000
1205 Norwalk Ln APT D, Austin, TX 78703
3beds
2,747sqft
Condominium
Built in 2006
-- sqft lot
$-- Zestimate®
$491/sqft
$576/mo HOA
What's special
High ceilingsWarm wood floorsStone countertopsTwo closetsGas rangeDouble vanityBuilt-in refrigerator
- 189 days
- 583
- 48
Zillow last checked:
Listing updated:
Listed by:
Alexa Messer (512) 230-2184,
Compass RE Texas, LLC (512) 575-3644,
Trevor Dickens (512) 656-2903,
Trevor Benz Dickens
Source: Unlock MLS,MLS#: 5278088
Facts & features
Interior
Bedrooms & bathrooms
- Bedrooms: 3
- Bathrooms: 3
- Full bathrooms: 2
- 1/2 bathrooms: 1
Heating
- Central
Cooling
- Central Air
Appliances
- Included: Built-In Refrigerator, Dishwasher, Disposal, Gas Range, Ice Maker, Free-Standing Range, RNGHD, Refrigerator, Vented Exhaust Fan, Tankless Water Heater
Features
- Bookcases, Built-in Features, Ceiling Fan(s), High Ceilings, Stone Counters, Double Vanity, Electric Dryer Hookup, Gas Dryer Hookup, Eat-in Kitchen, Interior Steps
- Flooring: Carpet, Tile, Wood
- Windows: Double Pane Windows, Skylight(s)
- Number of fireplaces: 1
- Fireplace features: Family Room
Interior area
- Total interior livable area: 2,747 sqft
Property
Parking
- Total spaces: 2
- Parking features: Attached, Garage
- Attached garage spaces: 2
Accessibility
- Accessibility features: None
Features
- Levels: Two
- Stories: 2
- Patio & porch: Deck, Screened
- Exterior features: Balcony, Exterior Steps
- Pool features: None
- Spa features: None
- Fencing: None
- Has view: Yes
- View description: Trees/Woods
- Waterfront features: None
Lot
- Size: 6,621 Square Feet
- Features: None
Details
- Additional structures: None
- Parcel number: 01130610070000
- Special conditions: Standard
Construction
Type & style
- Home type: Condo
- Property subtype: Condominium
Materials
- Foundation: Slab
- Roof: Metal
Condition
- See Remarks
- New construction: No
- Year built: 2006
Details
- Builder name: BRF Homes
Utilities & green energy
- Sewer: Public Sewer
- Water: Public
- Utilities for property: Electricity Available, Natural Gas Available, Sewer Connected, Water Connected
Community & HOA
Community
- Features: None
- Subdivision: Quarry Oaks Condo
HOA
- Has HOA: Yes
- Services included: Common Area Maintenance, Insurance, Landscaping, Maintenance Grounds, Maintenance Structure
- HOA fee: $576 monthly
- HOA name: Quarry Oaks HOA
Location
- Region: Austin
Financial & listing details
- Price per square foot: $491/sqft
- Date on market: 4/13/2026
- Listing terms: Cash,Conventional
- Electric utility on property: Yes
Estimated market value
Not available
Estimated sales range
Not available
Not available
Price history
| Date | Event | Price |
|---|---|---|
| 10/5/2026 | Price change | $1,349,000-3.6%$491/sqft |
Source:  Unlock MLS #5278088 Report a problem Unlock MLS #5278088 Report a problem | ||
| 7/23/2026 | Price change | $1,400,000-3.4%$510/sqft |
Source: Unlock MLS #5278088 Report a problem | ||
| 6/4/2026 | Price change | $1,450,000-3.3%$528/sqft |
Source: Unlock MLS #5278088 Report a problem | ||
| 5/12/2026 | Price change | $1,499,999-6.3%$546/sqft |
Source: Unlock MLS #5278088 Report a problem | ||
| 4/13/2026 | Listed for sale | $1,600,000-3%$582/sqft |
Source: Unlock MLS #5278088 Report a problem | ||
| 7/26/2024 | Listing removed | -- |
Source: Unlock MLS #6769664 Report a problem | ||
| 7/17/2024 | Listed for rent | $6,500$2/sqft |
Source: Unlock MLS #6769664 Report a problem | ||
| 7/17/2024 | Listing removed | -- |
Source: Unlock MLS #3950352 Report a problem | ||
| 6/17/2024 | Price change | $1,650,000-4.3%$601/sqft |
Source: Unlock MLS #3950352 Report a problem | ||
| 6/5/2024 | Price change | $1,725,000-4.2%$628/sqft |
Source: Unlock MLS #3950352 Report a problem | ||
| 5/17/2024 | Price change | $1,799,950-5.3%$655/sqft |
Source: Unlock MLS #3950352 Report a problem | ||
| 4/15/2024 | Listed for sale | $1,900,000$692/sqft |
Source: Unlock MLS #3950352 Report a problem | ||
| 1/28/2022 | Listing removed | -- |
Source: Zillow Rental Network_1 Report a problem | ||
| 1/27/2022 | Listed for rent | $6,500+32.7%$2/sqft |
Source: Zillow Rental Network_1 #1638274 Report a problem | ||
| 4/4/2018 | Listing removed | $4,900$2/sqft |
Source: Trevor Benz Dickens #8762469 Report a problem | ||
| 3/24/2018 | Listed for rent | $4,900+3.2%$2/sqft |
Source: Trevor Benz Dickens #8762469 Report a problem | ||
| 5/12/2017 | Listing removed | $4,750$2/sqft |
Source: Trevor Benz Dickens #9979521 Report a problem | ||
| 5/6/2017 | Listed for rent | $4,750$2/sqft |
Source: Trevor Benz Dickens #9979521 Report a problem | ||
Public tax history
Tax history is unavailable.
Monthly payment
Est. payment
Payment breakdown
Explore the cost of this home by adjusting the details. Changes won't be saved.Climate risks
Neighborhood: Tarrytown
Nearby schools
Schools provided by the listing agent
- Elementary: Casis
- Middle: O Henry
- High: Austin
- District: Austin ISD
Source: Unlock MLS. This data may not be complete. We recommend contacting the local school district to confirm school assignments for this home.
- $1,334,0003 bd2 ba2.7k sqft1205 Norwalk Ln #A-1, Austin, TX 78703Off Market
- $1,222,2003 bd2 ba2.6k sqft1205 Norwalk Ln #F-2, Austin, TX 78703Off Market
- $1,262,2003 bd2 ba2.7k sqft1205 Norwalk Ln #3-D, Austin, TX 78703Off Market
- $1,433,400-- bd3 ba2.5k sqft1205 Norwalk Ln #4-H, Austin, TX 78703Off Market
Similar homes
- $1,299,9003 bd4 ba2.3k sqft1609 Hartford Rd Ste A, Austin, TX 78703Active

 MLS ID #7567852, Courtney Oldham, Compass RE Texas, LLC. Unlock MLS
 - $1,299,0003 bd4 ba2.8k sqft1529 Barton Springs Rd APT 13, Austin, TX 78704Active
 MLS ID #5392285, Ashley Jamieson, Christies Intl Real Estate Lone Star. Unlock MLS
 - $1,425,0003 bd3 ba1.8k sqft901 Bouldin Ave #A, Austin, TX 78704Active
 MLS ID #7142356, Tony Gulla, ACRE One. Unlock MLS
 - $899,0003 bd4 ba1.8k sqft1621 Enfield Rd APT E, Austin, TX 78703Active
 MLS ID #8727308, Danielle Kasling, Moreland Properties. Unlock MLS
 - $1,120,0003 bd3 ba2.2k sqft1615 Spyglass Dr APT 4, Austin, TX 78746ActiveMLS ID #4806834, Jonny Rodgers, DEN Property Group. Unlock MLS
- $1,290,0004 bd3 ba2k sqft1303 Azie Morton Rd #10, Austin, TX 78704ActiveMLS ID #9089640, Rebekah Cummings, Keller Williams Realty. Unlock MLS
- $1,750,0004 bd4 ba2.6k sqft617 Oakland Ave, Austin, TX 78703ActiveMLS ID #8554964, John Richardson, Compass RE Texas, LLC. Unlock MLS
- $995,0003 bd4 ba2.2k sqft2806 W 44th St #A, Austin, TX 78731ActiveMLS ID #3407626, Brooke Roeder, Christies Intl Real Estate Lone Star. Unlock MLS
- $1,500,0004 bd3 ba2.4k sqft1208 Kinney Ave, Austin, TX 78704ActiveMLS ID #5174632, Kinan Beck, eXp Realty, LLC. Unlock MLS
- $1,200,0003 bd4 ba2.4k sqft3115 Clawson Rd APT 301, Austin, TX 78704ActiveMLS ID #7816639, Todd Burgener, Douglas Elliman Real Estate. Unlock MLS
- $1,195,0003 bd2 ba2.5k sqft8506 Walhill Cv, Austin, TX 78759ActiveMLS ID #8697030, Clayton Bullock, Moreland Properties. Unlock MLS
- $1,099,9003 bd3 ba2.3k sqft1814 Maple Ave, Austin, TX 78702ActiveMLS ID #2161293, Todd Burgener, Douglas Elliman Real Estate. Unlock MLS
- $1,099,0004 bd3 ba2.5k sqft2908 Perry Ln, Austin, TX 78731ActiveMLS ID #1836923, Meredith Alderson, eXp Realty, LLC. Unlock MLS
- $1,275,0005 bd3 ba3.3k sqft5903 Cane Pace, Austin, TX 78746ActiveMLS ID #3537914, Yanci Zhang, Compass RE Texas, LLC. Unlock MLS
- $1,299,0004 bd3 ba2.6k sqft5801 Harrington Cv, Austin, TX 78731ActiveMLS ID #7095625, Ryann Larson, All Access Austin. Unlock MLS
- $975,0003 bd3 ba2.5k sqft1142 Lost Creek Blvd APT 12, Austin, TX 78746ActiveMLS ID #5153059, Alena Loveless, eXp Realty, LLC. Unlock MLS
- $950,0003 bd4 ba2.1k sqft2003 Wilson St Unit 5, Austin, TX 78704ActiveMLS ID #7867197, Andrew Vallejo, Redfin Corporation. Unlock MLS
- $1,100,0003 bd4 ba2.2k sqft1227 Newning Ave Unit 10, Austin, TX 78704ActiveMLS ID #1804573, Alisa Wells, Compass RE Texas, LLC. Unlock MLS
- $1,699,0005 bd3 ba3k sqft2114 Wychwood Dr, Austin, TX 78746ActiveMLS ID #1576315, Amanda Pettitt, Compass RE Texas, LLC. Unlock MLS
- $1,699,0004 bd3 ba3.2k sqft2716 Bartons Bluff Ln, Austin, TX 78746ActiveMLS ID #2002073, Monica DiSchiano, Redfin Corporation. Unlock MLS
