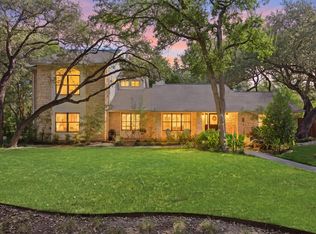
Nestled within the exclusive gated enclave of Wallingwood—also known as The Palisades on Barton Creek—this exceptional 4-bedroom, 2.5-bathroom home offers a rare opportunity to enjoy the highly acclaimed Eanes ISD while living alongside the natural beauty of the Barton Creek Greenbelt. Ideally located just 2.5 miles from Zilker Park, this established and friendly neighborhood provides the perfect balance of privacy, convenience, and outdoor recreation. Set on a sizable lot with no rear neighbors, the home enjoys beautiful greenbelt views and a serene backyard setting. A striking brick exterior and dramatic entry columns create outstanding curb appeal, while recent major updates provide peace of mind, including a metal roof installed in 2023, a recently replaced HVAC system, and energy-efficient windows replaced just two years ago. Inside, abundant natural light fills the spacious two-story floor plan. Multiple living areas offer flexibility for entertaining, relaxing, or working from home, ensuring room for everyone to spread out comfortably. The kitchen is designed for everyday living and effortless gatherings, featuring an open, conversational flow to the main living area, a casual dining nook, and easy access to a separate formal dining room. The spacious primary suite serves as a private retreat with lofty ceilings and a wall of windows overlooking the trees. The ensuite bath features dual vanities, a soaking tub, and a separate walk-in shower. Three second floor bedrooms provide ample space for family, guests, or home office needs. The upstairs flooring was also recently replaced. Step outside to enjoy gorgeous greenbelt views from the back deck. The nearby Barton Creek Trail and Via Fortuna Trail offer endless opportunities for hiking, exploring, and connecting with nature. With an easy commute to downtown Austin and close proximity to scenic outdoor spaces, this home delivers the best of both worlds.
Active
Price cut: $26K (10/14)
$1,699,000
2716 Bartons Bluff Ln, Austin, TX 78746
4beds
3,232sqft
Single Family Residence
Built in 1993
0.33 Acres Lot
$-- Zestimate®
$526/sqft
$72/mo HOA
What's special
Serene backyard settingSeparate formal dining roomAbundant natural lightDramatic entry columnsBeautiful greenbelt viewsStriking brick exteriorSoaking tub
- 124 days
- 1,191
- 65
Zillow last checked:
Listing updated:
Listed by:
Monica DiSchiano (512) 710-0156,
Redfin Corporation (512) 710-0156
Source: Unlock MLS,MLS#: 2002073
Facts & features
Interior
Bedrooms & bathrooms
- Bedrooms: 4
- Bathrooms: 3
- Full bathrooms: 2
- 1/2 bathrooms: 1
- Main level bedrooms: 1
Heating
- Central, Natural Gas
Cooling
- Central Air
Appliances
- Included: Convection Oven, Dishwasher, Disposal, Electric Range, Exhaust Fan, Microwave, Electric Oven, RNGHD, Refrigerator, Gas Water Heater
Features
- Breakfast Bar, Built-in Features, High Ceilings, Interior Steps, Multiple Dining Areas, Multiple Living Areas, Primary Bedroom on Main, Recessed Lighting, Granite Counters
- Flooring: Tile, Wood
- Windows: Double Pane Windows, ENERGY STAR Qualified Windows, Insulated Windows
- Number of fireplaces: 1
- Fireplace features: Gas Log
Interior area
- Total interior livable area: 3,232 sqft
Property
Parking
- Total spaces: 2
- Parking features: Driveway, Garage
- Garage spaces: 2
Accessibility
- Accessibility features: None
Features
- Levels: Two
- Stories: 2
- Patio & porch: Deck
- Exterior features: Balcony, Gutters Full, Lighting
- Pool features: None
- Spa features: None
- Fencing: None
- Has view: Yes
- View description: Park/Greenbelt, Trees/Woods
- Waterfront features: None
Lot
- Size: 0.33 Acres
- Features: Back to Park/Greenbelt, Sprinkler - Automatic, Trees-Large (Over 40 Ft), Trees-Medium (20 Ft - 40 Ft)
Details
- Additional structures: None
- Parcel number: 01011301040000
- Special conditions: Standard
Construction
Type & style
- Home type: SingleFamily
- Property subtype: Single Family Residence
Materials
- Foundation: Slab
- Roof: Composition
Condition
- Updated/Remodeled
- New construction: No
- Year built: 1993
Utilities & green energy
- Sewer: Public Sewer
- Water: Public
- Utilities for property: Electricity Connected, Internet-Cable, Natural Gas Connected, Sewer Connected, Water Connected
Community & HOA
Community
- Features: Gated
- Subdivision: Wallingwood Sec 02-A
HOA
- Has HOA: Yes
- Services included: See Remarks, Common Area Maintenance
- HOA fee: $215 quarterly
- HOA name: Palisades on Barton Creek
Location
- Region: Austin
Financial & listing details
- Price per square foot: $526/sqft
- Tax assessed value: $1,288,798
- Annual tax amount: $27,694
- Date on market: 6/17/2026
- Listing terms: Cash,Conventional
- Electric utility on property: Yes
Estimated market value
Not available
Estimated sales range
Not available
Not available
Price history
| Date | Event | Price |
|---|---|---|
| 10/14/2026 | Price change | $1,699,000-1.5%$526/sqft |
Source:  Unlock MLS #2002073 Report a problem Unlock MLS #2002073 Report a problem | ||
| 9/30/2026 | Price change | $1,725,000-1.4%$534/sqft |
Source: Unlock MLS #2002073 Report a problem | ||
| 7/31/2026 | Price change | $1,750,000-2.8%$541/sqft |
Source: Unlock MLS #2002073 Report a problem | ||
| 6/17/2026 | Listed for sale | $1,800,000+90.5%$557/sqft |
Source: Unlock MLS #2002073 Report a problem | ||
| 6/14/2019 | Sold | -- |
Source: Agent Provided Report a problem | ||
| 5/8/2019 | Pending sale | $945,000$292/sqft |
Source: Gottesman Residential R.E. #8251296 Report a problem | ||
| 5/3/2019 | Listed for sale | $945,000$292/sqft |
Source: Gottesman Residential R.E. #8251296 Report a problem | ||
Public tax history
| Year | Property taxes | Tax assessment |
|---|---|---|
| 2025 | $21,374 +1.9% | $1,288,798 +2% |
| 2024 | $20,967 +14.9% | $1,263,305 +10% |
| 2023 | $18,251 -1.1% | $1,148,459 +10% |
| 2022 | $18,454 | $1,044,054 +10% |
| 2021 | -- | $949,140 -2.4% |
| 2020 | $20,038 +3.9% | $972,561 |
| 2019 | $19,291 +0.2% | $972,561 +1.8% |
| 2018 | $19,248 | $955,563 +2.2% |
| 2017 | $19,248 +23% | $935,281 +10% |
| 2016 | $15,648 | $850,255 +10% |
| 2015 | $15,648 | $772,959 +10% |
| 2014 | $15,648 | $702,690 +10% |
| 2013 | -- | $638,809 +10% |
| 2012 | -- | $580,735 -0.7% |
| 2011 | -- | $584,609 -10.4% |
| 2010 | -- | $652,540 -2% |
| 2009 | -- | $665,708 +10% |
| 2008 | -- | $605,189 +10% |
| 2007 | -- | $550,172 +9.7% |
| 2006 | -- | $501,565 +10% |
| 2005 | -- | $455,968 +26.9% |
| 2002 | $8,956 | $359,370 |
Find assessor info on the county website
Monthly payment
Est. payment
Payment breakdown
Explore the cost of this home by adjusting the details. Changes won't be saved.Climate risks
Neighborhood: Barton Hills
Nearby schools
Schools provided by the listing agent
- Elementary: Eanes
- Middle: Hill Country
- High: Westlake
- District: Eanes ISD
Source: Unlock MLS. This data may not be complete. We recommend contacting the local school district to confirm school assignments for this home.
Similar homes
- $1,595,0005 bd4 ba2.6k sqft3106 Honey Tree Ln, Austin, TX 78746Active

 MLS ID #1175820, Melody Birdsong, Keller Williams Realty. Unlock MLS
 - $1,699,0005 bd3 ba3k sqft2114 Wychwood Dr, Austin, TX 78746Active
 MLS ID #1576315, Amanda Pettitt, Compass RE Texas, LLC. Unlock MLS
 - $1,625,0004 bd3 ba3.2k sqft6604 Liveoak Dr, Austin, TX 78746Active
 MLS ID #3139876, Chris Kappmeyer, All Hands Real Estate. Unlock MLS
 - $1,650,0005 bd4 ba3.8k sqft2207 Cypress Point E, Austin, TX 78746Active
 MLS ID #7950544, Susan R. Brown, Kuper Sotheby's Int'l Realty. Unlock MLS
 - $1,299,0003 bd3 ba2.6k sqft1911 Stoneridge Rd, Austin, TX 78746ActiveMLS ID #3547712, Matt Holm, Compass RE Texas, LLC. Unlock MLS
- $1,749,0005 bd5 ba4k sqft9310 Summer Sky Dr, Austin, TX 78736ActiveMLS ID #7961521, Andrea Harlan, Compass RE Texas, LLC. Unlock MLS
- $1,675,0004 bd4 ba3k sqft5808 Tom Wooten Cv, Austin, TX 78731ActiveMLS ID #9953367, Andrew Ware, Moreland Properties. Unlock MLS
- $2,395,0004 bd4 ba3.7k sqft1504 Twilight Ridge Dr, Austin, TX 78746ActiveMLS ID #6312909, Clayton Bullock, Moreland Properties. Unlock MLS
- $1,275,0005 bd3 ba3.3k sqft5903 Cane Pace, Austin, TX 78746ActiveMLS ID #3537914, Yanci Zhang, Compass RE Texas, LLC. Unlock MLS
- $1,895,0004 bd4 ba4.7k sqft6224 Edwards Mountain Cv, Austin, TX 78731ActiveMLS ID #5674466, Liz Newell, Compass RE Texas, LLC. Unlock MLS
- $1,899,0003 bd3 ba3.1k sqft1910 Rue De Street Tropez APT 6, Austin, TX 78746ActiveMLS ID #7863415, Julie Mack, Douglas Elliman Real Estate. Unlock MLS
- $1,895,0007 bd6 ba4.3k sqft2617 Exposition Blvd, Austin, TX 78703ActiveMLS ID #4937714, Wendell Meredith, JPAR Round Rock. Unlock MLS
- $2,095,0004 bd4 ba2.9k sqft714 Upson St, Austin, TX 78703ActiveMLS ID #3401614, Sammie Joseph, Joseph Companies, LLC. Unlock MLS
- $1,645,0004 bd4 ba2.7k sqft3907 Bailey Ln, Austin, TX 78756ActiveMLS ID #6502819, Jennifer Henry, Compass RE Texas, LLC. Unlock MLS
- $1,399,9003 bd3 ba2.1k sqft1800 W 10th St, Austin, TX 78703ActiveMLS ID #6790121, Jeremy Vandermause, Bramlett Partners. Unlock MLS
- $1,350,0003 bd3 ba2.9k sqft6004 Mount Bonnell Rd, Austin, TX 78731ActiveMLS ID #1124197, Lea Anne Erwin, Phyllis Browning Company. Unlock MLS
- $1,290,0004 bd3 ba2k sqft1303 Azie Morton Rd #10, Austin, TX 78704ActiveMLS ID #9089640, Rebekah Cummings, Keller Williams Realty. Unlock MLS
- $1,549,0007 bd6 ba3.9k sqft4519 Depew Ave, Austin, TX 78751ActiveMLS ID #3647038, Crystal Olenbush, AustinRealEstate.com. Unlock MLS
- $1,498,4005 bd4 ba4.4k sqft12409 Capella Trl, Austin, TX 78732ActiveMLS ID #1842430, David Beutel, Southern Homes. Unlock MLS
