Welcome to 714 Upson Street, a beautifully designed three-story residence offering approximately 2,960 square feet of refined living space in Austin’s coveted 78703 neighborhood. Featuring four bedrooms and four full bathrooms, the versatile floor plan provides generous space, privacy, and effortless flexibility across three levels, all tucked away on a peaceful cul-de-sac with beautiful views of the Austin skyline. The turfed backyard offers a polished, low-maintenance outdoor retreat, complete with a built-in gas grill, outdoor TV, and inviting sitting area—perfect for relaxing or entertaining. Ideally located near H-E-B, Lions Municipal Golf Course, the Hike & Bike Trail, Lake Austin, restaurants, and more, the home places Austin’s best amenities and outdoor experiences close at hand. A distinctive blend of architectural character, stunning views, privacy, and convenience, 714 Upson Street offers an exceptional opportunity to experience the best of Austin living.
Active
$2,095,000
714 Upson St, Austin, TX 78703
4beds
2,960sqft
Single Family Residence
Built in 2015
5,588 Square Feet Lot
$-- Zestimate®
$708/sqft
$-- HOA
What's special
Outdoor tvBuilt-in gas grillInviting sitting areaBeautifully designed three-story residence
- 3 days
- 530
- 44
Likely to sell faster than
Zillow last checked:
Listing updated:
Listed by:
Sammie Joseph (512) 222-7866,
Joseph Companies, LLC (512) 222-7866
Source: Unlock MLS,MLS#: 3401614
Facts & features
Interior
Bedrooms & bathrooms
- Bedrooms: 4
- Bathrooms: 4
- Full bathrooms: 4
Primary bedroom
- Features: BICMK, Bookcases, Ceiling Fan(s), Double Vanity, Full Bath, Soaking Tub, Pocket Doors, Recessed Lighting, Steam Shower, Two Primary Closets, Walk-In Closet(s), Walk-in Shower
- Level: Second
Heating
- See Remarks, Central, ENERGY STAR Qualified Equipment, Fireplace(s), Natural Gas, Propane
Cooling
- Other, Ceiling Fan(s), Central Air, Electric, ENERGY STAR Qualified Equipment, Exhaust Fan
Appliances
- Included: See Remarks, Bar Fridge, Built-In Electric Oven, Built-In Freezer, Built-In Gas Oven, Built-In Gas Range, Built-In Oven(s), Built-In Range, Built-In Refrigerator, Dryer, ENERGY STAR Qualified Appliances, ENERGY STAR Qualified Dishwasher, ENERGY STAR Qualified Dryer, ENERGY STAR Qualified Freezer, ENERGY STAR Qualified Refrigerator, ENERGY STAR Qualified Washer, ENERGY STAR Qualified Water Heater, Exhaust Fan, Freezer, Ice Maker, Instant Hot Water, Microwave, Oven, Electric Oven, Gas Oven, Plumbed For Ice Maker, Range, RNGHD, Refrigerator, Self Cleaning Oven, Stainless Steel Appliance(s), Vented Exhaust Fan, Warming Drawer, Washer, Washer/Dryer, Washer/Dryer Stacked, Electric Water Heater, Tankless Water Heater, Wine Cooler, Wine Refrigerator
Features
- See Remarks, Bar, Built-in Features, Ceiling Fan(s), High Ceilings, Quartz Counters, Double Vanity, Electric Dryer Hookup, Gas Dryer Hookup, Eat-in Kitchen, High Speed Internet, Kitchen Island, Multiple Living Areas, Natural Woodwork, Open Floorplan, Pantry, Recessed Lighting, Smart Home, Smart Thermostat, Soaking Tub, Stackable W/D Connections, Storage, Study/Home Office, Walk-In Closet(s), Washer Hookup
- Flooring: Wood
- Windows: See Remarks, Double Pane Windows, ENERGY STAR Qualified Windows
- Number of fireplaces: 1
- Fireplace features: Propane
Interior area
- Total interior livable area: 2,960 sqft
Property
Parking
- Total spaces: 2
- Parking features: See Remarks, Alley Access, Garage, Secured
- Garage spaces: 2
Accessibility
- Accessibility features: See Remarks
Features
- Levels: Three Or More
- Stories: 3
- Patio & porch: Deck, Front Porch, Patio, Rear Porch
- Exterior features: Balcony, Exterior Steps, Gas Grill, Gutters Full, Gutters Partial, Lighting, Outdoor Grill, Private Yard
- Pool features: None
- Fencing: See Remarks, Back Yard, Fenced, Front Yard, Full, Gate, Perimeter, Privacy, Wood, Wrought Iron
- Has view: Yes
- View description: See Remarks, City, City Lights, Downtown, Skyline, Trees/Woods
- Waterfront features: None
Lot
- Size: 5,588 Square Feet
- Features: Back Yard, Cul-De-Sac, Front Yard, Garden, Landscaped, Near Golf Course, Private, Sprinkler - Automatic, Sprinkler - Back Yard, Sprinklers In Front, Sprinkler - In-ground, Trees-Medium (20 Ft - 40 Ft), Trees-Small (Under 20 Ft), Views
Details
- Additional structures: None
- Parcel number: 01100605110000
- Special conditions: Standard
Construction
Type & style
- Home type: SingleFamily
- Property subtype: Single Family Residence
Materials
- Foundation: Slab
- Roof: Metal
Condition
- Resale
- New construction: No
- Year built: 2015
Utilities & green energy
- Sewer: Public Sewer
- Water: Public
- Utilities for property: See Remarks, Cable Available, Cable Connected, Electricity Available, Internet-Cable, Internet-Fiber, Natural Gas Available, Natural Gas Connected, Propane, Propane Needed, Sewer Available, Sewer Connected, Underground Utilities, Water Available, Water Connected
Community & HOA
Community
- Features: See Remarks, Curbs, Fishing, Golf, High Speed Internet, Housekeeping, Lake, Library, Nest Thermostat, Park, Pool, Putting Green, Restaurant, Sidewalks
- Subdivision: Deep Eddy Heights
HOA
- Has HOA: No
Location
- Region: Austin
Financial & listing details
- Price per square foot: $708/sqft
- Tax assessed value: $1,707,503
- Annual tax amount: $37,958
- Date on market: 10/2/2026
- Listing terms: See Remarks,Cash,Conventional
- Electric utility on property: Yes
Estimated market value
Not available
Estimated sales range
Not available
Not available
Price history
| Date | Event | Price |
|---|---|---|
| 10/2/2026 | Listed for sale | $2,095,000+437.2%$708/sqft |
Source:  Unlock MLS #3401614 Report a problem Unlock MLS #3401614 Report a problem | ||
| 3/24/2021 | Listing removed | -- |
Source: Owner Report a problem | ||
| 7/31/2014 | Listing removed | $390,000$132/sqft |
Source: Owner Report a problem | ||
| 7/31/2014 | Listed for sale | $390,000$132/sqft |
Source: Owner Report a problem | ||
| 6/23/2014 | Pending sale | $390,000$132/sqft |
Source: Owner Report a problem | ||
| 4/17/2014 | Listed for sale | $390,000+6.8%$132/sqft |
Source: Owner Report a problem | ||
| 10/14/2013 | Listing removed | $365,000$123/sqft |
Source: KWRI-1, LTD #8657802 Report a problem | ||
| 7/25/2013 | Listed for sale | $365,000$123/sqft |
Source: KWRI-1, LTD #8657802 Report a problem | ||
| 7/21/2013 | Pending sale | $365,000$123/sqft |
Source: KWRI-1, LTD #8657802 Report a problem | ||
| 4/19/2013 | Listed for sale | $365,000$123/sqft |
Source: KWRI-1, LTD #8657802 Report a problem | ||
| 4/18/2013 | Pending sale | $365,000$123/sqft |
Source: KWRI-1, LTD #8657802 Report a problem | ||
| 4/17/2013 | Listed for sale | $365,000+21.7%$123/sqft |
Source: KWRI-1, LTD #8657802 Report a problem | ||
| 11/12/2011 | Listing removed | $300,000$101/sqft |
Source: Owner Report a problem | ||
| 9/14/2011 | Listed for sale | $300,000$101/sqft |
Source: Owner Report a problem | ||
Public tax history
| Year | Property taxes | Tax assessment |
|---|---|---|
| 2025 | $30,155 +5.5% | $1,707,503 +3.7% |
| 2024 | $28,588 +20.9% | $1,645,795 +10% |
| 2023 | $23,648 -1.7% | $1,496,177 +10% |
| 2022 | $24,057 | $1,360,161 +10% |
| 2021 | -- | $1,236,510 +7.5% |
| 2020 | $23,591 +3.6% | $1,150,000 |
| 2019 | $22,772 -2.3% | $1,150,000 -5.3% |
| 2018 | $23,315 | $1,214,874 +7.1% |
| 2017 | $23,315 +171.7% | $1,134,106 +10% |
| 2016 | $8,582 | $1,031,005 +136.2% |
| 2015 | $8,582 | $436,484 +21% |
| 2014 | $8,582 | $360,624 +21.7% |
| 2013 | -- | $296,243 +13.3% |
| 2012 | -- | $261,365 +5.4% |
| 2011 | -- | $247,865 -7.4% |
| 2010 | -- | $267,629 -21.2% |
| 2009 | -- | $339,750 +65.9% |
| 2008 | -- | $204,753 +10% |
| 2007 | -- | $186,139 +10% |
| 2006 | -- | $169,217 +10% |
| 2005 | -- | $153,834 +33.1% |
| 2002 | $2,557 | $115,579 |
Find assessor info on the county website
Monthly payment
Est. payment
Payment breakdown
Explore the cost of this home by adjusting the details. Changes won't be saved.Climate risks
Neighborhood: Tarrytown
Nearby schools
Schools provided by the listing agent
- Elementary: Casis
- Middle: O Henry
- High: Austin
- District: Austin ISD
Source: Unlock MLS. This data may not be complete. We recommend contacting the local school district to confirm school assignments for this home.

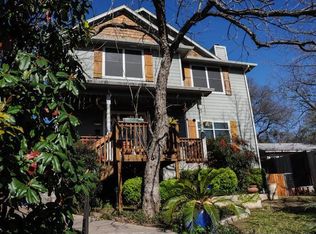
Similar homes
- $1,895,0007 bd7 ba4.3k sqft2617 Exposition Blvd, Austin, TX 78703Active
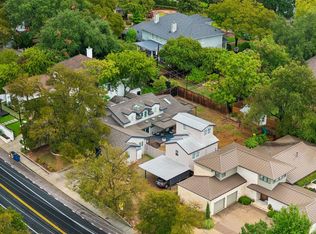
 MLS ID #4937714, Wendell Meredith, JPAR Round Rock. Unlock MLS
 - $1,740,0004 bd4 ba3.5k sqft3108 Grandview St, Austin, TX 78705Active
 MLS ID #9233328, Heather Witbeck, Compass RE Texas, LLC. Unlock MLS
 - $1,695,0004 bd3 ba2.9k sqft708 Upson St, Austin, TX 78703Active
 MLS ID #4985863, Kim Sherman, Resident Realty, LTD.. Unlock MLS
 - $2,395,0005 bd5 ba3.3k sqft3400 Oakmont Blvd, Austin, TX 78703Active
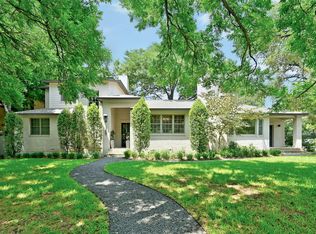 MLS ID #7824942, August Harris, Moreland Properties. Unlock MLS
 - $1,899,0005 bd4 ba3.7k sqft2703 McCullough St, Austin, TX 78703ActiveMLS ID #5955038, Liz King, Douglas Residential, LLC. Unlock MLS
- $1,595,0004 bd3 ba2.6k sqft2800 Cherry Ln, Austin, TX 78703ActiveMLS ID #6013440, Brooke Mozersky, Kuper Sotheby's Int'l Realty. Unlock MLS
- $1,449,9003 bd3 ba2.1k sqft1800 W 10th St, Austin, TX 78703ActiveMLS ID #6790121, Jeremy Vandermause, Bramlett Partners. Unlock MLS
- $1,400,0004 bd3 ba2.4k sqft5110 Lucas Ln, Austin, TX 78731ActiveMLS ID #4914600, Lindsay Dillard, Douglas Elliman Real Estate. Unlock MLS
- $1,850,0004 bd4 ba2.4k sqft1912 Hether St, Austin, TX 78704ActiveMLS ID #1411055, Sarah Cox, Zilker Properties of Austin. Unlock MLS
- $2,399,0003 bd3 ba2k sqft2304 Greenlee Dr, Austin, TX 78703ActiveMLS ID #9906387, Thomas Brown, LPT Realty LLC - Ascend Group. Unlock MLS
- $1,999,0004 bd4 ba3.7k sqft3511 Arrowhead Dr, Austin, TX 78731ActiveMLS ID #2241117, Wyc Cummings, The Marye Company. Unlock MLS
- $2,150,0004 bd4 ba3.5k sqft1603 Falcon Ledge Dr, Austin, TX 78746ActiveMLS ID #2882816, Heather Hudson, Compass RE Texas, LLC. Unlock MLS
- $1,850,0005 bd3 ba2.7k sqft816 Terrace Mountain Dr, West Lake Hills, TX 78746ActiveMLS ID #5156111, Shelley Riley, KW-Austin Portfolio Real Estate. Unlock MLS
- $2,265,0004 bd5 ba3.4k sqft5408 Montview St, Austin, TX 78756ActiveMLS ID #4409303, Thad Ates, United Real Estate. Unlock MLS
- $1,349,0003 bd3 ba2.7k sqft1205 Norwalk Ln APT D, Austin, TX 78703ActiveMLS ID #5278088, Alexa Messer, Compass RE Texas, LLC. Unlock MLS
- $1,585,0003 bd2 ba2k sqft2005 Bowman Ave, Austin, TX 78703ActiveMLS ID #6661877, Elizabeth Shands, Gottesman Residential R.E.. Unlock MLS
- $1,700,0003 bd4 ba3k sqft2105 Goodrich Ave APT 5, Austin, TX 78704ActiveMLS ID #7199426, Mary Fealkoff, Berkshire Hathaway TX Realty. Unlock MLS
- $1,699,0005 bd3 ba3k sqft2114 Wychwood Dr, Austin, TX 78746ActiveMLS ID #1576315, Amanda Pettitt, Compass RE Texas, LLC. Unlock MLS
- $1,849,5005 bd4 ba3.7k sqft4604 Wild Cow Cv, Spicewood, TX 78669ActiveMLS ID #3597969, Steven Cady, Moreland Properties. Unlock MLS
