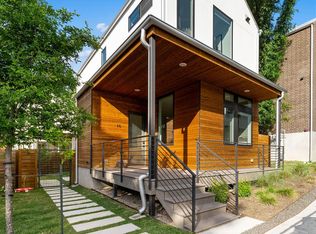
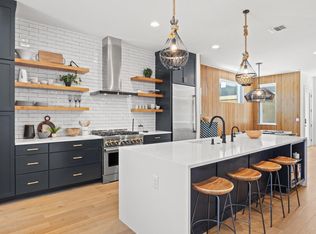
Experience refined living - this 4-bedroom, 3.5-bath residence overlooking the Bouldin Creek greenbelt is situated just steps from Austin’s bustling South First. Designed with clean architectural lines and expansive floor-to-ceiling windows, the home is filled with natural light while capturing peaceful views of the surrounding greenspace. The open-concept living spaces create an effortless flow for entertaining and everyday living. The main level opens to a private deck offering exceptional treetop views - an ideal setting for morning coffee, evening cocktails, or simply taking in the quiet surroundings. Below, a covered patio and private backyard back directly to the greenbelt, creating fluid indoor-outdoor living. At the heart of the home, the kitchen features a waterfall-edge island, built-in appliances, and a wine cooler that blend effortlessly into the cabinetry. Floor-to-ceiling windows draw in abundant natural light, while custom Rolli shades, designed by the Austin-based company, add a tailored finish to the living space. The floor plan includes four spacious bedrooms, highlighted by a serene primary suite featuring generous storage and a spa-inspired bath. Three additional bedrooms provide flexibility for guests, a home office, fitness space, or growing households without compromising comfort or privacy. Residents enjoy access to thoughtfully curated community amenities, including a fitness center, business center, pet-friendly spaces, and trails that connect directly to the natural beauty surrounding the neighborhood. Positioned in one of Austin's most sought-after neighborhoods, this home places South First's acclaimed restaurants, retail and boutiques just moments away, with Lady Bird Lake, downtown Austin, and South Congress all within easy reach. Combining sophisticated design, exceptional indoor-outdoor living, and a rare greenbelt setting, this is a residence that offers both privacy and connection in the heart of Bouldin Creek.
Active
$1,730,000
900 S 2nd St #3, Austin, TX 78704
4beds
2,307sqft
Single Family Residence
Built in 2026
5,292 Square Feet Lot
$-- Zestimate®
$750/sqft
$331/mo HOA
What's special
Clean architectural linesSophisticated designFloor-to-ceiling windowsExpansive floor-to-ceiling windowsBuilt-in appliancesFluid indoor-outdoor livingExceptional indoor-outdoor living
- 4 days
- 375
- 19
Zillow last checked:
Listing updated:
Listed by:
Lawrence Pritchett (512) 920-5653,
MODUS Real Estate (512) 920-5653,
Madison Morris (406) 210-6442,
MODUS Real Estate
Source: Unlock MLS,MLS#: 1429569
Facts & features
Interior
Bedrooms & bathrooms
- Bedrooms: 4
- Bathrooms: 4
- Full bathrooms: 3
- 1/2 bathrooms: 1
Heating
- Central
Cooling
- Central Air
Appliances
- Included: See Remarks, Built-In Gas Oven, Built-In Gas Range, Built-In Refrigerator, Dishwasher, Disposal, Microwave, RNGHD, Stainless Steel Appliance(s), Wine Cooler
Features
- See Remarks, Ceiling Fan(s), Quartz Counters, Double Vanity, Interior Steps, Kitchen Island, Open Floorplan, Pantry, Recessed Lighting, Smart Thermostat, Walk-In Closet(s)
- Flooring: Tile, Wood
- Windows: See Remarks, ENERGY STAR Qualified Windows
- Fireplace features: None
Interior area
- Total interior livable area: 2,307 sqft
Video & virtual tour
Property
Parking
- Total spaces: 1
- Parking features: See Remarks, Driveway, Garage, Off Street
- Garage spaces: 1
Accessibility
- Accessibility features: None
Features
- Levels: Three Or More
- Stories: 3
- Patio & porch: Covered, Deck, Front Porch, Patio
- Exterior features: Balcony, Exterior Steps, Private Yard, See Remarks
- Pool features: None
- Spa features: None
- Fencing: See Remarks, Back Yard, Wood, Wrought Iron
- Has view: Yes
- View description: See Remarks, Park/Greenbelt, Trees/Woods
- Waterfront features: None
Lot
- Size: 5,292 Square Feet
- Features: See Remarks, Back to Park/Greenbelt, Back Yard, Sloped Down, Sprinkler - Back Yard
Details
- Additional structures: None
- Parcel number: 01020117040000
- Special conditions: Standard
Construction
Type & style
- Home type: SingleFamily
- Property subtype: Single Family Residence
Materials
- Foundation: Slab
- Roof: Metal
Condition
- New Construction
- New construction: Yes
- Year built: 2026
Details
- Builder name: On File
Utilities & green energy
- Sewer: Public Sewer
- Water: Public
- Utilities for property: Electricity Available, Electricity Connected, Natural Gas Available, Natural Gas Connected, Sewer Connected, Water Connected
Community & HOA
Community
- Features: BBQ Pit/Grill, Bike Storage/Locker, Common Grounds, Conference/Meeting Room, Dog Park, Fitness Center, Google Fiber, Pet Amenities
- Subdivision: Bouldin Court Condos
HOA
- Has HOA: Yes
- Services included: Common Area Maintenance, Maintenance Grounds, Parking
- HOA fee: $331 monthly
- HOA name: Bouldin Court
Location
- Region: Austin
Financial & listing details
- Price per square foot: $750/sqft
- Tax assessed value: $8,465
- Annual tax amount: $10,865
- Date on market: 11/6/2026
- Listing terms: Cash,Conventional
- Electric utility on property: Yes
Estimated market value
Not available
Estimated sales range
Not available
Not available
Price history
| Date | Event | Price |
|---|---|---|
| 11/6/2026 | Listed for sale | $1,730,000$750/sqft |
Source:  Unlock MLS #1429569 Report a problem | ||
| 8/12/2026 | Listing removed | $1,730,000$750/sqft |
Source: Unlock MLS #7405210 Report a problem | ||
| 7/20/2026 | Listed for sale | $1,730,000$750/sqft |
Source: Unlock MLS #7405210 Report a problem | ||
| 4/15/2026 | Listing removed | $1,730,000$750/sqft |
Source: Unlock MLS #5256648 Report a problem | ||
| 10/6/2025 | Listed for sale | $1,730,000$750/sqft |
Source: Unlock MLS #5256648 Report a problem | ||
Public tax history
| Year | Property taxes | Tax assessment |
|---|---|---|
| 2025 | $139 +3.3% | $8,465 |
| 2024 | $134 -98.9% | $8,465 -99% |
| 2023 | $12,252 +33.3% | $846,492 +81.8% |
| 2022 | $9,195 | $465,570 |
| 2021 | -- | $465,570 +604% |
| 2020 | $1,473 +3.8% | $66,132 |
| 2019 | $1,418 | $66,132 |
Find assessor info on the county website
Monthly payment
Est. payment
Payment breakdown
Explore the cost of this home by adjusting the details. Changes won't be saved.Climate risks
Neighborhood: Bouldin Creek
Nearby schools
Schools provided by the listing agent
- Elementary: Becker
- Middle: Lively
- High: Travis
- District: Austin ISD
Source: Unlock MLS. This data may not be complete. We recommend contacting the local school district to confirm school assignments for this home.
Similar homes
- $1,675,0004 bd5 ba2.6k sqft2404 Euclid Ave #2, Austin, TX 78704Active

 MLS ID #1795619, Darsh Parikh, Compass RE Texas, LLC. Unlock MLS
- $1,295,0004 bd3 ba2k sqft1303 Azie Morton Rd #2, Austin, TX 78704Active
 MLS ID #6919075, Kristen Jacobs, Compass RE Texas, LLC. Unlock MLS
- $1,700,0003 bd4 ba3k sqft2105 Goodrich Ave APT 5, Austin, TX 78704Active
 MLS ID #7199426, Mary Fealkoff, Berkshire Hathaway TX Realty. Unlock MLS
- $1,590,0003 bd3 ba2.6k sqft900 S 2nd St #30, Austin, TX 78704Active
 MLS ID #8681813, Adri Overton, eXp Realty, LLC. Unlock MLS
- $1,675,0003 bd3 ba2.1k sqft3112 Clawson Rd, Austin, TX 78704ActiveMLS ID #8804877, Andrew Ware, Moreland Properties. Unlock MLS
- $1,800,0003 bd2 ba1.5k sqft1701 W 11th St, Austin, TX 78703ActiveMLS ID #1985869, Wende Parks, Moreland Properties. Unlock MLS
- $1,425,0003 bd3 ba1.8k sqft901 Bouldin Ave #A, Austin, TX 78704ActiveMLS ID #7142356, Tony Gulla, ACRE One. Unlock MLS
- $1,999,0004 bd3 ba2.8k sqft2704 Oak Park Dr, Austin, TX 78704ActiveMLS ID #6731224, Brooke Roeder, Christies Intl Real Estate Lone Star. Unlock MLS
- $1,950,0005 bd5 ba2.9k sqft1603 Chelsea Ln #1, Austin, TX 78704ActiveMLS ID #9373446, Darsh Parikh, Compass RE Texas, LLC. Unlock MLS
- $2,075,0005 bd5 ba2.6k sqft2316 Euclid Ave, Austin, TX 78704ActiveMLS ID #4436638, Kasey Gilliam, Bramlett Partners. Unlock MLS
- $1,440,0003 bd2 ba2.3k sqft3202 Lafayette Ave, Austin, TX 78722ActiveMLS ID #8533722, Cody Wickham, eXp Realty, LLC. Unlock MLS
- $2,075,0003 bd5 ba2.5k sqft212 Fletcher St, Austin, TX 78704ActiveMLS ID #2669614, Kasey Gilliam, Bramlett Partners. Unlock MLS
- $1,224,9504 bd4 ba2.3k sqft308 Ben Howell Dr, Austin, TX 78704ActiveMLS ID #1776886, Spencer Cain, Compass RE Texas, LLC. Unlock MLS
- $1,145,0003 bd2 ba2.1k sqft2501 Del Curto Rd, Austin, TX 78704ActiveMLS ID #5351851, Todd Burgener, Douglas Elliman Real Estate. Unlock MLS
- $1,295,0003 bd4 ba1.4k sqft1002 W Johanna St #1, Austin, TX 78704ActiveMLS ID #2041562, Thomas Joseph, Joseph Properties LLC. Unlock MLS
- $2,095,0004 bd4 ba2.9k sqft714 Upson St, Austin, TX 78703ActiveMLS ID #3401614, Sammie Joseph, Joseph Companies, LLC. Unlock MLS
- $1,025,0003 bd4 ba1.5k sqft2404 Euclid Ave Unit 1, Austin, TX 78704ActiveMLS ID #6280845, Darsh Parikh, Compass RE Texas, LLC. Unlock MLS
- $1,550,5004 bd5 ba2.2k sqft2201 Leon St, Austin, TX 78705ActiveMLS ID #6989655, Robert Lemon, DEN Property Group. Unlock MLS
- $1,590,0004 bd5 ba3k sqft1719 Spyglass Dr #6, Austin, TX 78746ActiveUnlock MLS
- $1,665,0004 bd5 ba3k sqft4700 Banister Ln, Austin, TX 78745ActiveMLS ID #1271617, Grant Thomas, Kuper Sotheby's Int'l Realty. Unlock MLS
