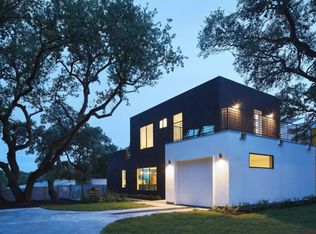
Discover a refined approach to South Austin living at 1603 Chelsea #1, a beautifully crafted, design-forward residence where modern architecture, effortless comfort, and an exceptional location come together. Set within a quiet residential enclave, this sophisticated home offers a private retreat just minutes from the energy of SoCo, St. Elmo, Zilker, and downtown Austin. Inside, soaring ceilings and expansive windows create an inviting sense of volume and light, while the open-concept design offers an effortless flow for both everyday living and entertaining. At the heart of the home, the beautifully appointed kitchen pairs sleek quartz countertops, custom cabinetry, stainless steel appliances, and an oversized island to create a space that is as functional as it is refined. Contemporary finishes, quality flooring, and thoughtfully selected fixtures add warmth and sophistication throughout. The primary suite is designed as a peaceful retreat, featuring a spa-inspired bath with a generous walk-in shower, dual vanities, and ample closet space. Additional bedrooms offer exceptional flexibility for guests, a home office, creative space, or whatever suits your lifestyle. Beyond the interiors, a private fenced yard extends the living experience outdoors — an inviting setting for morning coffee, al fresco dining, gardening, or unwinding at the end of the day. A one-car garage and energy-efficient systems add the convenience expected of a thoughtfully designed modern home. With its polished design, intimate setting, and proximity to some of South Austin’s most beloved dining, entertainment, and outdoor destinations, 1603 Chelsea #1 is a home that makes everyday living feel elevated. Beautifully finished and impeccably poised, this is South Austin living at its most effortless.
Active
Price cut: $45K (11/4)
$1,950,000
1603 Chelsea Ln #1, Austin, TX 78704
5beds
2,984sqft
Single Family Residence
Built in 2025
0.26 Acres Lot
$-- Zestimate®
$653/sqft
$-- HOA
What's special
Contemporary finishesOne-car garagePrivate fenced yardExpansive windowsStainless steel appliancesQuality flooringSleek quartz countertops
- 36 days
- 355
- 25
Likely to sell faster than
Zillow last checked:
Listing updated:
Listed by:
Darsh Parikh (512) 593-3138,
Compass RE Texas, LLC (512) 575-3644
Source: Unlock MLS,MLS#: 9373446
Facts & features
Interior
Bedrooms & bathrooms
- Bedrooms: 5
- Bathrooms: 5
- Full bathrooms: 4
- 1/2 bathrooms: 1
- Main level bedrooms: 1
Heating
- Central
Cooling
- Central Air
Appliances
- Included: Dishwasher, Disposal, Gas Range, Microwave, Oven, Refrigerator, Stainless Steel Appliance(s), Wine Refrigerator
Features
- Breakfast Bar, Built-in Features, Ceiling Fan(s), Stone Counters, Double Vanity, Interior Steps, Kitchen Island, Open Floorplan, Recessed Lighting, Soaking Tub, Walk-In Closet(s), Washer Hookup, Wired for Data, Wired for Sound
- Flooring: Tile, Wood
- Windows: Double Pane Windows, ENERGY STAR Qualified Windows, Insulated Windows, Low Emissivity Windows
Interior area
- Total interior livable area: 2,984 sqft
Property
Parking
- Parking features: Driveway, Paved
Accessibility
- Accessibility features: See Remarks
Features
- Levels: Three Or More
- Stories: 3
- Patio & porch: Patio, Porch
- Exterior features: See Remarks
- Pool features: None
- Fencing: See Remarks
- Has view: Yes
- View description: City Lights, Neighborhood, Skyline, Trees/Woods
- Waterfront features: None
Lot
- Size: 0.26 Acres
- Features: City Lot, Public Maintained Road, Sprinkler - Automatic, Trees-Large (Over 40 Ft)
Details
- Additional structures: See Remarks
- Parcel number: 1603ChelseaUnit1
- Special conditions: See Remarks
Construction
Type & style
- Home type: SingleFamily
- Property subtype: Single Family Residence
Materials
- Foundation: Pillar/Post/Pier
- Roof: Metal
Condition
- Resale
- New construction: No
- Year built: 2025
Details
- Builder name: Parkside Homes
Utilities & green energy
- Sewer: Public Sewer
- Water: Public
- Utilities for property: Cable Available, Electricity Available, Natural Gas Available, Water Available
Community & HOA
Community
- Features: See Remarks
- Subdivision: Chelsea Subd Lot 1
HOA
- Has HOA: Yes
- Services included: See Remarks
- HOA name: TBD
Location
- Region: Austin
Financial & listing details
- Price per square foot: $653/sqft
- Annual tax amount: $14,473
- Date on market: 10/5/2026
- Listing terms: Cash,Conventional
- Electric utility on property: Yes
Estimated market value
Not available
Estimated sales range
Not available
Not available
Price history
| Date | Event | Price |
|---|---|---|
| 11/4/2026 | Price change | $1,950,000-2.3%$653/sqft |
Source:  Unlock MLS #9373446 Report a problem | ||
| 10/5/2026 | Listed for sale | $1,995,000-11.3%$669/sqft |
Source: Unlock MLS #9373446 Report a problem | ||
| 2/9/2026 | Listing removed | $9,995$3/sqft |
Source: Unlock MLS #8798018 Report a problem | ||
| 12/10/2025 | Listed for rent | $9,995-13.1%$3/sqft |
Source: Unlock MLS #8798018 Report a problem | ||
| 9/16/2025 | Listing removed | $11,500$4/sqft |
Source: Zillow Rentals Report a problem | ||
| 9/15/2025 | Listing removed | $2,250,000$754/sqft |
Source: Unlock MLS #6905559 Report a problem | ||
| 7/9/2025 | Listed for sale | $2,250,000-23.7%$754/sqft |
Source: Unlock MLS #6905559 Report a problem | ||
| 8/14/2024 | Listing removed | $2,950,000$989/sqft |
Source: Unlock MLS #6007928 Report a problem | ||
| 5/4/2024 | Listed for sale | $2,950,000$989/sqft |
Source: Unlock MLS #6007928 Report a problem | ||
Public tax history
Tax history is unavailable.
Monthly payment
Est. payment
Payment breakdown
Explore the cost of this home by adjusting the details. Changes won't be saved.Climate risks
Neighborhood: South River City
Nearby schools
Schools provided by the listing agent
- Elementary: Travis
- Middle: Lively
- High: Travis
- District: Austin ISD
Source: Unlock MLS. This data may not be complete. We recommend contacting the local school district to confirm school assignments for this home.

Similar homes
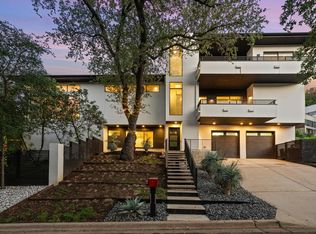
- $2,890,0004 bd5 ba3.4k sqft1201 Kenwood Ave, Austin, TX 78704For Sale
 MLS ID #179844, Ana Swanson, Keller Williams Realty. HLMLS as distributed by MLS GRID
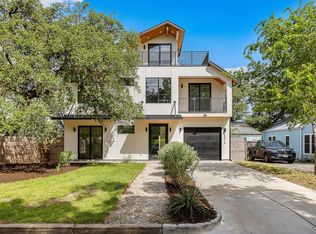
- $2,075,0005 bd5 ba2.6k sqft2316 Euclid Ave, Austin, TX 78704Active
 MLS ID #4436638, Kasey Gilliam, Bramlett Partners. Unlock MLS
- $1,895,0004 bd3 ba2.7k sqft1509 Grayford Dr, Austin, TX 78704Active
 MLS ID #2477927, Brooke Mozersky, Kuper Sotheby's Int'l Realty. Unlock MLS
- $1,749,0004 bd4 ba3.1k sqft404 Krebs Ln, Austin, TX 78704Active
 MLS ID #9801934, Ed Hughey, Compass RE Texas, LLC. Unlock MLS
- $1,730,0004 bd4 ba2.3k sqft900 S 2nd St #3, Austin, TX 78704ActiveMLS ID #1429569, Lawrence Pritchett, MODUS Real Estate. Unlock MLS
- $1,675,0004 bd5 ba2.6k sqft2404 Euclid Ave #2, Austin, TX 78704ActiveMLS ID #1795619, Darsh Parikh, Compass RE Texas, LLC. Unlock MLS
- $2,499,0004 bd5 ba3.6k sqft2311 Westoak Dr, Austin, TX 78704ActiveMLS ID #4665915, Austin Stowell, Compass RE Texas, LLC. Unlock MLS
- $2,075,0003 bd5 ba2.5k sqft212 Fletcher St, Austin, TX 78704ActiveMLS ID #2669614, Kasey Gilliam, Bramlett Partners. Unlock MLS
- $2,800,0005 bd4 ba3k sqft1303 1/2 Hillside Ave, Austin, TX 78704ActiveMLS ID #6119491, Natalie Kopp, Gottesman Residential R.E.. Unlock MLS
- $1,775,0005 bd6 ba3.2k sqft1609 Canterbury St Unit 1, Austin, TX 78702ActiveMLS ID #3815161, Darsh Parikh, Compass RE Texas, LLC. Unlock MLS
- $2,600,0004 bd5 ba2.8k sqft1915 BRACKENRIDGE ST, Austin, TX 78704For Sale
 MLS ID #1973706, Wade Goodwin TREC #605333, NB Regal Real Estate. LERA MLS
- $1,950,0005 bd4 ba2.8k sqft3309 Stardust Dr, Austin, TX 78757ActiveMLS ID #3023521, Darsh Parikh, Compass RE Texas, LLC. Unlock MLS
- $1,925,0006 bd5 ba3.4k sqft2014 E 10th St, Austin, TX 78702ActiveMLS ID #8142133, Darsh Parikh, Compass RE Texas, LLC. Unlock MLS
- $1,700,0003 bd4 ba3k sqft2105 Goodrich Ave APT 5, Austin, TX 78704ActiveMLS ID #7199426, Mary Fealkoff, Berkshire Hathaway TX Realty. Unlock MLS
- $1,675,0003 bd3 ba2.1k sqft3112 Clawson Rd, Austin, TX 78704ActiveMLS ID #8804877, Andrew Ware, Moreland Properties. Unlock MLS
- $2,625,0005 bd5 ba2.8k sqft2309 S 4th St, Austin, TX 78704ActiveMLS ID #7176181, Beth Perkins, Compass RE Texas, LLC. Unlock MLS
- $1,750,0005 bd4 ba3.8k sqft3209 Clawson Rd, Austin, TX 78704ActiveMLS ID #5842475, Kumara Wilcoxon, Kuper Sotheby's Int'l Realty. Unlock MLS
- $2,095,0004 bd4 ba2.9k sqft714 Upson St, Austin, TX 78703ActiveMLS ID #3401614, Sammie Joseph, Joseph Companies, LLC. Unlock MLS
- $1,890,0003 bd4 ba2.1k sqft1911 E 10th St, Austin, TX 78702ActiveMLS ID #6873825, Kumara Wilcoxon, Kuper Sotheby's Int'l Realty. Unlock MLS
- $1,950,0003 bd3 ba2.7k sqft2803 Bridle Path, Austin, TX 78703ActiveMLS ID #2132503, Jake Joseph, Compass RE Texas, LLC. Unlock MLS
