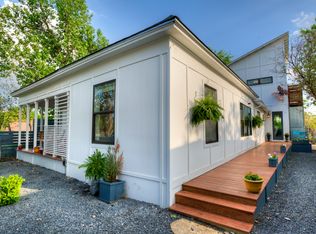
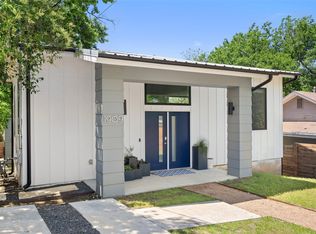
Experience Austin in this sophisticated, modern East Austin residence, where expansive indoor-outdoor living and sweeping Downtown skyline views take center stage. A standout feature of the home is the remarkable 1,300-square-foot rooftop terrace, offering substantial additional outdoor living space beyond the home's interior square footage. Designed for both intimate gatherings and large-scale entertaining, this exceptional rooftop retreat features a built-in wet bar, island, private half bath, and fire feature, all set against the backdrop of Austin's skyline. Inside, an expansive open floor plan, clean architectural lines, and soaring ceilings create a seamless connection between the home's light-filled interiors and beautifully landscaped outdoor spaces. The gourmet kitchen features polished quartz surfaces, state-of-the-art chef-grade appliances, and a walk-in pantry, flowing effortlessly into the main living areas. The spacious second-floor primary suite offers an ensuite bath and walk-in closet, along with access to a private deck showcasing stunning Downtown views. Additional bedrooms provide ample space for guests or family, each thoughtfully designed for comfort and style. High-tech amenities enhance the experience throughout the home, including Lutron lighting, Somfy electric shades in every room, and a front-entry video intercom. Additional features include a two-car garage with a Tesla wall charger, California Closet systems, solar panels, a gas fireplace, Farrow & Ball wallpapers, and Ann Sacks tile in each bathroom. Just minutes from Downtown and a short walk to some of East Austin's most celebrated restaurants and bars, including Suerte, Paper Boy, and Whisler's, this contemporary residence offers an exceptional combination of architectural design, generous outdoor living, and effortless access to the best of Austin.
Active
$1,890,000
1911 E 10th St, Austin, TX 78702
3beds
2,195sqft
Single Family Residence
Built in 2016
5,880 Square Feet Lot
$-- Zestimate®
$861/sqft
$-- HOA
What's special
Gas fireplaceClean architectural linesBeautifully landscaped outdoor spacesExpansive indoor-outdoor livingGenerous outdoor livingExpansive open floor planBuilt-in wet bar
- 31 days
- 431
- 37
Likely to sell faster than
Zillow last checked:
Listing updated:
Listed by:
Kumara Wilcoxon (512) 423-5035,
Kuper Sotheby's Int'l Realty (512) 831-6577
Source: Unlock MLS,MLS#: 6873825
Facts & features
Interior
Bedrooms & bathrooms
- Bedrooms: 3
- Bathrooms: 4
- Full bathrooms: 2
- 1/2 bathrooms: 2
Heating
- Central, Solar
Cooling
- Central Air
Appliances
- Included: Dishwasher, Disposal, Exhaust Fan, Freezer, Gas Range, Microwave, Oven, Refrigerator, Washer/Dryer, Wine Refrigerator
Features
- Built-in Features, Ceiling Fan(s), High Ceilings, Quartz Counters, Double Vanity, Eat-in Kitchen, French Doors, Interior Steps, Kitchen Island, Multiple Dining Areas, Multiple Living Areas, Open Floorplan, Pantry, Recessed Lighting, Smart Home, Sound System, Storage, Walk-In Closet(s), Wet Bar, Wired for Sound
- Flooring: Bamboo, Tile, Wood
- Windows: Blinds
- Number of fireplaces: 1
- Fireplace features: Living Room
Interior area
- Total interior livable area: 2,195 sqft
Property
Parking
- Total spaces: 2
- Parking features: Alley Access, Door-Single, Garage, Garage Faces Rear, Storage
- Garage spaces: 2
Accessibility
- Accessibility features: See Remarks
Features
- Levels: Three Or More
- Stories: 3
- Patio & porch: Deck, Patio, Rear Porch, Terrace, Wrap Around
- Exterior features: Balcony, Electric Car Plug-in, Lighting, Private Entrance, Private Yard
- Pool features: None
- Fencing: Fenced, Full
- Has view: Yes
- View description: Downtown
- Waterfront features: None
Lot
- Size: 5,880 Square Feet
- Features: Back Yard, Front Yard, Landscaped, Private, Sprinkler - Automatic, Views
Details
- Additional structures: None
- Parcel number: 02050809070000
- Special conditions: Standard
Construction
Type & style
- Home type: SingleFamily
- Property subtype: Single Family Residence
Materials
- Foundation: Slab
- Roof: Composition, Shingle
Condition
- Resale
- New construction: No
- Year built: 2016
Utilities & green energy
- Sewer: Public Sewer
- Water: None
- Utilities for property: Cable Available, Electricity Available, Natural Gas Available, Solar
Community & HOA
Community
- Features: None
- Subdivision: Grandview Place
HOA
- Has HOA: No
Location
- Region: Austin
Financial & listing details
- Price per square foot: $861/sqft
- Tax assessed value: $1,564,698
- Annual tax amount: $24,967
- Date on market: 10/19/2026
- Listing terms: Cash,Conventional
- Electric utility on property: Yes
Estimated market value
Not available
Estimated sales range
Not available
Not available
Price history
| Date | Event | Price |
|---|---|---|
| 10/19/2026 | Listed for sale | $1,890,000-5.3%$861/sqft |
Source:  Unlock MLS #6873825 Report a problem | ||
| 12/22/2025 | Listing removed | $1,995,000$909/sqft |
Source: Kuper Sotheby's International Realty #2246158 Report a problem | ||
| 10/13/2025 | Listed for sale | $1,995,000-8.9%$909/sqft |
Source: Unlock MLS #2246158 Report a problem | ||
| 1/28/2025 | Listing removed | $2,190,000$998/sqft |
Source: Unlock MLS #3767255 Report a problem | ||
| 11/22/2024 | Listed for sale | $2,190,000+9.8%$998/sqft |
Source: Unlock MLS #3767255 Report a problem | ||
| 8/17/2021 | Listing removed | -- |
Source: Kuper Sotheby's International Realty Report a problem | ||
| 6/11/2021 | Pending sale | $1,995,000$909/sqft |
Source: Kuper Sotheby's International Realty #RSSL46 Report a problem | ||
| 5/4/2021 | Listed for sale | $1,995,000+90%$909/sqft |
Source: Kuper Sotheby's International Realty #RSSL46 Report a problem | ||
| 11/7/2018 | Sold | -- |
Source: Agent Provided Report a problem | ||
| 8/30/2018 | Listed for sale | $1,050,000+295.5%$478/sqft |
Source: eXp Realty LLC #4379477 Report a problem | ||
| 11/30/2015 | Sold | -- |
Source: Agent Provided Report a problem | ||
| 10/22/2015 | Pending sale | $265,500$121/sqft |
Source: Keller Williams - Round Rock #8711737 Report a problem | ||
| 10/14/2015 | Price change | $265,500-11.5%$121/sqft |
Source: Keller Williams - Round Rock #8711737 Report a problem | ||
| 9/14/2015 | Pending sale | $299,900$137/sqft |
Source: Keller Williams - Round Rock #8711737 Report a problem | ||
| 7/12/2015 | Listed for sale | $299,900$137/sqft |
Source: Keller Williams - Round Rock #8711737 Report a problem | ||
Public tax history
| Year | Property taxes | Tax assessment |
|---|---|---|
| 2025 | $17,675 +3% | $1,474,349 +10% |
| 2024 | $17,154 +9% | $1,340,317 +10% |
| 2023 | $15,745 -10.2% | $1,218,470 -36.1% |
| 2022 | $17,531 | $1,905,402 +89.2% |
| 2021 | -- | $1,007,000 +9.2% |
| 2020 | $18,501 -4.8% | $922,203 +1.8% |
| 2019 | $19,430 +183% | $905,880 +73.2% |
| 2018 | $6,865 | $523,114 +68.7% |
| 2017 | $6,865 +56.4% | $310,064 +19.7% |
| 2016 | $4,390 | $258,963 +33.8% |
| 2015 | $4,390 | $193,492 +4.9% |
| 2014 | $4,390 | $184,470 |
Find assessor info on the county website
Monthly payment
Est. payment
Payment breakdown
Explore the cost of this home by adjusting the details. Changes won't be saved.Climate risks
Neighborhood: Central East Austin
Nearby schools
Schools provided by the listing agent
- Elementary: Blackshear
- Middle: Kealing
- High: Eastside Early College
- District: Austin ISD
Source: Unlock MLS. This data may not be complete. We recommend contacting the local school district to confirm school assignments for this home.

Similar homes
- $1,450,0004 bd3 ba2.3k sqft106 Comal St, Austin, TX 78702Active

 MLS ID #2795141, Mike Mogavero, Compass RE Texas, LLC. Unlock MLS
- $1,100,0003 bd3 ba1.9k sqft1909 E 9th St, Austin, TX 78702Active
 MLS ID #9800863, Wendi Slaton Anderson, Compass RE Texas, LLC. Unlock MLS
- $1,699,0003 bd3 ba1.8k sqft210 Le Grande Ave, Austin, TX 78704Active
 MLS ID #9889175, Jenny Cureton, Compass RE Texas, LLC. Unlock MLS
- $1,645,0003 bd4 ba2.3k sqft1304 Comal St, Austin, TX 78702Active
 MLS ID #2155024, Carl Shurr, Kuper Sotheby's Int'l Realty. Unlock MLS
- $1,775,0005 bd6 ba3.2k sqft1609 Canterbury St Unit 1, Austin, TX 78702ActiveMLS ID #3815161, Darsh Parikh, Compass RE Texas, LLC. Unlock MLS
- $1,750,0003 bd2 ba1.5k sqft1607 Kenwood Ave, Austin, TX 78704ActiveMLS ID #1377922, Johnny Ronca, Serhant Texas, LLC. Unlock MLS
- $1,950,0003 bd3 ba2.7k sqft2803 Bridle Path, Austin, TX 78703ActiveMLS ID #2132503, Jake Joseph, Compass RE Texas, LLC. Unlock MLS
- $1,795,0003 bd2 ba2.3k sqft106 Laurel Ln, Austin, TX 78705ActiveMLS ID #6801877, Leah Petri, Moreland Properties. Unlock MLS
- $1,498,0003 bd3 ba1.9k sqft800 Embassy Dr APT 605, Austin, TX 78702ActiveMLS ID #3644358, Eric Copper, Kuper Sotheby's Int'l Realty. Unlock MLS
- $1,000,0004 bd3 ba2.2k sqft1606 Salina St, Austin, TX 78702ActiveMLS ID #9634578, William Steakley, DEN Property Group. Unlock MLS
- $1,700,0003 bd4 ba3k sqft2105 Goodrich Ave APT 5, Austin, TX 78704ActiveMLS ID #7199426, Mary Fealkoff, Berkshire Hathaway TX Realty. Unlock MLS
- $1,749,0004 bd3 ba2.7k sqft1509 Grayford Dr, Austin, TX 78704ActiveMLS ID #2477927, Brooke Mozersky, Kuper Sotheby's Int'l Realty. Unlock MLS
- $1,749,0004 bd4 ba3.1k sqft404 Krebs Ln, Austin, TX 78704ActiveMLS ID #9801934, Ed Hughey, Compass RE Texas, LLC. Unlock MLS
- $1,799,9004 bd4 ba3k sqft4502 Mountain Path Dr, Austin, TX 78759ActiveMLS ID #8517944, Michael Seid, All City Real Estate Ltd. Co. Unlock MLS
- $1,999,9004 bd4 ba3.2k sqft3302 Big Bend Dr, Austin, TX 78731ActiveMLS ID #5025159, Matt Shaw, Olivos Group. Unlock MLS
- $1,870,0003 bd3 ba2k sqft44 East Ave #2101, Austin, TX 78701ActiveMLS ID #3849155, Mary Anne McMahon, Christies Intl Real Estate Lone Star. Unlock MLS
- $1,950,0005 bd5 ba2.9k sqft1603 Chelsea Ln #1, Austin, TX 78704ActiveMLS ID #9373446, Darsh Parikh, Compass RE Texas, LLC. Unlock MLS
- $1,195,0004 bd4 ba2.4k sqft52 Waller St APT A, Austin, TX 78702ActiveMLS ID #9349729, Douglas Harrison, Urbanspace. Unlock MLS
- $1,199,0004 bd3 ba2.3k sqft3019 Garwood St #1, Austin, TX 78702ActiveMLS ID #9553099, Anthony Gibson, Keller Williams Realty. Unlock MLS
