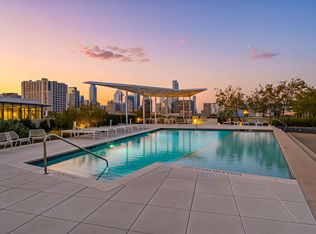
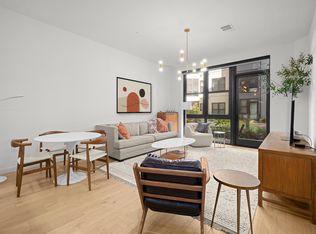
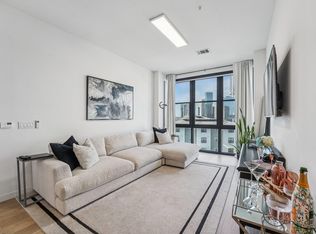
Welcome to a new standard of living at The Tyndall, where sophisticated design meets the quintessential Austin lifestyle. Ideally situated in Central Austin, you will find yourself on the coveted edge of both the vibrant energy of Downtown and the authentic, artistic spirit of East Austin. This rare 3-bedroom, 3-bathroom penthouse is more than just an address; it is a launchpad for everything that makes Austin truly unique. Life at The Tyndall is designed for effortless luxury, offering a combination of utility and refinement rarely found in urban living. This residence includes the exceptional premium of three dedicated parking spaces and one of the building’s very few private, climate-controlled storage units. The building amenities cater to every facet of a modern lifestyle. Residents enjoy access to a state-of-the-art fitness center, a reservable professional boardroom for private meetings, and a sophisticated gathering area featuring a catering kitchen perfect for hosting guests. Urban conveniences abound with an on-site dog run and available dry cleaning pickup and delivery services. Beyond the doors, the best of the city awaits. Imagine strolling to Downtown’s acclaimed dining, like the exquisite steaks at BOA Steakhouse, or exploring East Austin’s eclectic soul. Savor legendary brisket at la Barbecue or modern Italian at Il Brutto. From high-energy concerts to intimate gallery openings, your location at The Tyndall places you at the pulse of the city. This is a meticulously crafted living experience that blends world-class amenities with the authentic, dynamic spirit of Austin. Experience the perfect intersection of luxury and location in this premier penthouse offering.
Active
$1,498,000
800 Embassy Dr APT 605, Austin, TX 78702
3beds
1,978sqft
Condominium
Built in 2018
-- sqft lot
$-- Zestimate®
$757/sqft
$1,418/mo HOA
What's special
On-site dog run
- 244 days
- 73
- 1
Zillow last checked:
Listing updated:
Listed by:
Eric Copper (512) 330-1031,
Kuper Sotheby's Int'l Realty (512) 831-6577
Source: Unlock MLS,MLS#: 3644358
Facts & features
Interior
Bedrooms & bathrooms
- Bedrooms: 3
- Bathrooms: 3
- Full bathrooms: 3
- Main level bedrooms: 3
Primary bedroom
- Description: Private from the other bedrooms and offers access to its own private outdoor terrace.
- Features: Smart Thermostat, Wired for Data, Wired for Sound
- Level: Main
Kitchen
- Features: Breakfast Bar, Kitchen Island, Quartz Counters, Pantry, Plumbed for Icemaker
- Level: Main
Laundry
- Features: Electric Dryer Hookup, Gas Dryer Hookup, Storage, Washer Hookup
- Level: Main
Heating
- Central
Cooling
- Central Air
Appliances
- Included: Convection Oven, Dishwasher, Disposal, ENERGY STAR Qualified Appliances, Ice Maker, Induction Cooktop, Microwave, Double Oven, Refrigerator, Vented Exhaust Fan, Washer/Dryer, Wine Refrigerator
Features
- 2 Primary Suites, Ceiling Fan(s), High Ceilings, Chandelier, Quartz Counters, Double Vanity, Electric Dryer Hookup, High Speed Internet, Kitchen Island, No Interior Steps, Open Floorplan, Pantry, Primary Bedroom on Main, Soaking Tub, Walk-In Closet(s)
- Flooring: Wood
- Windows: Blinds, Window Coverings
Interior area
- Total interior livable area: 1,978 sqft
Property
Parking
- Total spaces: 3
- Parking features: Assigned, Community Structure, Covered, Deeded, Garage, Oversized, Secured
- Garage spaces: 3
Accessibility
- Accessibility features: None
Features
- Levels: One
- Stories: 1
- Patio & porch: Covered, Terrace
- Exterior features: Balcony, CCTYD, Dog Run, Outdoor Grill
- Pool features: None
- Fencing: Security
- Has view: Yes
- View description: Downtown
- Waterfront features: None
Lot
- Size: 805 Square Feet
- Features: None
Details
- Additional structures: Storage
- Parcel number: 02060516770000
- Special conditions: Standard
Construction
Type & style
- Home type: Condo
- Property subtype: Condominium
- Attached to another structure: Yes
Materials
- Foundation: Slab
- Roof: See Remarks
Condition
- Resale
- New construction: No
- Year built: 2018
Utilities & green energy
- Sewer: Public Sewer
- Water: Public
- Utilities for property: Cable Available, Electricity Connected, Natural Gas Connected, Sewer Connected, Water Connected
Community & HOA
Community
- Features: Clubhouse, Common Grounds, Concierge, Conference/Meeting Room, Courtyard, Dog Park, Fitness Center, Garage Parking, Google Fiber, High Speed Internet, Laundry Service, Lock and Leave, Package Service, Pet Amenities, Planned Social Activities, Pool
- Subdivision: Tyndall
HOA
- Has HOA: Yes
- Services included: Common Area Maintenance, Insurance, Landscaping, Security, Trash, Water
- HOA fee: $1,418 monthly
- HOA name: Tyndall at Robertson Hill
Location
- Region: Austin
Financial & listing details
- Price per square foot: $757/sqft
- Tax assessed value: $878,721
- Annual tax amount: $17,982
- Date on market: 2/12/2026
- Listing terms: Cash,Conventional
- Electric utility on property: Yes
Estimated market value
Not available
Estimated sales range
Not available
Not available
Price history
| Date | Event | Price |
|---|---|---|
| 2/12/2026 | Listed for sale | $1,498,000$757/sqft |
Source:  Unlock MLS #3644358 Report a problem Unlock MLS #3644358 Report a problem | ||
| 1/31/2026 | Listing removed | $1,498,000$757/sqft |
Source: Unlock MLS #2282465 Report a problem | ||
| 7/25/2025 | Listed for sale | $1,498,000$757/sqft |
Source: Unlock MLS #2282465 Report a problem | ||
| 7/24/2025 | Listing removed | $1,498,000$757/sqft |
Source: Unlock MLS #6187715 Report a problem | ||
| 1/5/2025 | Listed for sale | $1,498,000$757/sqft |
Source: Unlock MLS #6187715 Report a problem | ||
| 8/21/2024 | Listing removed | $1,498,000$757/sqft |
Source: Unlock MLS #4246115 Report a problem | ||
| 3/21/2024 | Listed for sale | $1,498,000+0.2%$757/sqft |
Source: Unlock MLS #4246115 Report a problem | ||
| 2/28/2023 | Listing removed | -- |
Source: Unlock MLS #2545058 Report a problem | ||
| 11/4/2022 | Listed for sale | $1,495,000-6.6%$756/sqft |
Source: Unlock MLS #2545058 Report a problem | ||
| 5/1/2022 | Listing removed | -- |
Source: Unlock MLS #4491991 Report a problem | ||
| 4/2/2022 | Listed for sale | $1,600,000$809/sqft |
Source: Unlock MLS #4491991 Report a problem | ||
| 3/24/2022 | Listing removed | -- |
Source: Unlock MLS #1521854 Report a problem | ||
| 9/25/2021 | Listed for sale | $1,600,000$809/sqft |
Source: Unlock MLS #1521854 Report a problem | ||
Public tax history
| Year | Property taxes | Tax assessment |
|---|---|---|
| 2025 | $16,436 -1.2% | $878,721 -10.3% |
| 2024 | $16,634 -0.4% | $979,720 -8.6% |
| 2023 | $16,692 -3.6% | $1,071,520 +10% |
| 2022 | $17,315 | $974,109 +10% |
| 2021 | -- | $885,554 +6.6% |
| 2020 | $18,499 +56.8% | $830,788 +51% |
| 2019 | $11,801 | $550,200 +610.2% |
| 2018 | -- | $77,474 |
Find assessor info on the county website
Monthly payment
Est. payment
Payment breakdown
Explore the cost of this home by adjusting the details. Changes won't be saved.Climate risks
Neighborhood: Central East Austin
Nearby schools
Schools provided by the listing agent
- Elementary: Mathews
- Middle: O Henry
- High: Austin
- District: Austin ISD
Source: Unlock MLS. This data may not be complete. We recommend contacting the local school district to confirm school assignments for this home.

Similar homes
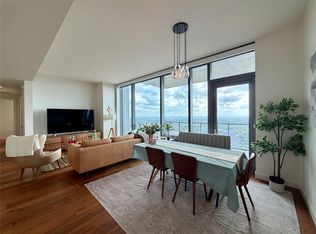
- $1,590,0003 bd3 ba1.5k sqft44 East Ave #4305, Austin, TX 78701Active
 MLS ID #4245604, Laura De haro, Via Realty Group LLC. Unlock MLS
 - $1,475,0002 bd2 ba2.2k sqft800 W 5th St APT 1209, Austin, TX 78703Active
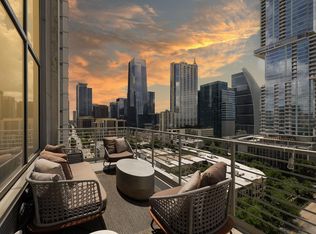 MLS ID #1469700, Will Mackintosh, Bramlett Partners. Unlock MLS
 - $1,195,0004 bd4 ba2.4k sqft52 Waller St APT A, Austin, TX 78702Active
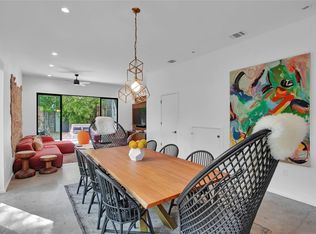 MLS ID #9349729, Douglas Harrison, Urbanspace. Unlock MLS
 - $1,600,0003 bd2 ba2.2k sqft800 W 5th St APT 1105, Austin, TX 78703Active
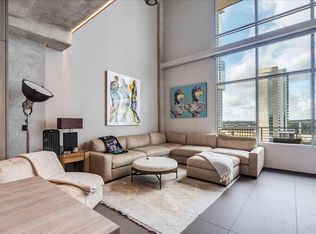 MLS ID #5650802, Michael Harrell, Keller Williams Realty. Unlock MLS
 - $1,585,0003 bd3 ba2k sqft501 West Ave #1604, Austin, TX 78701ActiveMLS ID #3001248, Kyle Robertson, Coldwell Banker Realty. Unlock MLS
- $1,595,0003 bd3 ba2k sqft501 West Ave #2404, Austin, TX 78701ActiveMLS ID #7739502, Michael Reisor, Compass RE Texas, LLC. Unlock MLS
- $1,325,0003 bd3 ba2k sqft1010 W 10th St #302, Austin, TX 78703ActiveMLS ID #9106955, Trey Phillips, Moreland Properties. Unlock MLS
- $1,595,0002 bd3 ba1.4k sqft210 Lavaca St APT 3110, Austin, TX 78701ActiveMLS ID #3660370, Denise Bodman, Compass RE Texas, LLC. Unlock MLS
- $1,590,0003 bd3 ba2.6k sqft900 S 2nd St #30, Austin, TX 78704ActiveMLS ID #8681813, Adri Overton, eXp Realty, LLC. Unlock MLS
- $1,425,0002 bd2 ba1.3k sqft44 East Ave #3402, Austin, TX 78701ActiveMLS ID #8202469, Kevin Kuo, eXp Realty LLC. Unlock MLS
- $1,600,0002 bd2 ba1.4k sqft222 West Ave Unit 2802, Austin, TX 78701ActiveMLS ID #5990130, Kelly Martin, Moreland Properties. Unlock MLS
- $1,290,0002 bd2 ba1.4k sqft70 Rainey St #1908, Austin, TX 78701ActiveMLS ID #7941618, Adam Walker, Compass RE Texas, LLC. Unlock MLS
- $1,500,0002 bd2 ba1.5k sqft313 W 17th St Unit 1104, Austin, TX 78701ActiveMLS ID #6493086, Bryan Cady, DEN Property Group. Unlock MLS
- $1,870,0003 bd3 ba2k sqft44 East Ave #2101, Austin, TX 78701ActiveMLS ID #3849155, Mary Anne McMahon, Christies Intl Real Estate Lone Star. Unlock MLS
- $1,699,0002 bd3 ba2.6k sqft901 W 9th St APT 107, Austin, TX 78703ActiveMLS ID #4059242, Meryl Hawk, Coldwell Banker Realty. Unlock MLS
- $1,850,0003 bd3 ba2k sqft501 West Ave #3404, Austin, TX 78701ActiveMLS ID #2309041, Natalie Kalthoff, Compass RE Texas, LLC. Unlock MLS
- $1,200,0003 bd3 ba1.8k sqft1600 S 1st St #410, Austin, TX 78704ActiveMLS ID #1557636, Danielle Reali, Compass RE Texas, LLC. Unlock MLS
- $1,999,9993 bd3 ba2.2k sqft222 West Ave #1901, Austin, TX 78701ActiveMLS ID #3317013, Gary Dolch, Compass RE Texas, LLC. Unlock MLS
- $1,150,0004 bd5 ba2.7k sqft1306 Navasota St, Austin, TX 78702ActiveMLS ID #1757930, Seth Beresford, Team Price Real Estate. Unlock MLS
