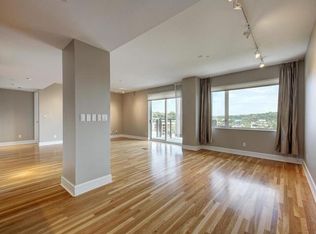
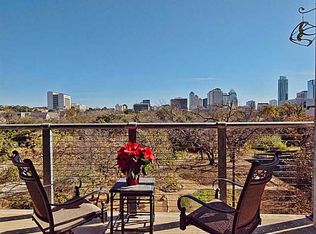
Step directly into this light-filled first-floor residence at The Nokonah in downtown Austin, no elevator or stairs required. Both the living room and oversized primary suite open to an expansive pergola-covered balcony overlooking the green space of Duncan Neighborhood Park. This expansive 2,669-square-foot single-level residence balances sophisticated finishes with effortless everyday living. Real wood flooring flows throughout, while electric shades provide tailored privacy, light control, and convenience at the touch of a button. The kitchen is both refined and functional, featuring waterfall marble countertops, tile flooring, stainless-steel appliances, a six-burner gas range with vent hood, farmhouse sink, paneled built-in refrigerator, dedicated liquor cabinet, and wine refrigerator. Recessed lighting and custom built-ins enhance the living room, creating an inviting space for everyday living and entertaining. The primary suite offers direct balcony access, recessed lighting, and extraordinary storage, including dual closets (one created from a former bedroom) and a fully built-out walk-in closet with custom shelving, drawers, and cabinetry. Its spa-inspired bath includes a floor-to-ceiling tiled walk-in shower with integrated bench and waterfall showerhead, plus a soaking tub enclosed in glass. A marble dual vanity and dedicated makeup counter with built-in mirrors complete the retreat. Additional flexible spaces include a media room and a private office nook near the laundry area. Outside your door, Duncan Neighborhood Park provides open lawn space, a dog park, and dog run, with access to the Shoal Creek Trail leading to Lady Bird Lake, Auditorium Shores, and Pease Park. Whole Foods, acclaimed restaurants, and downtown favorites are all within walking distance. Residents of The Nokonah enjoy 24/7 concierge service, a club room, conference space, pool, fitness center, hot tub, and on-site maintenance.
Active
$1,799,999
901 W 9th St APT 107, Austin, TX 78703
2beds
2,669sqft
Condominium
Built in 2001
-- sqft lot
$-- Zestimate®
$674/sqft
$2,775/mo HOA
What's special
Stainless-steel appliancesRecessed lightingLight-filled first-floor residenceFarmhouse sinkMedia roomWaterfall marble countertopsPaneled built-in refrigerator
- 12 days
- 249
- 10
Likely to sell faster than
Zillow last checked:
Listing updated:
Listed by:
Meryl Hawk (512) 328-8200,
Coldwell Banker Realty (512) 328-8200
Source: Unlock MLS,MLS#: 4059242
Facts & features
Interior
Bedrooms & bathrooms
- Bedrooms: 2
- Bathrooms: 3
- Full bathrooms: 2
- 1/2 bathrooms: 1
- Main level bedrooms: 2
Heating
- Central
Cooling
- Central Air
Appliances
- Included: Built-In Refrigerator, Dishwasher, Disposal, Gas Range, Microwave, Washer/Dryer Stacked
Features
- Breakfast Bar, Built-in Features, Stone Counters, Double Vanity, Kitchen Island, Multiple Living Areas, Open Floorplan, Pantry, Primary Bedroom on Main, Recessed Lighting, Soaking Tub, Storage, Study/Home Office, Walk-In Closet(s)
- Flooring: Carpet, Tile, Wood
- Windows: Window Treatments
Interior area
- Total interior livable area: 2,669 sqft
Video & virtual tour
Property
Parking
- Total spaces: 2
- Parking features: Assigned, Garage
- Garage spaces: 2
Accessibility
- Accessibility features: None
Features
- Levels: One
- Stories: 1
- Patio & porch: None
- Exterior features: Balcony
- Pool features: None
- Spa features: None
- Fencing: None
- Has view: Yes
- View description: City, Park/Greenbelt
- Waterfront features: None
Lot
- Size: 757 Square Feet
- Features: None
Details
- Additional structures: None
- Parcel number: 02080001080003
- Special conditions: Standard
Construction
Type & style
- Home type: Condo
- Property subtype: Condominium
Materials
- Foundation: Slab
- Roof: Flat Tile
Condition
- Resale
- New construction: No
- Year built: 2001
Utilities & green energy
- Sewer: Public Sewer
- Water: Public
- Utilities for property: Electricity Connected, Natural Gas Connected, Sewer Connected, Water Connected
Community & HOA
Community
- Features: Common Grounds, Concierge, Conference/Meeting Room, Dog Park, Fitness Center, Maintenance On-Site, Pool, Spa/Hot Tub
- Subdivision: Nokonah Condo Amd
HOA
- Has HOA: Yes
- Services included: Common Area Maintenance, Gas, Sewer, Trash, Water
- HOA fee: $2,775 monthly
- HOA name: The Nokonah
Location
- Region: Austin
Financial & listing details
- Price per square foot: $674/sqft
- Tax assessed value: $1,897,072
- Annual tax amount: $23,347
- Date on market: 9/8/2026
- Listing terms: Cash,Conventional
- Electric utility on property: Yes
Estimated market value
Not available
Estimated sales range
Not available
Not available
Price history
| Date | Event | Price |
|---|---|---|
| 9/8/2026 | Listed for sale | $1,799,999+22%$674/sqft |
Source:  Unlock MLS #4059242 Report a problem Unlock MLS #4059242 Report a problem | ||
| 4/11/2017 | Sold | -- |
Source: Agent Provided Report a problem | ||
| 7/21/2014 | Sold | -- |
Source: Agent Provided Report a problem | ||
| 5/9/2014 | Pending sale | $1,475,000$553/sqft |
Source: Amelia Bullock Realtors #5808241 Report a problem | ||
| 3/12/2014 | Listed for sale | $1,475,000+14.8%$553/sqft |
Source: Amelia Bullock REALTORS Report a problem | ||
| 5/14/2013 | Listing removed | $5,500$2/sqft |
Source: Rollingwood Management Inc #4473761 Report a problem | ||
| 3/19/2013 | Price change | $5,500-8.3%$2/sqft |
Source: Rollingwood Management, Inc Report a problem | ||
| 2/6/2013 | Listed for rent | $6,000$2/sqft |
Source: Rollingwood Management Inc #4473761 Report a problem | ||
| 5/7/2012 | Listing removed | $1,285,000$481/sqft |
Source: Beyond The Move Realty, LLC. #3202740 Report a problem | ||
| 9/2/2011 | Listed for sale | $1,285,000$481/sqft |
Source: Beyond The Move Realty, LLC. #3202740 Report a problem | ||
Public tax history
| Year | Property taxes | Tax assessment |
|---|---|---|
| 2025 | $23,347 -6.2% | $1,897,072 -7.6% |
| 2024 | $24,888 +9.9% | $2,053,665 +4.4% |
| 2023 | $22,637 | $1,966,305 |
Find assessor info on the county website
Monthly payment
Est. payment
Payment breakdown
Explore the cost of this home by adjusting the details. Changes won't be saved.Climate risks
Neighborhood: Downtown
Nearby schools
Schools provided by the listing agent
- Elementary: Mathews
- Middle: O Henry
- High: Austin
- District: Austin ISD
Source: Unlock MLS. This data may not be complete. We recommend contacting the local school district to confirm school assignments for this home.
Similar homes
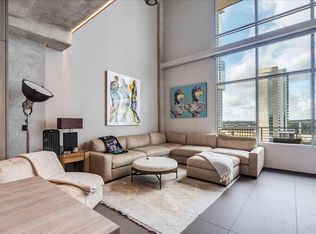
- $1,600,0003 bd2 ba2.2k sqft800 W 5th St APT 1105, Austin, TX 78703Active
 MLS ID #5650802, Michael Harrell, Keller Williams Realty. Unlock MLS
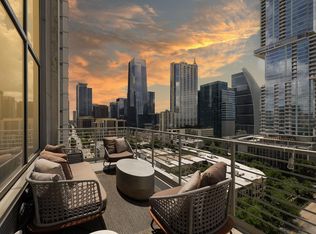
 - $1,475,0002 bd2 ba2.2k sqft800 W 5th St APT 1209, Austin, TX 78703Active
 MLS ID #1469700, Will Mackintosh, Bramlett Partners. Unlock MLS
 - $1,345,0002 bd3 ba1.5k sqft1111 W 12th St APT 107, Austin, TX 78703Active
 MLS ID #7665020, Soud Twal, Kuper Sotheby's Int'l Realty. Unlock MLS
 - $1,749,9503 bd2 ba2k sqft2206 Parkway, Austin, TX 78703Active
 MLS ID #9551552, Amy Deane, Moreland Properties. Unlock MLS
 - $1,325,0003 bd3 ba2k sqft1010 W 10th St #302, Austin, TX 78703ActiveMLS ID #9106955, Trey Phillips, Moreland Properties. Unlock MLS
- $1,575,0004 bd2 ba2.2k sqft1407 Hartford Rd, Austin, TX 78703ActiveMLS ID #1589646, Crystal Olenbush, AustinRealEstate.com. Unlock MLS
- $1,650,0003 bd4 ba3.7k sqft1801 Lavaca St #Cde, Austin, TX 78701ActiveMLS ID #1724634, John Richardson, Compass RE Texas, LLC. Unlock MLS
- $1,650,0003 bd3 ba2k sqft501 West Ave APT 2004, Austin, TX 78701ActiveMLS ID #1223923, Kelly Martin, Moreland Properties. Unlock MLS
- $1,799,0004 bd2 ba2.7k sqft812 W 10th St, Austin, TX 78701ActiveMLS ID #5212873, Sumina Bhatti, Compass RE Texas, LLC. Unlock MLS
- $1,625,0004 bd3 ba2.3k sqft1001 Daniel Dr, Austin, TX 78704ActiveMLS ID #4802534, Raz Khandpur, Compass RE Texas, LLC. Unlock MLS
- $1,269,0002 bd2 ba2.2k sqft800 W 5th St APT 1104, Austin, TX 78703ActiveMLS ID #9432101, Jeannette Spinelli, KW-Austin Portfolio Real Estate. Unlock MLS
- $1,500,0002 bd3 ba2.1k sqft555 5th St APT 3007, Austin, TX 78701ActiveMLS ID #2827486, Trey Phillips, Moreland Properties. Unlock MLS
- $1,625,0003 bd3 ba2k sqft501 West Ave #1604, Austin, TX 78701ActiveMLS ID #3001248, Kyle Robertson, Coldwell Banker Realty. Unlock MLS
- $1,999,9993 bd3 ba2.2k sqft222 West Ave #1901, Austin, TX 78701ActiveMLS ID #3317013, Gary Dolch, Compass RE Texas, LLC. Unlock MLS
- $1,600,0002 bd2 ba1.4k sqft222 West Ave Unit 2802, Austin, TX 78701ActiveMLS ID #5990130, Kelly Martin, Moreland Properties. Unlock MLS
- $1,800,0003 bd3 ba1.9k sqft313 W 17th St #1507, Austin, TX 78701ActiveMLS ID #1158176, Bryan Cady, DEN Property Group. Unlock MLS
- $1,595,0003 bd3 ba2k sqft501 West Ave #2404, Austin, TX 78701ActiveMLS ID #7739502, Michael Reisor, Compass RE Texas, LLC. Unlock MLS
- $925,0002 bd3 ba1.6k sqft901 W 9th St APT 508, Austin, TX 78703ActiveMLS ID #4623415, Linda Picazo, Picazo Properties. Unlock MLS
- $1,125,0002 bd3 ba1.6k sqft901 W 9th St APT 706, Austin, TX 78703ActiveMLS ID #3317150, Diane Humphreys, Moreland Properties. Unlock MLS
