
Positioned atop a boutique residential building in an unparalleled location between Downtown, Old West Austin, and the vibrant dining and shopping destinations along North Lamar, Residence 302 offers sophisticated living moments from the best of Austin. As a top-floor residence, this 3-bedroom, 2.5-bathroom condo combines privacy, convenience, and elevated design in a truly exceptional setting. The thoughtfully designed interiors center around an open-concept kitchen, living, and dining space ideal for both everyday living and entertaining, with large windows that showcase iconic views of the Texas State Capitol. The stunning modern kitchen is appointed with high-end Miele appliances, abundant cabinetry, and sleek finishes, seamlessly flowing into the light-filled living areas. Just beyond, a private terrace provides the perfect place to enjoy morning coffee or relaxing nights. The spacious primary suite serves as a serene retreat, featuring a generous walk-in closet, dual vanities, a large walk-in shower, and a luxurious soaking tub. Two additional bedrooms offer flexibility for guests or a home office. Residents enjoy access to a tranquil pool, secured access, valet trash service, two reserved parking spaces, and individual walk-in storage units, creating a lock-and-leave lifestyle in one of Austin’s most desirable urban locations.. Tax and assessed values are estimates for illustration purposes only. All figures should be independently verified.
Active
Price cut: $50K (9/17)
$1,325,000
1010 W 10th St #302, Austin, TX 78703
3beds
2,077sqft
Condominium
Built in 2016
-- sqft lot
$-- Zestimate®
$638/sqft
$586/mo HOA
What's special
Sleek finishesTop-floor residenceLarge walk-in showerGenerous walk-in closetLuxurious soaking tubBoutique residential buildingDual vanities
- 64 days
- 463
- 40
Zillow last checked:
Listing updated:
Listed by:
Trey Phillips (512) 480-0848,
Moreland Properties (512) 480-0848
Source: Unlock MLS,MLS#: 9106955
Facts & features
Interior
Bedrooms & bathrooms
- Bedrooms: 3
- Bathrooms: 3
- Full bathrooms: 2
- 1/2 bathrooms: 1
- Main level bedrooms: 3
Heating
- Central
Cooling
- Central Air
Appliances
- Included: Built-In Oven(s), Dishwasher, Gas Cooktop, Microwave, Refrigerator, Tankless Water Heater
Features
- Quartz Counters, Primary Bedroom on Main, Study/Home Office
- Flooring: Tile, Wood
- Windows: None
Interior area
- Total interior livable area: 2,077 sqft
Property
Parking
- Total spaces: 2
- Parking features: Garage
- Garage spaces: 2
Accessibility
- Accessibility features: Accessible Elevator Installed
Features
- Levels: One
- Stories: 1
- Patio & porch: Covered
- Exterior features: Balcony
- Has private pool: Yes
- Pool features: See Remarks, Outdoor Pool
- Fencing: None
- Has view: Yes
- View description: City
- Waterfront features: None
Lot
- Size: 1,232 Square Feet
- Features: Corner Lot
Details
- Additional structures: None
- Parcel number: 01090113120000
- Special conditions: Standard
Construction
Type & style
- Home type: Condo
- Property subtype: Condominium
Materials
- Foundation: Slab
- Roof: Membrane
Condition
- Resale
- New construction: No
- Year built: 2016
Utilities & green energy
- Sewer: Public Sewer
- Water: Public
- Utilities for property: Cable Connected, Natural Gas Connected, Sewer Connected, Water Connected
Community & HOA
Community
- Features: Garage Parking, Pool, Trash Pickup - Door to Door
- Subdivision: W 10th Condo
HOA
- Has HOA: Yes
- Services included: See Remarks
- HOA fee: $586 monthly
- HOA name: 10th St. Condominium
Location
- Region: Austin
Financial & listing details
- Price per square foot: $638/sqft
- Tax assessed value: $1,238,128
- Annual tax amount: $15,771
- Date on market: 8/12/2026
- Listing terms: Cash,Conventional
Estimated market value
Not available
Estimated sales range
Not available
Not available
Price history
| Date | Event | Price |
|---|---|---|
| 9/17/2026 | Price change | $1,325,000-3.6%$638/sqft |
Source:  Unlock MLS #9106955 Report a problem Unlock MLS #9106955 Report a problem | ||
| 8/12/2026 | Listed for sale | $1,375,000+19.6%$662/sqft |
Source: Unlock MLS #9106955 Report a problem | ||
| 7/19/2019 | Sold | -- |
Source: Agent Provided Report a problem | ||
| 6/18/2019 | Pending sale | $1,150,000$554/sqft |
Source: Engel & V�lkers Austin Westlake #8007378 Report a problem | ||
| 5/28/2019 | Price change | $1,150,000-8%$554/sqft |
Source: Engel & V�lkers Austin Westlake #8007378 Report a problem | ||
| 3/7/2019 | Listed for sale | $1,250,000$602/sqft |
Source: Engel & Volkers Austin #8007378 Report a problem | ||
| 2/2/2019 | Listing removed | $1,250,000$602/sqft |
Source: Cityscape Property Group #4526057 Report a problem | ||
| 1/28/2019 | Listed for sale | $1,250,000+8.7%$602/sqft |
Source: Cityscape Property Group #4526057 Report a problem | ||
| 6/7/2018 | Listed for sale | $1,150,000$554/sqft |
Source: The Brandon Miller Group, LLC #2475634 Report a problem | ||
Public tax history
| Year | Property taxes | Tax assessment |
|---|---|---|
| 2025 | $18,883 -5.8% | $1,238,128 -2.4% |
| 2024 | $20,047 +11.1% | $1,269,109 +10% |
| 2023 | $18,039 -2.3% | $1,153,735 +10% |
| 2022 | $18,460 | $1,048,850 +10% |
| 2021 | -- | $953,500 -13.1% |
| 2020 | $22,503 -10.1% | $1,097,600 -6% |
| 2019 | $25,032 +615.8% | $1,167,059 +439.8% |
| 2018 | $3,497 | $216,186 +36.9% |
| 2017 | $3,497 | $157,960 |
Find assessor info on the county website
Monthly payment
Est. payment
Payment breakdown
Explore the cost of this home by adjusting the details. Changes won't be saved.Climate risks
Neighborhood: Old West Austin
Nearby schools
Schools provided by the listing agent
- Elementary: Mathews
- Middle: O Henry
- High: Austin
- District: Austin ISD
Source: Unlock MLS. This data may not be complete. We recommend contacting the local school district to confirm school assignments for this home.

Similar homes
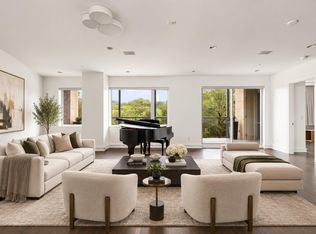
- $1,125,0002 bd3 ba1.6k sqft901 W 9th St APT 706, Austin, TX 78703Active
 MLS ID #3317150, Diane Humphreys, Moreland Properties. Unlock MLS
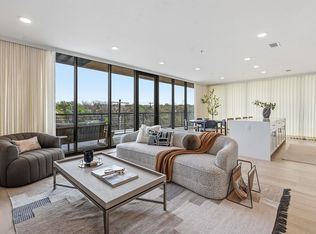
 - $1,699,0002 bd3 ba2.6k sqft901 W 9th St APT 107, Austin, TX 78703Active
 MLS ID #4059242, Meryl Hawk, Coldwell Banker Realty. Unlock MLS
 - $1,200,0003 bd3 ba1.8k sqft1600 S 1st St #410, Austin, TX 78704Active
 MLS ID #1557636, Danielle Reali, Compass RE Texas, LLC. Unlock MLS
 - $1,585,0003 bd3 ba2k sqft501 West Ave #1604, Austin, TX 78701Active
 MLS ID #3001248, Kyle Robertson, Coldwell Banker Realty. Unlock MLS
 - $1,595,0003 bd3 ba2k sqft501 West Ave #2404, Austin, TX 78701ActiveMLS ID #7739502, Michael Reisor, Compass RE Texas, LLC. Unlock MLS
- $1,100,0003 bd3 ba1.7k sqft1600 Barton Springs Rd Unit 1201, Austin, TX 78704ActiveMLS ID #9275690, Audra Smith, AustinRealEstate.com. Unlock MLS
- $1,290,0002 bd2 ba1.4k sqft70 Rainey St #1908, Austin, TX 78701ActiveMLS ID #7941618, Adam Walker, Compass RE Texas, LLC. Unlock MLS
- $1,075,0002 bd2 ba1.3k sqft501 West Ave #1504, Austin, TX 78701ActiveMLS ID #7194210, Charlotte Lipscomb, Compass RE Texas, LLC. Unlock MLS
- $1,050,0002 bd2 ba1.3k sqft501 West Ave #1304, Austin, TX 78701ActiveMLS ID #9739442, Paola Masso, Coldwell Banker Realty. Unlock MLS
- $1,145,0002 bd2 ba1.3k sqft222 West Ave Unit 1613, Austin, TX 78701ActiveMLS ID #6587080, Maureen Parker, Fathom Realty. Unlock MLS
- $1,195,0002 bd2 ba1.1k sqft210 Lavaca St APT 1902, Austin, TX 78701ActiveMLS ID #1535030, William Steakley, DEN Property Group. Unlock MLS
- $1,850,0003 bd3 ba2k sqft501 West Ave #3404, Austin, TX 78701ActiveMLS ID #2309041, Natalie Kalthoff, Compass RE Texas, LLC. Unlock MLS
- $1,498,0003 bd3 ba1.9k sqft800 Embassy Dr APT 605, Austin, TX 78702ActiveMLS ID #3644358, Eric Copper, Kuper Sotheby's Int'l Realty. Unlock MLS
- $1,600,0002 bd2 ba1.4k sqft222 West Ave Unit 2802, Austin, TX 78701ActiveMLS ID #5990130, Kelly Martin, Moreland Properties. Unlock MLS
- $1,395,0003 bd3 ba2.4k sqft3004 Fontana Dr, Austin, TX 78704ActiveMLS ID #1990292, Gemma Willans, Kuper Sotheby's Int'l Realty. Unlock MLS
- $1,360,0002 bd2 ba1.3k sqft313 W 17th St #2501, Austin, TX 78701ActiveMLS ID #5431110, Bryan Cady, DEN Property Group. Unlock MLS
- $1,425,0002 bd2 ba1.3k sqft44 East Ave #3402, Austin, TX 78701ActiveMLS ID #8202469, Kevin Kuo, eXp Realty LLC. Unlock MLS
- $1,590,0003 bd3 ba2.6k sqft900 S 2nd St #30, Austin, TX 78704ActiveMLS ID #8681813, Adri Overton, eXp Realty, LLC. Unlock MLS
- $1,590,0003 bd3 ba1.5k sqft44 East Ave #4305, Austin, TX 78701ActiveMLS ID #4245604, Laura De haro, Via Realty Group LLC. Unlock MLS
- $1,595,0002 bd3 ba1.4k sqft210 Lavaca St APT 3110, Austin, TX 78701ActiveMLS ID #3660370, Denise Bodman, Compass RE Texas, LLC. Unlock MLS
