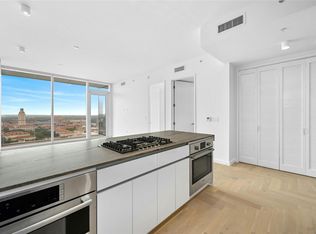
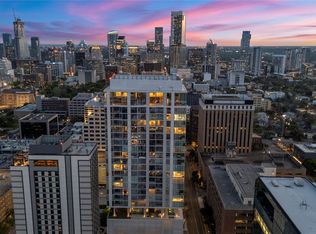
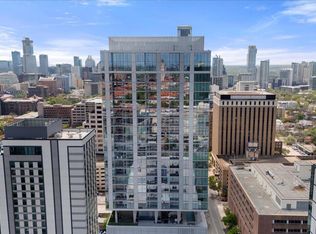
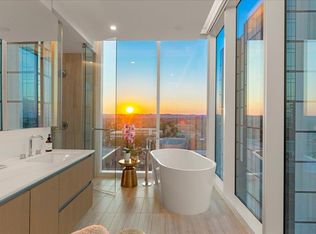
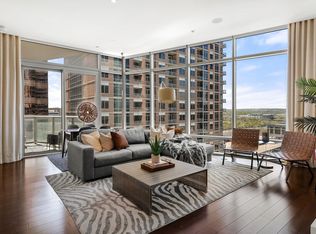
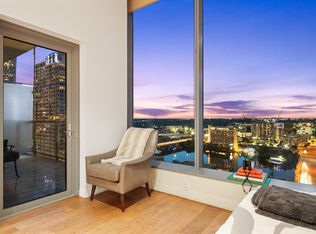
Residence 2501 offers the C1 layout with two bedrooms, two bathrooms, and 1,336 total square feet per public records, including balcony area, on the 25th floor. A northeast-facing setting, open living and dining areas, and a private balcony create a bright downtown retreat. The kitchen features integrated Bosch appliances, Silestone countertops, and custom cabinetry. Hardwood floors, floor-to-ceiling windows, and a primary suite with a double vanity, soaking tub, separate shower, and walk-in closet complete the home. The Linden is a contemporary residential tower designed by Rhode Partners, near the Texas State Capitol, the University of Texas at Austin, and Judge’s Hill. Residents enjoy a 10th-floor amenity level with a lap pool, cold plunge, sauna, fitness center, lounge, private dining and meeting spaces, outdoor cooking areas, and a dog park. Concierge service completes the downtown living experience.
Active
$1,360,000
313 W 17th St #2501, Austin, TX 78701
2beds
1,336sqft
Condominium
Built in 2024
-- sqft lot
$-- Zestimate®
$1,018/sqft
$1,151/mo HOA
What's special
Private balconyBalcony areaOutdoor cooking areasFloor-to-ceiling windowsFitness centerHardwood floorsCold plunge
- 50 days
- 135
- 8
Zillow last checked:
Listing updated:
Listed by:
Bryan Cady (512) 731-7489,
DEN Property Group (512) 222-3364,
Bailey Tipps (214) 208-5178,
DEN Property Group
Source: Unlock MLS,MLS#: 5431110
Facts & features
Interior
Bedrooms & bathrooms
- Bedrooms: 2
- Bathrooms: 2
- Full bathrooms: 2
- Main level bedrooms: 2
Heating
- Central
Cooling
- Central Air
Appliances
- Included: Built-In Electric Oven, Built-In Gas Range, Dishwasher, Disposal, Dryer, Microwave, Refrigerator, Washer
Features
- Double Vanity, Kitchen Island, Open Floorplan, Primary Bedroom on Main, Soaking Tub, Walk-In Closet(s)
- Flooring: Tile, Wood
- Windows: See Remarks
Interior area
- Total interior livable area: 1,336 sqft
Property
Parking
- Total spaces: 2
- Parking features: Assigned
- Garage spaces: 2
Accessibility
- Accessibility features: None
Features
- Levels: One
- Stories: 1
- Patio & porch: None
- Exterior features: Balcony
- Pool features: None
- Fencing: None
- Has view: Yes
- View description: City, City Lights, Downtown, Hill Country
- Waterfront features: None
Lot
- Size: 100 Square Feet
- Features: City Lot
Details
- Additional structures: None
- Parcel number: 02100235000000
- Special conditions: Standard
Construction
Type & style
- Home type: Condo
- Property subtype: Condominium
Materials
- Foundation: See Remarks
- Roof: See Remarks
Condition
- New Construction
- New construction: Yes
- Year built: 2024
Details
- Builder name: 1615 Guadalupe LLC
Utilities & green energy
- Sewer: Public Sewer
- Water: Public
- Utilities for property: Electricity Available, Natural Gas Available
Community & HOA
Community
- Features: BBQ Pit/Grill, Business Center, Cluster Mailbox, Common Grounds, Concierge, Conference/Meeting Room, Dog Park, Fitness Center, Garage Parking, Kitchen Facilities, Pet Amenities, Pool, Sauna
- Subdivision: The Linden Residences
HOA
- Has HOA: Yes
- Services included: See Remarks, Common Area Maintenance, Insurance, Trash
- HOA fee: $1,151 monthly
- HOA name: THE LINDEN CONDOMINIUM COMMUNITY, INC.
Location
- Region: Austin
Financial & listing details
- Price per square foot: $1,018/sqft
- Tax assessed value: $1,759,004
- Annual tax amount: $17,845
- Date on market: 9/12/2026
- Listing terms: Cash,Conventional
- Electric utility on property: Yes
Estimated market value
Not available
Estimated sales range
Not available
Not available
Price history
| Date | Event | Price |
|---|---|---|
| 9/12/2026 | Listed for sale | $1,360,000$1,018/sqft |
Source:  Unlock MLS #5431110 Report a problem | ||
| 7/17/2025 | Listing removed | $1,360,000$1,018/sqft |
Source: Unlock MLS #9993541 Report a problem | ||
| 4/16/2025 | Listed for sale | $1,360,000$1,018/sqft |
Source: Unlock MLS #9993541 Report a problem | ||
Public tax history
| Year | Property taxes | Tax assessment |
|---|---|---|
| 2025 | $28,798 +490.3% | $1,759,004 +471.6% |
| 2024 | $4,879 +212.1% | $307,714 +184.9% |
| 2023 | $1,563 +339.5% | $108,007 +499.7% |
| 2022 | $356 | $18,011 |
Find assessor info on the county website
Monthly payment
Est. payment
Payment breakdown
Explore the cost of this home by adjusting the details. Changes won't be saved.Climate risks
Neighborhood: Downtown
Nearby schools
Schools provided by the listing agent
- Elementary: Lee
- Middle: Kealing
- High: McCallum
- District: Austin ISD
Source: Unlock MLS. This data may not be complete. We recommend contacting the local school district to confirm school assignments for this home.
- $737,0001 bd1 ba772 sqft313 W 17th St #2402, Austin, TX 78701New Construction
- $970,0001 bd1 ba1k sqft313 W 17th St #2406, Austin, TX 78701New Construction
- $5,250,0003 bd4 ba3k sqft313 W 17th St #2701, Austin, TX 78701New Construction
- $1,295,0001 bd2 ba1.1k sqft313 W 17th St #2305, Austin, TX 78701New Construction
Similar homes
- $1,500,0002 bd2 ba1.5k sqft313 W 17th St Unit 1104, Austin, TX 78701Active
 MLS ID #6493086, Bryan Cady, DEN Property Group. Unlock MLS
- $1,295,0001 bd2 ba1.1k sqft313 W 17th St #2305, Austin, TX 78701ActiveMLS ID #8928417, Bailey Tipps, DEN Property Group. Unlock MLS
- $1,499,0002 bd2 ba1.4k sqft200 Congress Ave Unit 14C, Austin, TX 78701Active
 MLS ID #6240915, Trey Phillips, Moreland Properties. Unlock MLS
- $1,195,0002 bd2 ba1.1k sqft210 Lavaca St APT 1902, Austin, TX 78701Active
 MLS ID #1535030, William Steakley, DEN Property Group. Unlock MLS
- $1,425,0002 bd2 ba1.3k sqft44 East Ave #3402, Austin, TX 78701ActiveMLS ID #8202469, Kevin Kuo, eXp Realty LLC. Unlock MLS
- $1,290,0002 bd2 ba1.4k sqft70 Rainey St #1908, Austin, TX 78701ActiveMLS ID #7941618, Adam Walker, Compass RE Texas, LLC. Unlock MLS
- $1,295,0002 bd2 ba1.1k sqft610 Davis St #3308, Austin, TX 78701ActiveMLS ID #3151647, Karen Prager, Urbanspace. Unlock MLS
- $1,595,0002 bd3 ba1.4k sqft210 Lavaca St APT 3110, Austin, TX 78701ActiveMLS ID #3660370, Denise Bodman, Compass RE Texas, LLC. Unlock MLS
- $1,200,0002 bd2 ba1.1k sqft610 Davis St #3002, Austin, TX 78701ActiveMLS ID #9448741, Jonny Wells, eXp Realty, LLC. Unlock MLS
- $1,050,0002 bd2 ba1.3k sqft501 West Ave #1304, Austin, TX 78701ActiveMLS ID #9739442, Paola Masso, Coldwell Banker Realty. Unlock MLS
- $1,145,0002 bd2 ba1.3k sqft222 West Ave Unit 1613, Austin, TX 78701ActiveMLS ID #6587080, Maureen Parker, Fathom Realty. Unlock MLS
- $1,050,0002 bd2 ba1.1k sqft44 East Ave #3604, Austin, TX 78701ActiveMLS ID #9690559, Monica Dudeck, Coldwell Banker Realty. Unlock MLS
- $995,0001 bd2 ba1.1k sqft313 W 17th St Unit 2405, Austin, TX 78701ActiveMLS ID #1983544, Kristin Armenia, DEN Property Group. Unlock MLS
- $1,590,0003 bd3 ba1.5k sqft44 East Ave #4305, Austin, TX 78701ActiveMLS ID #4245604, Laura De haro, Via Realty Group LLC. Unlock MLS
- $1,800,0003 bd3 ba1.9k sqft313 W 17th St #1507, Austin, TX 78701ActiveMLS ID #1158176, Bryan Cady, DEN Property Group. Unlock MLS
- $1,450,0002 bd3 ba1.6k sqft603 Davis St APT 101, Austin, TX 78701ActiveMLS ID #4772814, Matt Easterling, Kuper Sotheby's Int'l Realty. Unlock MLS
- $970,0001 bd1 ba1k sqft313 W 17th St #2406, Austin, TX 78701ActiveMLS ID #4921574, Bryan Cady, DEN Property Group. Unlock MLS
- $1,199,9992 bd2 ba1.1k sqft610 Davis St #2205, Austin, TX 78701ActiveMLS ID #8357517, Bernardo De Alba, Urbanspace. Unlock MLS
- $1,175,0002 bd2 ba1.2k sqft48 EAST AVE #1810, Austin, TX 78701For Sale
 MLS ID #1973224, Rama Joolukuntla TREC #584326, Texas Premier Realty. LERA MLS
- $1,649,9992 bd3 ba1.5k sqft210 Lavaca St APT 1912, Austin, TX 78701ActiveMLS ID #4769988, Nolan Stahl, All City Real Estate Ltd. Co. Unlock MLS
