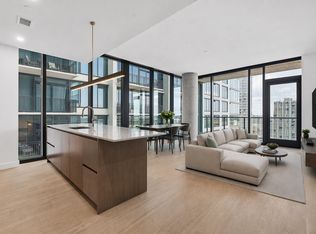
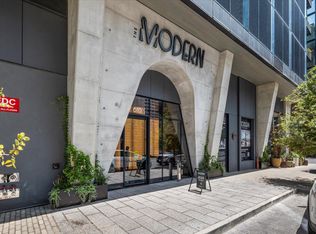
Be the FIRST to call this stunning residence at The Modern home! Located in the heart of the vibrant Rainey Street District, this never-lived-in, southeast-facing condo delivers a front-row seat to the Austin skyline, beautiful views of Lady Bird Lake, and a lifestyle that puts the very best of downtown right outside your door. Perched on the 30th floor, this residence offers 2 BD | 2 BA and a sleek, modern interior wrapped in floor-to-ceiling windows. Natural light pours into the open living spaces, while a private balcony invites you to take in the incredible views. Rich hardwood flooring, sleek finishes, and clean lines create a contemporary atmosphere throughout. The kitchen makes a statement with dramatic quartzite countertops, center island and premium Bosch appliances. The primary bathroom features a striking leathered Absolute Black granite vanity, while the secondary bath offers a lighter quartz finish. A washer and dryer and reserved parking space add everyday convenience. The Modern takes luxury living to another level with resort-style amenities, including a 25-meter pool and spa, fitness and yoga studios, indoor and outdoor lounges, a sky lounge with spectacular city views, dog park and wash station, 24/7 concierge service, and MORE! Whether you're working, entertaining, or unwinding, it's all right at your fingertips. The location is pure Austin Energy! Step outside and you're surrounded by Rainey Street's eclectic restaurants, lively patios, cocktail bars, and nightlife. Grab coffee at a neighborhood café, meet friends for dinner, or enjoy live music without the hassle of driving. Lady Bird Lake and its scenic hike-and-bike trails are just a short walk away, putting morning runs, paddleboarding, and waterfront sunsets within easy reach. Downtown's entertainment, shopping, and cultural destinations are all part of the experience. NEVER LIVED IN. UNBELIEVABLE AMENITIES. AN ADDRESS THAT PUTS AUSTIN AT YOUR FEET.
Active
$1,200,000
610 Davis St #3002, Austin, TX 78701
2beds
1,166sqft
Condominium
Built in 2024
-- sqft lot
$-- Zestimate®
$1,029/sqft
$856/mo HOA
What's special
Sleek finishesPrivate balconyFloor-to-ceiling windowsRich hardwood flooringPremium bosch appliancesWasher and dryerDramatic quartzite countertops
- 7 hours
- 40
- 5
Zillow last checked:
Listing updated:
Listed by:
Jonny Wells (512) 790-7224,
eXp Realty, LLC (888) 519-7431,
Terry Omans (512) 996-1320,
eXp Realty, LLC
Source: Unlock MLS,MLS#: 9448741
Facts & features
Interior
Bedrooms & bathrooms
- Bedrooms: 2
- Bathrooms: 2
- Full bathrooms: 2
- Main level bedrooms: 2
Primary bedroom
- Description: Wall of windows; City views; Ensuite bathroom
- Features: Full Bath, High Ceilings, Walk-In Closet(s)
- Level: Main
Bedroom
- Description: Wall of windows; City views
- Features: High Ceilings
- Level: Main
Primary bathroom
- Description: Back-lit LED vanity; Oversized shower enclosed by frameless glass
- Features: Quartz Counters, Double Vanity, Full Bath, Walk-in Shower
- Level: Main
Bathroom
- Description: Back-lit LED vanity; Shower/tub combo
- Features: Quartz Counters, Full Bath
- Level: Main
Kitchen
- Description: SS appliances; 36" counter-depth Bosch refrigerator; Modern flat-front cabinetry
- Features: Breakfast Bar, Kitchen Island, Quartz Counters, Dining Area, Eat-in Kitchen, High Ceilings, Open to Family Room, Recessed Lighting
- Level: Main
Living room
- Description: Open to kitchen; Wall of windows; Balcony Access; Panoramic views; City views
- Features: High Ceilings
- Level: Main
Heating
- Electric
Cooling
- Electric
Appliances
- Included: Dishwasher, Disposal, Microwave, Gas Oven, Free-Standing Gas Range, Stainless Steel Appliance(s)
Features
- See Remarks, Breakfast Bar, High Ceilings, Quartz Counters, Double Vanity, Electric Dryer Hookup, Eat-in Kitchen, High Speed Internet, Kitchen Island, No Interior Steps, Open Floorplan, Primary Bedroom on Main, Recessed Lighting, Washer Hookup
- Flooring: No Carpet, Tile, Wood
- Windows: None
Interior area
- Total interior livable area: 1,166 sqft
Property
Parking
- Total spaces: 1
- Parking features: Garage, Reserved
- Garage spaces: 1
Accessibility
- Accessibility features: None
Features
- Levels: One
- Stories: 1
- Patio & porch: None
- Exterior features: Balcony
- Pool features: None
- Fencing: None
- Has view: Yes
- View description: City, Downtown, Hill Country, Lake
- Has water view: Yes
- Water view: Lake
- Waterfront features: None
Lot
- Features: None
Details
- Additional structures: None
- Parcel number: 02030337480000
- Special conditions: Standard
Construction
Type & style
- Home type: Condo
- Property subtype: Condominium
Materials
- Foundation: Slab
- Roof: See Remarks
Condition
- Resale
- New construction: No
- Year built: 2024
Details
- Builder name: Flintco
Utilities & green energy
- Sewer: Public Sewer
- Water: Public
- Utilities for property: Cable Available, Electricity Available, Internet-Cable, Internet-Fiber, Natural Gas Available, Water Available
Community & HOA
Community
- Features: BBQ Pit/Grill, Business Center, Common Grounds, Concierge, Controlled Access, Dog Park, Garage Parking, Lounge, Media Center/Movie Theatre, Pet Amenities, Pool, Sundeck, See Remarks
- Subdivision: The Modern Austin Residences
HOA
- Has HOA: Yes
- Services included: Common Area Maintenance, Sewer, Trash
- HOA fee: $856 monthly
- HOA name: The Modern Austin Residences
Location
- Region: Austin
Financial & listing details
- Price per square foot: $1,029/sqft
- Annual tax amount: $6,975
- Date on market: 10/23/2026
- Listing terms: Cash,Conventional,FHA,VA Loan
- Electric utility on property: Yes
Estimated market value
Not available
Estimated sales range
Not available
Not available
Price history
| Date | Event | Price |
|---|---|---|
| 10/23/2026 | Listed for sale | $1,200,000-7.3%$1,029/sqft |
Source:  Unlock MLS #9448741 Report a problem Unlock MLS #9448741 Report a problem | ||
| 8/6/2026 | Listing removed | $1,295,000$1,111/sqft |
Source: Unlock MLS #1912426 Report a problem | ||
| 8/6/2026 | Listed for sale | $1,295,000$1,111/sqft |
Source: Unlock MLS #1912426 Report a problem | ||
| 9/18/2025 | Pending sale | $1,295,000$1,111/sqft |
Source: Unlock MLS #1912426 Report a problem | ||
| 7/21/2025 | Listed for sale | $1,295,000$1,111/sqft |
Source: Unlock MLS #1912426 Report a problem | ||
Public tax history
Tax history is unavailable.
Monthly payment
Est. payment
Payment breakdown
Explore the cost of this home by adjusting the details. Changes won't be saved.Climate risks
Neighborhood: Downtown
Nearby schools
Schools provided by the listing agent
- Elementary: Mathews
- Middle: O Henry
- High: Austin
- District: Austin ISD
Source: Unlock MLS. This data may not be complete. We recommend contacting the local school district to confirm school assignments for this home.
Similar homes
- $1,199,9992 bd2 ba1.1k sqft610 Davis St #2205, Austin, TX 78701Active

 MLS ID #8357517, Bernardo De Alba, Urbanspace. Unlock MLS
 - $1,175,0002 bd2 ba1.2k sqft48 EAST AVE #1810, Austin, TX 78701For Sale
 MLS ID #1973224, Rama Joolukuntla TREC #584326, Texas Premier Realty. LERA MLS
 - $1,499,0002 bd2 ba1.4k sqft200 Congress Ave Unit 14C, Austin, TX 78701Active
 MLS ID #6240915, Trey Phillips, Moreland Properties. Unlock MLS
 - $1,195,0002 bd2 ba1.1k sqft210 Lavaca St APT 1902, Austin, TX 78701Active
 MLS ID #1535030, William Steakley, DEN Property Group. Unlock MLS
 - $1,290,0002 bd2 ba1.4k sqft70 Rainey St #1908, Austin, TX 78701ActiveMLS ID #7941618, Adam Walker, Compass RE Texas, LLC. Unlock MLS
- $1,295,0002 bd2 ba1.1k sqft610 Davis St #3308, Austin, TX 78701ActiveMLS ID #3151647, Karen Prager, Urbanspace. Unlock MLS
- $1,239,0002 bd2 ba1.1k sqft610 Davis St #1805, Austin, TX 78701ActiveMLS ID #8688426, Kevin Burns, Urbanspace. Unlock MLS
- $1,050,0002 bd2 ba1.1k sqft44 East Ave #3604, Austin, TX 78701ActiveMLS ID #9690559, Monica Dudeck, Coldwell Banker Realty. Unlock MLS
- $1,425,0002 bd2 ba1.3k sqft44 East Ave #3402, Austin, TX 78701ActiveMLS ID #8202469, Kevin Kuo, eXp Realty LLC. Unlock MLS
- $1,075,0002 bd2 ba1.3k sqft501 West Ave #1504, Austin, TX 78701ActiveMLS ID #7194210, Charlotte Lipscomb, Compass RE Texas, LLC. Unlock MLS
- $950,0002 bd2 ba1k sqft48 East Ave Unit 2611, Austin, TX 78701ActiveMLS ID #3055729, Steven Cady, Moreland Properties. Unlock MLS
- $930,0002 bd2 ba1k sqft48 East Ave Unit 2211, Austin, TX 78701ActiveMLS ID #6652418, Steven Cady, Moreland Properties. Unlock MLS
- $1,145,0002 bd2 ba1.3k sqft222 West Ave Unit 1613, Austin, TX 78701ActiveMLS ID #6587080, Maureen Parker, Fathom Realty. Unlock MLS
- $945,0002 bd2 ba1.1k sqft610 Davis St #2208, Austin, TX 78701ActiveMLS ID #2836890, Kevin Burns, Urbanspace. Unlock MLS
- $930,0002 bd2 ba1k sqft48 East Ave #2311, Austin, TX 78701ActiveMLS ID #8292181, Steven Cady, Moreland Properties. Unlock MLS
- $1,050,0002 bd2 ba1.3k sqft501 West Ave #1304, Austin, TX 78701ActiveMLS ID #9739442, Paola Masso, Coldwell Banker Realty. Unlock MLS
- $849,0002 bd2 ba1.2k sqft360 Nueces St APT 2305, Austin, TX 78701ActiveMLS ID #3452272, Catherine Prather, Moreland Properties. Unlock MLS
- $899,0002 bd2 ba1.2k sqft44 East Ave #1607, Austin, TX 78701ActiveMLS ID #1355306, Casey Legg, Urbanspace. Unlock MLS
- $749,0002 bd2 ba1.2k sqft360 Nueces St APT 3609, Austin, TX 78701ActiveMLS ID #2907451, Carrie Yeager, Engel & Volkers Austin. Unlock MLS
- $1,300,0001 bd1 ba1k sqft98 San Jacinto Blvd #2103, Austin, TX 78701ActiveMLS ID #8286772, Theran Greer, Moreland Properties. Unlock MLS
