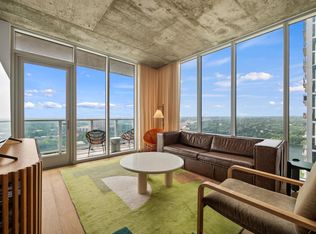
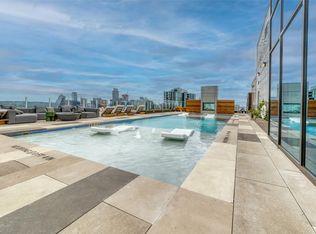
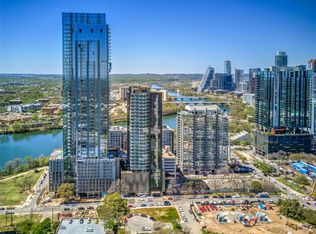
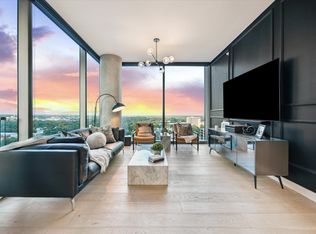
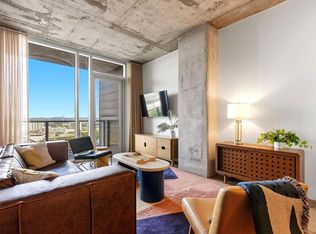
Experience elevated urban living at its finest in this stunning 2-bedroom, 1.5-bath residence perched on the 23rd floor of Natiivo Austin, a premier luxury condo tower in the vibrant Rainey Street District. Fully approved for short-term rentals (STR), this home presents a rare opportunity for investors and lifestyle buyers alike. Spanning over 1,000 square feet, the open-concept layout features floor-to-ceiling windows that fill the living and dining spaces with natural light and showcase breathtaking downtown Austin views. Step out onto your private balcony to enjoy morning coffee or sunset cocktails overlooking the skyline. Inside, discover sleek, modern finishes, stainless-steel appliances, and two well-appointed bedrooms offering flexibility for guests or remote work. The half bath adds convenient functionality for entertaining. As a resident, you’ll enjoy access to Natiivo’s unmatched amenities — a rooftop pool deck and outdoor lounge with fireplace, clubhouse on the 33rd floor, fitness center, Peloton studio, yoga space, lobby coffee bar, dog park, pet washing station, and bike storage. Located just steps from Lady Bird Lake and the Ann & Roy Butler Hike & Bike Trail, this condo places you within walking distance of Rainey Street’s top dining, nightlife, and cultural destinations. With its unbeatable location, STR approval, and world-class amenities, 48 East Ave #2311 delivers both luxury living and exceptional income potential in the heart of downtown Austin.
Active
$930,000
48 East Ave #2311, Austin, TX 78701
2beds
1,036sqft
Condominium
Built in 2021
-- sqft lot
$-- Zestimate®
$898/sqft
$795/mo HOA
What's special
Private balconyStainless-steel appliancesFloor-to-ceiling windowsOutdoor lounge with fireplaceTwo well-appointed bedroomsBreathtaking downtown austin viewsNatural light
- 198 days
- 37
- 2
Zillow last checked:
Listing updated:
Listed by:
Steven Cady (512) 480-0848,
Moreland Properties (512) 480-0848,
Rachel Mcdonald (512) 657-0366,
Moreland Properties
Source: Unlock MLS,MLS#: 8292181
Facts & features
Interior
Bedrooms & bathrooms
- Bedrooms: 2
- Bathrooms: 2
- Full bathrooms: 1
- 1/2 bathrooms: 1
- Main level bedrooms: 2
Primary bedroom
- Level: Main
Primary bathroom
- Level: Main
Kitchen
- Level: Main
Heating
- Central
Cooling
- Central Air
Appliances
- Included: Built-In Electric Oven, Built-In Refrigerator, Cooktop, Dishwasher, Dryer, Freezer, Microwave, Refrigerator, Washer/Dryer Stacked
Features
- Quartz Counters, Electric Dryer Hookup, Elevator, Entrance Foyer, Murphy Bed, No Interior Steps, Open Floorplan, Pantry, Primary Bedroom on Main, Stackable W/D Connections, Walk-In Closet(s)
- Flooring: Tile, Wood
- Windows: Low Emissivity Windows, Window Treatments
Interior area
- Total interior livable area: 1,036 sqft
Video & virtual tour
Property
Parking
- Total spaces: 1
- Parking features: Electric Vehicle Charging Station(s), Garage, Secured, Valet
- Garage spaces: 1
Accessibility
- Accessibility features: See Remarks
Features
- Levels: One
- Stories: 1
- Patio & porch: Deck
- Exterior features: Balcony, Barbecue, Dog Run
- Pool features: None
- Fencing: None
- Has view: Yes
- View description: City, Downtown, Lake, Panoramic, Skyline, Water
- Has water view: Yes
- Water view: Lake,Water
- Waterfront features: None
Lot
- Size: 87 Square Feet
- Features: City Lot, See Remarks
Details
- Additional structures: None
- Parcel number: 02030329510000
- Special conditions: Standard
Construction
Type & style
- Home type: Condo
- Property subtype: Condominium
Materials
- Foundation: Concrete Perimeter, Slab
- Roof: Concrete
Condition
- Resale
- New construction: No
- Year built: 2021
Utilities & green energy
- Sewer: Public Sewer
- Water: Public
- Utilities for property: Electricity Connected, Internet-Cable, Sewer Connected, Water Connected
Community & HOA
Community
- Features: BBQ Pit/Grill, Bike Storage/Locker, Clubhouse, Cluster Mailbox, Concierge, Conference/Meeting Room, Controlled Access, Covered Parking, Dog Park, Fitness Center, Garage Parking, Lake, Lock and Leave, Lounge, Pet Amenities, Pool, Rooftop Lounge, VALET
- Subdivision: Zoppp Add
HOA
- Has HOA: Yes
- Services included: Common Area Maintenance, Electricity, Landscaping, Maintenance Grounds, Maintenance Structure, Parking, Trash, Water, See Remarks
- HOA fee: $795 monthly
- HOA name: Natiivo Austin
Location
- Region: Austin
Financial & listing details
- Price per square foot: $898/sqft
- Tax assessed value: $983,968
- Annual tax amount: $19,500
- Date on market: 2/21/2026
- Listing terms: Cash,Conventional,FHA,VA Loan
- Electric utility on property: Yes
Estimated market value
Not available
Estimated sales range
Not available
Not available
Price history
| Date | Event | Price |
|---|---|---|
| 3/11/2026 | Price change | $930,000-2.1%$898/sqft |
Source:  Unlock MLS #8292181 Report a problem Unlock MLS #8292181 Report a problem | ||
| 2/21/2026 | Listed for sale | $950,000+26.7%$917/sqft |
Source: Unlock MLS #8292181 Report a problem | ||
| 9/13/2024 | Listing removed | $750,000$724/sqft |
Source: Unlock MLS #3915856 Report a problem | ||
| 7/10/2024 | Listed for sale | $750,000-26.8%$724/sqft |
Source: Unlock MLS #3915856 Report a problem | ||
| 6/1/2024 | Listing removed | -- |
Source: Unlock MLS #3253044 Report a problem | ||
| 2/27/2024 | Price change | $1,025,000-2.3%$989/sqft |
Source: Unlock MLS #3253044 Report a problem | ||
| 2/6/2024 | Price change | $1,049,000-2.8%$1,013/sqft |
Source: Unlock MLS #3253044 Report a problem | ||
| 11/28/2023 | Price change | $1,079,000-0.9%$1,042/sqft |
Source: Unlock MLS #3253044 Report a problem | ||
| 11/16/2023 | Price change | $1,089,000-0.9%$1,051/sqft |
Source: Unlock MLS #3253044 Report a problem | ||
| 11/2/2023 | Listed for sale | $1,099,000-2.3%$1,061/sqft |
Source: Unlock MLS #3253044 Report a problem | ||
| 7/31/2023 | Listing removed | -- |
Source: Unlock MLS #8843151 Report a problem | ||
| 5/5/2023 | Price change | $1,124,500-2.1%$1,085/sqft |
Source: Unlock MLS #8843151 Report a problem | ||
| 2/9/2023 | Price change | $1,149,000-4.2%$1,109/sqft |
Source: Unlock MLS #8843151 Report a problem | ||
| 1/13/2023 | Listed for sale | $1,199,000-2.4%$1,157/sqft |
Source: Unlock MLS #8843151 Report a problem | ||
| 12/6/2022 | Listing removed | -- |
Source: Unlock MLS #5340297 Report a problem | ||
| 12/2/2022 | Price change | $1,229,000-1.6%$1,186/sqft |
Source: Unlock MLS #5340297 Report a problem | ||
| 10/19/2022 | Price change | $1,249,000-1.7%$1,206/sqft |
Source: Unlock MLS #5340297 Report a problem | ||
| 9/29/2022 | Price change | $1,269,999-2.3%$1,226/sqft |
Source: Unlock MLS #5340297 Report a problem | ||
| 9/27/2022 | Listed for sale | $1,299,999$1,255/sqft |
Source: Unlock MLS #5340297 Report a problem | ||
| 9/19/2022 | Listing removed | -- |
Source: Unlock MLS #5340297 Report a problem | ||
| 8/5/2022 | Listed for sale | $1,299,999+60.5%$1,255/sqft |
Source: Unlock MLS #5340297 Report a problem | ||
| 3/4/2022 | Listing removed | -- |
Source: Unlock MLS #4569446 Report a problem | ||
| 2/10/2021 | Pending sale | $810,000$782/sqft |
Source: Unlock MLS #4569446 Report a problem | ||
| 1/8/2021 | Listed for sale | $810,000$782/sqft |
Source: Unlock MLS #4569446 Report a problem | ||
Public tax history
| Year | Property taxes | Tax assessment |
|---|---|---|
| 2025 | $20,137 +3.3% | $983,968 |
| 2024 | $19,500 +0.2% | $983,968 -8.5% |
| 2023 | $19,457 +427.6% | $1,075,411 +475.9% |
| 2022 | $3,688 | $186,732 |
Find assessor info on the county website
Monthly payment
Est. payment
Payment breakdown
Explore the cost of this home by adjusting the details. Changes won't be saved.Climate risks
Neighborhood: Downtown
Nearby schools
Schools provided by the listing agent
- Elementary: Mathews
- Middle: O Henry
- High: Austin
- District: Austin ISD
Source: Unlock MLS. This data may not be complete. We recommend contacting the local school district to confirm school assignments for this home.

Similar homes
- $930,0002 bd2 ba1k sqft48 East Ave Unit 2211, Austin, TX 78701Active
 MLS ID #6652418, Steven Cady, Moreland Properties. Unlock MLS
 - $950,0002 bd2 ba1k sqft48 East Ave Unit 2611, Austin, TX 78701Active
 MLS ID #3055729, Steven Cady, Moreland Properties. Unlock MLS
 - $899,0002 bd2 ba1.2k sqft44 East Ave #1607, Austin, TX 78701Active
 MLS ID #1355306, Casey Legg, Urbanspace. Unlock MLS
 - $895,9002 bd1 ba1k sqft48 East Ave #2011, Austin, TX 78701Active
 MLS ID #2119324, Roxanne Hayes, Kuper Sotheby's Int'l Realty. Unlock MLS
 - $900,0002 bd2 ba1.2k sqft44 East Ave Unit 2307, Austin, TX 78701ActiveMLS ID #7478075, Dylan Haines, Compass RE Texas, LLC. Unlock MLS
- $849,0002 bd2 ba1.1k sqft48 East Ave #1301, Austin, TX 78701ActiveMLS ID #1073990, Matt Holm, Compass RE Texas, LLC. Unlock MLS
- $900,0002 bd2 ba1k sqft48 East Ave #2411, Austin, TX 78701ActiveMLS ID #5473242, Matt Holm, Compass RE Texas, LLC. Unlock MLS
- $925,0002 bd2 ba1.2k sqft360 Nueces St APT 3109, Austin, TX 78701ActiveMLS ID #7277614, Erin Lefton, DEN Property Group. Unlock MLS
- $875,0002 bd2 ba793 sqft44 East Ave #1808, Austin, TX 78701ActiveMLS ID #2859049, Ana Villarreal Bustamante, Pinnacle Realty Advisors. Unlock MLS
- $798,0002 bd2 ba1.2k sqft44 East Ave #1407, Austin, TX 78701ActiveMLS ID #1070718, Adam Baker, Serhant Texas, LLC. Unlock MLS
- $1,049,0002 bd2 ba1.2k sqft48 East Ave #1310, Austin, TX 78701ActiveMLS ID #9579134, Kelly Martin, Moreland Properties. Unlock MLS
- $775,0002 bd2 ba982 sqft48 East Ave #1809, Austin, TX 78701ActiveMLS ID #8524390, Clara Spriggs-Adams, Keller Williams Realty. Unlock MLS
- $1,049,0002 bd2 ba1.1k sqft44 East Ave #3304, Austin, TX 78701ActiveMLS ID #8947667, Jenna Price, Serhant Texas, LLC. Unlock MLS
- $765,0002 bd2 ba1k sqft48 East Ave #1711, Austin, TX 78701ActiveMLS ID #9028559, Dylan Cozens, Engel & Volkers Austin. Unlock MLS
- $695,0002 bd2 ba1.1k sqft70 Rainey St #1509, Austin, TX 78701ActiveMLS ID #7579708, Jason Murdy, eXp Realty, LLC. Unlock MLS
- $969,0002 bd2 ba1.2k sqft84 East Ave #3106, Austin, TX 78701ActiveMLS ID #8903395, Stephen Apelian, Christies Intl Real Estate Lone Star. Unlock MLS
- $885,0002 bd2 ba1.2k sqft84 East Ave #1401, Austin, TX 78701ActiveMLS ID #9753186, Stephen Apelian, Christies Intl Real Estate Lone Star. Unlock MLS
- $918,7502 bd2 ba1.1k sqft610 Davis St #2508, Austin, TX 78701ActiveMLS ID #1200459, Kevin Burns, Urbanspace. Unlock MLS
- $850,0002 bd2 ba1.2k sqft84 East Ave #2506, Austin, TX 78701ActiveMLS ID #9958356, Georgia Spiropoulos, Christies Intl Real Estate Lone Star. Unlock MLS
- $849,0002 bd2 ba1.1k sqft360 Nueces St APT 1417, Austin, TX 78701ActiveMLS ID #4398478, Brenda Gavin, Compass RE Texas, LLC. Unlock MLS
