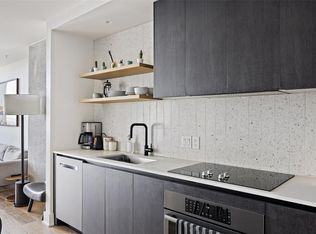
Located on the southeast corner of Natiivo Austin, Unit 1310 is a stunning two-bedroom, two-bathroom residence offering a modern and luxurious living experience. The fully furnished unit features an open-concept design with smooth-finished 10’ ceilings and floor-to-ceiling glass doors and windows, creating a bright and airy ambiance. A private terrace provides a seamless indoor-outdoor connection with expansive views. The European-style kitchen boasts sleek cabinetry with contemporary hardware and premium European-style plumbing fixtures, perfect for both everyday living and entertaining. Stylish and turnkey, this unit exemplifies elevated urban living in the heart of Austin. Natiivo is a new concept in hospitality that offers a flexible ownership. As a high-end hotel, it allows owners the unique opportunity to reside part-time and lease their condos as a short-term rental with the service and luxury that comes with a hotel. Housekeeping and 24-hour concierge service are also available on-site. Take advantage of the full suite of luxury amenities, including a rooftop pool, a 33rd-floor clubhouse, an outdoor terrace and garden, keyless entry, a fitness center, bike storage, a dog run, and a pet washing station. Tax and assessed values are estimates for illustration purposes only. All figures should be independently verified.
Active
$1,049,000
48 East Ave #1310, Austin, TX 78701
2beds
1,277sqft
:
Get pre-qualified$8,562/mo
Condominium
Built in 2021
-- sqft lot
$-- Zestimate®
$821/sqft
$1,117/mo HOA
What's special
Fully furnished unitPrivate terraceExpansive viewsBright and airy ambianceDog runOutdoor terrace and gardenTwo-bedroom two-bathroom residence
- 134 days |
- 45 |
- 1 |
Zillow last checked:
Listing updated:
Listed by:
Kelly Martin (512) 480-0848,
Moreland Properties (512) 480-0848,
Jessica Yates (512) 961-9106,
Moreland Properties
Source: Unlock MLS,MLS#: 9579134
Facts & features
Interior
Bedrooms & bathrooms
- Bedrooms: 2
- Bathrooms: 2
- Full bathrooms: 2
- Main level bedrooms: 2
Heating
- Central
Cooling
- Central Air
Appliances
- Included: Dishwasher, Disposal, Dryer, Electric Cooktop, Microwave, Refrigerator, See Remarks, Stainless Steel Appliance(s), Washer, Washer/Dryer Stacked
Features
- High Ceilings, Primary Bedroom on Main, Recessed Lighting
- Flooring: Terrazzo, Tile, Wood
- Windows: Window Treatments
Interior area
- Total interior livable area: 1,277 sqft
Property
Parking
- Parking features: Valet
Accessibility
- Accessibility features: Accessible Elevator Installed, See Remarks
Features
- Levels: One
- Stories: 1
- Patio & porch: Covered, Patio, Terrace
- Exterior features: Balcony
- Has private pool: Yes
- Pool features: Rooftop Pool, See Remarks
- Spa features: None
- Fencing: None
- Has view: Yes
- View description: See Remarks
- Waterfront features: None
Lot
- Size: 108 Square Feet
- Features: See Remarks
Details
- Additional structures: None
- Parcel number: 020303093100001310
- Special conditions: Standard
Construction
Type & style
- Home type: Condo
- Property subtype: Condominium
Materials
- Foundation: Slab
- Roof: See Remarks
Condition
- Resale
- New construction: No
- Year built: 2021
Details
- Builder name: Pearlstone/Newgaurd
Utilities & green energy
- Sewer: Public Sewer
- Water: Public
- Utilities for property: Electricity Connected, Sewer Connected, Water Connected
Community & HOA
Community
- Features: Pet Amenities, Pool, Rooftop Lounge, VALET, See Remarks
- Subdivision: 48 East Condos
HOA
- Has HOA: Yes
- Services included: See Remarks
- HOA fee: $1,117 monthly
- HOA name: 48 East
Location
- Region: Austin
Financial & listing details
- Price per square foot: $821/sqft
- Tax assessed value: $227,291
- Annual tax amount: $23,534
- Date on market: 3/13/2026
- Listing terms: Cash,Conventional
- Electric utility on property: Yes
Estimated market value
Not available
Estimated sales range
Not available
Not available
Price history
| Date | Event | Price |
|---|---|---|
| 3/27/2026 | Price change | $1,049,000-8.8%$821/sqft |
Source:  Unlock MLS #9579134 Report a problem Unlock MLS #9579134 Report a problem | ||
| 3/13/2026 | Listed for sale | $1,150,000$901/sqft |
Source: Unlock MLS #9579134 Report a problem | ||
| 12/3/2025 | Listing removed | $1,150,000$901/sqft |
Source: Unlock MLS #8067922 Report a problem | ||
| 1/22/2025 | Listed for sale | $1,150,000$901/sqft |
Source: Unlock MLS #8067922 Report a problem | ||
Public tax history
| Year | Property taxes | Tax assessment |
|---|---|---|
| 2025 | $4,651 -79.5% | $227,291 -80.2% |
| 2024 | $22,712 +9.5% | $1,146,000 -13.5% |
| 2023 | $20,734 +360.8% | $1,324,824 +481.4% |
| 2022 | $4,500 | $227,858 |
Find assessor info on the county website
Monthly payment
Est. payment
Payment breakdown
Explore the cost of this home by adjusting the details. Changes won't be saved.Climate risks
Neighborhood: Downtown
Nearby schools
GreatSchools rating
- 10/10Mathews Elementary SchoolGrades: PK-6Distance: 2 mi
- 6/10O Henry Middle SchoolGrades: 6-8Distance: 2.9 mi
- 7/10Austin High SchoolGrades: 9-12Distance: 2 mi
Schools provided by the listing agent
- Elementary: Mathews
- Middle: O Henry
- High: Austin
- District: Austin ISD
Source: Unlock MLS. This data may not be complete. We recommend contacting the local school district to confirm school assignments for this home.
- $---- bd-- ba706 sqft48 East Ave #3105, Austin, TX 78701Sold
- $---- bd-- ba641 sqft48 East Ave #1603, Austin, TX 78701Sold
- $939,7002 bd2 ba1.2k sqft48 East Ave UNIT 2010, Austin, TX 78701Off Market
- $535,0001 bd1 ba706 sqft48 East Ave #2405, Austin, TX 78701For Sale
- $504,9991 bd1 ba706 sqft48 East Ave #2005, Austin, TX 78701For Sale
- $930,0002 bd2 ba1k sqft48 East Ave #2311, Austin, TX 78701For Sale
- $675,0001 bd1 ba803 sqft48 East Ave UNIT 2108, Austin, TX 78701For Sale
- $949,9002 bd2 ba1k sqft48 East Ave #2911, Austin, TX 78701For Sale
A local agent can set up tours, give advice and negotiate with sellers.
A local lender can help you make sure your offer is ready when you are.
Similar homes
- $1,059,0002 bd2 ba1.2k sqft44 East Ave Unit 2610, Austin, TX 78701Active

 MLS ID #6405164, Mary Anne McMahon, Christies Intl Real Estate Lone Star. Unlock MLS
 - $825,0002 bd2 ba1.2k sqft44 East Ave #1407, Austin, TX 78701Active
 MLS ID #1070718, Adam Baker, Serhant Texas, LLC. Unlock MLS
 - $1,099,0002 bd2 ba1.1k sqft44 East Ave #3304, Austin, TX 78701Active
 MLS ID #8947667, Jenna Price, Serhant Texas, LLC. Unlock MLS
 - $950,0002 bd2 ba1k sqft48 East Ave Unit 2611, Austin, TX 78701Active
 MLS ID #3055729, Steven Cady, Moreland Properties. Unlock MLS
 - $899,0002 bd2 ba1.2k sqft44 East Ave #1607, Austin, TX 78701ActiveMLS ID #1355306, Casey Legg, Urbanspace. Unlock MLS
- $930,0002 bd2 ba1k sqft48 East Ave Unit 2211, Austin, TX 78701ActiveMLS ID #6652418, Steven Cady, Moreland Properties. Unlock MLS
- $930,0002 bd2 ba1k sqft48 East Ave #2311, Austin, TX 78701ActiveMLS ID #8292181, Steven Cady, Moreland Properties. Unlock MLS
- $900,0002 bd2 ba1.2k sqft44 East Ave Unit 2307, Austin, TX 78701ActiveMLS ID #7478075, Dylan Haines, Compass RE Texas, LLC. Unlock MLS
- $1,200,0002 bd2 ba1.2k sqft48 EAST AVE #1810, Austin, TX 78701For Sale
 MLS ID #1973224, Rama Joolukuntla TREC #584326, Texas Premier Realty. LERA MLS
 - $1,049,0002 bd2 ba1.1k sqft301 West Ave #2009, Austin, TX 78701ActiveMLS ID #9710532, Emily Bibby, Compass RE Texas, LLC. Unlock MLS
- $875,0002 bd2 ba793 sqft44 East Ave #1808, Austin, TX 78701ActiveMLS ID #2859049, Ana Villarreal Bustamante, Pinnacle Realty Advisors. Unlock MLS
- $799,9992 bd2 ba1k sqft48 East Ave #1711, Austin, TX 78701ActiveMLS ID #9028559, Dylan Cozens, Engel & Volkers Austin. Unlock MLS
- $798,0002 bd2 ba1.2k sqft44 East Ave Unit 2607, Austin, TX 78701ActiveMLS ID #1676593, Heather Hudson, Compass RE Texas, LLC. Unlock MLS
- $1,345,0002 bd2 ba1.2k sqft44 East Ave #4104, Austin, TX 78701ActiveMLS ID #4776478, Helen Edwards, Coldwell Banker Apex. Unlock MLS
- $1,395,0002 bd2 ba1.4k sqft70 Rainey St #1908, Austin, TX 78701ActiveMLS ID #7941618, Adam Walker, Compass RE Texas, LLC. Unlock MLS
- $735,0002 bd2 ba1.1k sqft70 Rainey St #1509, Austin, TX 78701ActiveMLS ID #7579708, Jason Murdy, eXp Realty, LLC. Unlock MLS
- $995,0002 bd2 ba1.4k sqft555 5th St #2826, Austin, TX 78701ActiveMLS ID #7814034, Kristee Leonard, The Leaders Realty, LLC. Unlock MLS
- $1,475,0002 bd2 ba1.3k sqft44 East Ave #3402, Austin, TX 78701ActiveMLS ID #8202469, Kevin Kuo, eXp Realty LLC. Unlock MLS
- $850,0002 bd2 ba1.2k sqft84 East Ave #2506, Austin, TX 78701ActiveMLS ID #9958356, Georgia Spiropoulos, Christies Intl Real Estate Lone Star. Unlock MLS
- $635,0002 bd2 ba793 sqft44 East Ave #2108, Austin, TX 78701ActiveMLS ID #9832511, Mariella Cabral Rivero, Keller Williams Realty Lone St. Unlock MLS
