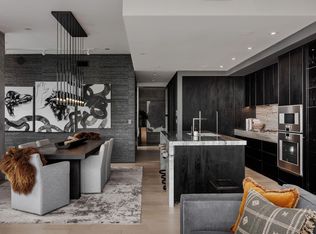
Live above it all in this stunning residence at The Independent. West-facing floor-to-ceiling windows deliver sweeping views of Zilker Park, Lady Bird Lake, and the Hill Country, while rich hardwood floors and exposed concrete accents set a sophisticated tone throughout. The chef's kitchen features gas cooking, quartz countertops, stainless steel appliances, and ample storage. The open living and dining area flows effortlessly to a private balcony, ideal for entertaining or unwinding with those iconic Austin sunsets. The primary suite includes a spacious walk-in closet and a spa-inspired bath with dual vanities, backlit mirrors, and a marble soaking tub. The second bedroom offers Hill Country views and easy access to a sleek secondary bath. An ideal location in one of Austin’s most notable high-rises providing easy access to Lady Bird Lake trails, Whole Foods, the best of the Seaholm District and all that Downtown Austin has to offer.
Pending
$1,049,000
301 West Ave #2009, Austin, TX 78701
2beds
1,106sqft
Condominium
Built in 2019
-- sqft lot
$994,800 Zestimate®
$948/sqft
$830/mo HOA
What's special
Private balconyRich hardwood floorsGas cookingWest-facing floor-to-ceiling windowsStainless steel appliancesQuartz countertopsSpacious walk-in closet
- 171 days
- 56
- 0
Zillow last checked:
Listing updated:
Listed by:
Emily Bibby (214) 796-1537,
Compass RE Texas, LLC (512) 575-3644,
Lauren Kott (215) 620-5169,
Compass RE Texas, LLC
Source: Unlock MLS,MLS#: 9710532
Facts & features
Interior
Bedrooms & bathrooms
- Bedrooms: 2
- Bathrooms: 2
- Full bathrooms: 2
- Main level bedrooms: 2
Heating
- Central
Cooling
- Central Air
Appliances
- Included: Built-In Oven(s), Dishwasher, Disposal, Exhaust Fan, Gas Cooktop, Microwave, Refrigerator, Stainless Steel Appliance(s)
Features
- Breakfast Bar, High Ceilings, Stone Counters, No Interior Steps, Primary Bedroom on Main, Recessed Lighting, Walk-In Closet(s)
- Flooring: Tile, Wood
- Windows: Window Treatments
- Fireplace features: None
Interior area
- Total interior livable area: 1,106 sqft
Video & virtual tour
Property
Parking
- Total spaces: 2
- Parking features: Garage, Gated, Reserved
- Garage spaces: 2
Accessibility
- Accessibility features: None
Features
- Levels: One
- Stories: 1
- Patio & porch: None
- Exterior features: Balcony
- Pool features: None
- Spa features: None
- Fencing: None
- Has view: Yes
- View description: City, Hill Country, Lake, River
- Has water view: Yes
- Water view: Lake,River
- Waterfront features: See Remarks
Lot
- Features: None
Details
- Additional structures: None
- Parcel number: 0107003800
- Special conditions: Standard
Construction
Type & style
- Home type: Condo
- Property subtype: Condominium
Materials
- Foundation: Slab
- Roof: Membrane
Condition
- Resale
- New construction: No
- Year built: 2019
Utilities & green energy
- Sewer: Public Sewer
- Water: Public
- Utilities for property: Electricity Available, Natural Gas Available
Community & HOA
Community
- Features: BBQ Pit/Grill, Business Center, Cluster Mailbox, Concierge, Conference/Meeting Room, Controlled Access, Dog Park, Fitness Center, Kitchen Facilities, Lounge, Media Center/Movie Theatre, Pet Amenities, Playground, Pool, Sundeck
- Subdivision: Independent Condos
HOA
- Has HOA: Yes
- Services included: Common Area Maintenance, Insurance, Maintenance Structure, Sewer, Trash
- HOA fee: $830 monthly
- HOA name: Independent Condos
Location
- Region: Austin
Financial & listing details
- Price per square foot: $948/sqft
- Tax assessed value: $859,640
- Annual tax amount: $14,538
- Date on market: 5/5/2026
- Listing terms: Cash,Conventional,FHA
- Electric utility on property: Yes
Estimated market value
$994,800
$945,000 - $1.04M
$5,068/mo
Price history
| Date | Event | Price |
|---|---|---|
| 9/15/2026 | Pending sale | $1,049,000$948/sqft |
Source:  Unlock MLS #9710532 Report a problem Unlock MLS #9710532 Report a problem | ||
| 9/1/2026 | Contingent | $1,049,000$948/sqft |
Source: Unlock MLS #9710532 Report a problem | ||
| 7/8/2026 | Price change | $1,049,000-2%$948/sqft |
Source: Unlock MLS #9710532 Report a problem | ||
| 6/14/2026 | Price change | $1,070,000-2.7%$967/sqft |
Source: Unlock MLS #9710532 Report a problem | ||
| 5/5/2026 | Listed for sale | $1,100,000$995/sqft |
Source: Unlock MLS #9710532 Report a problem | ||
| 6/23/2025 | Listing removed | $5,200$5/sqft |
Source: Unlock MLS #7132791 Report a problem | ||
| 6/19/2025 | Listing removed | $1,100,000$995/sqft |
Source: Unlock MLS #2899902 Report a problem | ||
| 6/10/2025 | Listed for rent | $5,200$5/sqft |
Source: Unlock MLS #7132791 Report a problem | ||
| 5/16/2025 | Price change | $1,100,000-4.3%$995/sqft |
Source: Unlock MLS #2899902 Report a problem | ||
| 2/10/2025 | Price change | $1,150,000-8%$1,040/sqft |
Source: Unlock MLS #2899902 Report a problem | ||
| 1/16/2025 | Listed for sale | $1,250,000$1,130/sqft |
Source: Unlock MLS #2899902 Report a problem | ||
Public tax history
| Year | Property taxes | Tax assessment |
|---|---|---|
| 2025 | $14,538 -7.8% | $859,640 -7.7% |
| 2024 | $15,764 +21.2% | $931,280 +10% |
| 2023 | $13,008 -3.2% | $846,618 +10% |
| 2022 | $13,440 | $769,653 +10% |
| 2021 | -- | $699,685 -14.1% |
| 2020 | $16,635 | $814,862 +317.7% |
| 2019 | -- | $195,093 +357.3% |
| 2018 | -- | $42,666 |
Find assessor info on the county website
Monthly payment
Est. payment
Payment breakdown
Explore the cost of this home by adjusting the details. Changes won't be saved.Climate risks
Neighborhood: Downtown
Nearby schools
Schools provided by the listing agent
- Elementary: Mathews
- Middle: O Henry
- High: Austin
- District: Austin ISD
Source: Unlock MLS. This data may not be complete. We recommend contacting the local school district to confirm school assignments for this home.

Similar homes
- $1,050,0002 bd2 ba1.3k sqft501 West Ave #1304, Austin, TX 78701Active

 MLS ID #9739442, Paola Masso, Coldwell Banker Realty. Unlock MLS
 - $1,075,0002 bd2 ba1.3k sqft501 West Ave #1504, Austin, TX 78701Active
 MLS ID #7194210, Charlotte Lipscomb, Compass RE Texas, LLC. Unlock MLS
 - $849,0002 bd2 ba1.2k sqft360 Nueces St APT 2305, Austin, TX 78701Active
 MLS ID #3452272, Catherine Prather, Moreland Properties. Unlock MLS
 - $1,145,0002 bd2 ba1.3k sqft222 West Ave Unit 1613, Austin, TX 78701Active
 MLS ID #6587080, Maureen Parker, Fathom Realty. Unlock MLS
 - $1,050,0002 bd2 ba1.1k sqft44 East Ave #3604, Austin, TX 78701ActiveMLS ID #9690559, Monica Dudeck, Coldwell Banker Realty. Unlock MLS
- $885,0002 bd2 ba1k sqft360 Nueces St APT 3602, Austin, TX 78701ActiveMLS ID #7389031, Monica Blackburn, Blairfield Realty LLC. Unlock MLS
- $1,195,0002 bd2 ba1.1k sqft210 Lavaca St APT 1902, Austin, TX 78701ActiveMLS ID #1535030, William Steakley, DEN Property Group. Unlock MLS
- $749,0002 bd2 ba1.2k sqft360 Nueces St APT 3609, Austin, TX 78701ActiveMLS ID #2907451, Carrie Yeager, Engel & Volkers Austin. Unlock MLS
- $1,200,0002 bd2 ba1.1k sqft610 Davis St #3002, Austin, TX 78701ActiveMLS ID #9448741, Jonny Wells, eXp Realty, LLC. Unlock MLS
- $1,499,0002 bd2 ba1.4k sqft200 Congress Ave Unit 14C, Austin, TX 78701ActiveMLS ID #6240915, Trey Phillips, Moreland Properties. Unlock MLS
- $799,0002 bd2 ba1k sqft360 Nueces St APT 2302, Austin, TX 78701ActiveMLS ID #2235019, Elizabeth Adams, Urbanspace. Unlock MLS
- $899,0001 bd1 ba1k sqft301 West Ave #3208, Austin, TX 78701ActiveMLS ID #9076043, Shelli Pauly, Urbanspace. Unlock MLS
- $775,0002 bd2 ba1.1k sqft360 Nueces St APT 1217, Austin, TX 78701ActiveMLS ID #8792723, Krystle Copulos, Compass RE Texas, LLC. Unlock MLS
- $740,0002 bd2 ba1.2k sqft360 Nueces St APT 1611, Austin, TX 78701ActiveMLS ID #1048862, Sherene Mayner, Womack Real Estate LLC. Unlock MLS
- $950,0002 bd2 ba1k sqft48 East Ave Unit 2611, Austin, TX 78701ActiveMLS ID #3055729, Steven Cady, Moreland Properties. Unlock MLS
- $899,0002 bd2 ba1.2k sqft44 East Ave #1607, Austin, TX 78701ActiveMLS ID #1355306, Casey Legg, Urbanspace. Unlock MLS
- $1,175,0002 bd2 ba1.2k sqft48 EAST AVE #1810, Austin, TX 78701For Sale
 MLS ID #1973224, Rama Joolukuntla TREC #584326, Texas Premier Realty. LERA MLS
 - $675,0002 bd2 ba1.2k sqft360 Nueces St APT 1505, Austin, TX 78701ActiveMLS ID #3623224, Carolyn Skyles, Compass RE Texas, LLC. Unlock MLS
- $930,0002 bd2 ba1k sqft48 East Ave Unit 2211, Austin, TX 78701ActiveMLS ID #6652418, Steven Cady, Moreland Properties. Unlock MLS
- $930,0002 bd2 ba1k sqft48 East Ave #2311, Austin, TX 78701ActiveMLS ID #8292181, Steven Cady, Moreland Properties. Unlock MLS
