Welcome to 44 East Ave #3604. Perched 36 floors above Lady Bird Lake, this NW-corner, 2-bed/2-bath residence pairs award-winning, exclusive design with an elevated Austin lifestyle. An unobstructed skyline to the east, open water to the south, and a front-row seat to fireworks when the city lights up the night, create a striking nature-meets-urban backdrop unique to Austin. Floor-to-ceiling glass frames sunrises over the lake and breathtaking sunsets over downtown—best enjoyed from your private, open-air covered balcony. Each space feels bespoke with interior upgrades on par with the spectacular view. Imported German GROHE fixtures, Bosch appliances, an Acritec soaking tub, Italian cabinetry, quartz surfaces, wide-plank wood flooring, and a whole-home, built-in SONOS sound system complete the sophisticated interior. Two included garage parking spaces round out the practical side of ownership. Your experience continues across 13,000+ square feet of thoughtfully curated amenities. Unwind at the cenote-inspired resort pool and sundeck, begin your day in the fitness center or yoga studio, or step outside for a run along the Lady Bird Lake trail. As evening arrives, sip wine under the stars in the posh 37th-floor sky lounge, entertain in welcoming spaces, or let the 24-hour concierge secure reservations before you walk to Rainey St. dining & nightlife. Four-legged residents live well too, with dedicated dog parks and pet spa. Sustainability is equally intentional, earning an Austin Energy Green Building (AEGB) 3-Star certification for energy efficiency, water, materials, indoor environmental quality, and site design. Further accolades include 2023 International Interior Design Association Excellence Award, 2023 Austin Business Journal Commercial Real Estate Award, and Multi-Housing News Best Development & Design High-Rise Award. Lake. Skyline. Trail. Dining. Nightlife. Your home. This is downtown Austin from a different point of view - upgraded & above it all.
Active
$1,050,000
44 East Ave #3604, Austin, TX 78701
2beds
1,172sqft
Condominium
Built in 2019
-- sqft lot
$-- Zestimate®
$896/sqft
$983/mo HOA
What's special
Private open-air covered balconyFloor-to-ceiling glassWide-plank wood flooringBosch appliancesQuartz surfacesItalian cabinetryAcritec soaking tub
- 22 days
- 344
- 39
Likely to sell faster than
Zillow last checked:
Listing updated:
Listed by:
Monica Dudeck (512) 930-2000,
Coldwell Banker Realty (512) 930-2000
Source: Unlock MLS,MLS#: 9690559
Facts & features
Interior
Bedrooms & bathrooms
- Bedrooms: 2
- Bathrooms: 2
- Full bathrooms: 2
- Main level bedrooms: 2
Heating
- Electric, Natural Gas
Cooling
- ENERGY STAR Qualified Equipment
Appliances
- Included: Built-In Range, Built-In Refrigerator
Features
- Ceiling Fan(s), High Ceilings, Quartz Counters, High Speed Internet, Kitchen Island, No Interior Steps, Open Floorplan, Pantry, Primary Bedroom on Main, Recessed Lighting, Smart Thermostat, Soaking Tub, Sound System, Walk-In Closet(s), Washer Hookup, Wired for Data, Wired for Sound
- Flooring: Tile, Wood
- Windows: ENERGY STAR Qualified Windows, Insulated Windows, Solar Screens
Interior area
- Total interior livable area: 1,172 sqft
Video & virtual tour
Property
Parking
- Parking features: Assigned, Covered, Garage
- Has garage: Yes
Accessibility
- Accessibility features: See Remarks
Features
- Levels: One
- Stories: 1
- Patio & porch: See Remarks
- Exterior features: CCTYD, Uncovered Courtyard, Garden, Lighting, Outdoor Grill
- Has private pool: Yes
- Pool features: Heated, Outdoor Pool
- Fencing: None
- Has view: Yes
- View description: Bridge(s), City, Downtown, Lake, Panoramic, Skyline
- Has water view: Yes
- Water view: Lake
- Waterfront features: Canal Front, River Front, Waterfront
- Body of water: Lady Bird Lake
Lot
- Size: 91 Square Feet
- Features: Back to Park/Greenbelt, Corner Lot, Public Maintained Road, Views
Details
- Additional structures: None
- Parcel number: 02030325530000
- Special conditions: Standard
Construction
Type & style
- Home type: Condo
- Property subtype: Condominium
- Attached to another structure: Yes
Materials
- Foundation: None
- Roof: None
Condition
- Resale
- New construction: No
- Year built: 2019
Utilities & green energy
- Sewer: Public Sewer
- Water: Public
- Utilities for property: See Remarks
Community & HOA
Community
- Features: BBQ Pit/Grill, Bike Storage/Locker, Common Grounds, Concierge, Conference/Meeting Room, Controlled Access, Courtyard, Covered Parking, Dog Park, Electronic Payments, Fitness Center, Lounge, Maintenance On-Site, Package Service, Pet Amenities, Planned Social Activities, Pool, Property Manager On-Site, Rooftop Lounge
- Subdivision: 44 EAST AVE CONDOMINIUMS
HOA
- Has HOA: Yes
- Services included: Common Area Maintenance, Landscaping, Maintenance Grounds, Maintenance Structure, Trash
- HOA fee: $983 monthly
- HOA name: Worth Ross Management Co., Inc. AAMC
Location
- Region: Austin
Financial & listing details
- Price per square foot: $896/sqft
- Tax assessed value: $828,745
- Annual tax amount: $18,633
- Date on market: 9/16/2026
- Listing terms: Cash,Conventional,VA Loan
Estimated market value
Not available
Estimated sales range
Not available
Not available
Price history
| Date | Event | Price |
|---|---|---|
| 9/16/2026 | Listed for sale | $1,050,000$896/sqft |
Source:  Unlock MLS #9690559 Report a problem Unlock MLS #9690559 Report a problem | ||
Public tax history
| Year | Property taxes | Tax assessment |
|---|---|---|
| 2025 | $13,969 -9.8% | $828,745 -9.5% |
| 2024 | $15,480 -17.8% | $915,441 -23.9% |
| 2023 | $18,833 +4161.2% | $1,202,215 +5272.1% |
| 2022 | $442 | $22,379 +0% |
| 2021 | -- | $22,378 +38.9% |
| 2020 | $359 | $16,112 |
Find assessor info on the county website
Monthly payment
Est. payment
Payment breakdown
Explore the cost of this home by adjusting the details. Changes won't be saved.Climate risks
Neighborhood: Downtown
Nearby schools
Schools provided by the listing agent
- Elementary: Mathews
- Middle: O Henry
- High: Austin
- District: Austin ISD
Source: Unlock MLS. This data may not be complete. We recommend contacting the local school district to confirm school assignments for this home.


Similar homes
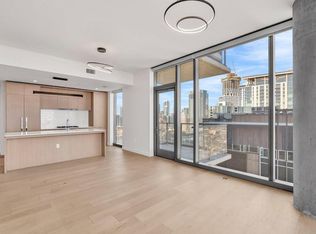
- $1,050,0002 bd2 ba1.3k sqft501 West Ave #1304, Austin, TX 78701Active

 MLS ID #9739442, Paola Masso, Coldwell Banker Realty. Unlock MLS
 - $899,0002 bd2 ba1.2k sqft44 East Ave #1607, Austin, TX 78701Active
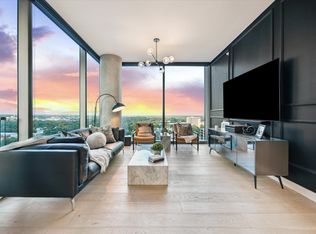 MLS ID #1355306, Casey Legg, Urbanspace. Unlock MLS
 - $950,0002 bd2 ba1k sqft48 East Ave Unit 2611, Austin, TX 78701Active
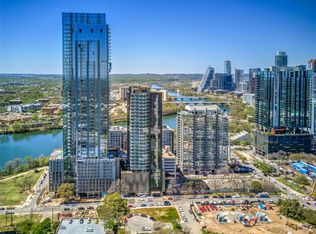 MLS ID #3055729, Steven Cady, Moreland Properties. Unlock MLS
 - $930,0002 bd2 ba1k sqft48 East Ave Unit 2211, Austin, TX 78701Active
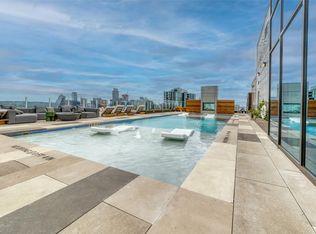 MLS ID #6652418, Steven Cady, Moreland Properties. Unlock MLS
 - $930,0002 bd2 ba1k sqft48 East Ave #2311, Austin, TX 78701ActiveMLS ID #8292181, Steven Cady, Moreland Properties. Unlock MLS
- $895,9002 bd1 ba1k sqft48 East Ave #2011, Austin, TX 78701ActiveMLS ID #2119324, Roxanne Hayes, Kuper Sotheby's Int'l Realty. Unlock MLS
- $798,0002 bd2 ba1.2k sqft44 East Ave #1407, Austin, TX 78701ActiveMLS ID #1070718, Adam Baker, Serhant Texas, LLC. Unlock MLS
- $849,0002 bd2 ba1.1k sqft48 East Ave #1301, Austin, TX 78701ActiveMLS ID #1073990, Matt Holm, Compass RE Texas, LLC. Unlock MLS
- $1,175,0002 bd2 ba1.2k sqft48 EAST AVE #1810, Austin, TX 78701For Sale
 MLS ID #1973224, Rama Joolukuntla TREC #584326, Texas Premier Realty. LERA MLS
 - $1,195,0002 bd2 ba1.1k sqft210 Lavaca St APT 1902, Austin, TX 78701ActiveMLS ID #1535030, William Steakley, DEN Property Group. Unlock MLS
- $1,290,0002 bd2 ba1.4k sqft70 Rainey St #1908, Austin, TX 78701ActiveMLS ID #7941618, Adam Walker, Compass RE Texas, LLC. Unlock MLS
- $885,0002 bd2 ba1k sqft360 Nueces St APT 3602, Austin, TX 78701ActiveMLS ID #7389031, Monica Blackburn, Blairfield Realty LLC. Unlock MLS
- $699,0002 bd2 ba982 sqft48 East Ave #1809, Austin, TX 78701ActiveMLS ID #8524390, Clara Spriggs-Adams, Keller Williams Realty. Unlock MLS
- $1,425,0002 bd2 ba1.3k sqft44 East Ave #3402, Austin, TX 78701ActiveMLS ID #8202469, Kevin Kuo, eXp Realty LLC. Unlock MLS
- $1,215,0002 bd2 ba1.3k sqft501 West Ave #1504, Austin, TX 78701ActiveMLS ID #7194210, Charlotte Lipscomb, Compass RE Texas, LLC. Unlock MLS
- $825,0003 bd2 ba1.5k sqft54 Rainey St APT 502, Austin, TX 78701ActiveMLS ID #4776980, Michael Frost, Compass RE Texas, LLC. Unlock MLS
- $765,0002 bd2 ba1k sqft48 East Ave #1711, Austin, TX 78701ActiveMLS ID #9028559, Dylan Cozens, Engel & Volkers Austin. Unlock MLS
- $798,0002 bd2 ba1.2k sqft44 East Ave Unit 2307, Austin, TX 78701ActiveMLS ID #7478075, Dylan Haines, Compass RE Texas, LLC. Unlock MLS
- $945,0002 bd2 ba1.1k sqft610 Davis St #2208, Austin, TX 78701ActiveMLS ID #2836890, Kevin Burns, Urbanspace. Unlock MLS
- $693,5002 bd2 ba1.1k sqft70 Rainey St #1509, Austin, TX 78701ActiveMLS ID #7579708, Jason Murdy, eXp Realty, LLC. Unlock MLS
