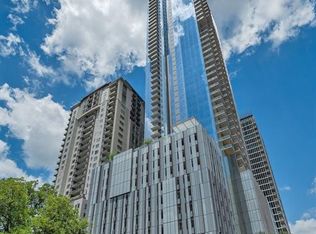
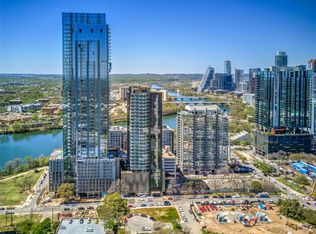
Corner residence with forever lake views at 44 East Ave. Unit 2110 faces south and east on the 21st floor, capturing unobstructed views of Lady Bird Lake and East Austin that are permanently protected — no future development will block what you see today. Wake up to sunrise over the water, with natural light flooding both bedrooms and the open living space throughout the day. This 2-bedroom, 2-bath layout spans 1,260 square feet in a 2022-built tower with modern systems throughout. The kitchen features a striking black finish, gas range, quartz countertops, and built-in Bosch appliances. Oak hardwood floors and floor-to-ceiling glass run throughout. Owner upgrades include custom motorized shades, UV/heat-blocking window film, and in-unit washer/dryer. Step out to a private balcony overlooking the lake. Two deeded parking spaces convey — a rare find downtown. 44 East sits at the Rainey Street trailhead with direct lake access, yet the building's East Avenue entrance means you skip Rainey Street traffic entirely. Amenities include 24-hour concierge, resort-style pool, fitness center, 37th-floor sky lounge, and guest suites.
Pending
Price cut: $76K (5/19)
$999,000
44 East Ave #2110, Austin, TX 78701
2beds
1,260sqft
:
Get pre-qualified$8,140/mo
Condominium
Built in 2022
-- sqft lot
$-- Zestimate®
$793/sqft
$1,050/mo HOA
What's special
Modern systems throughoutFloor-to-ceiling glassOak hardwood floorsCustom motorized shadesQuartz countertopsForever lake viewsGas range
- 128 days |
- 135 |
- 5 |
Zillow last checked:
Listing updated:
Listed by:
Steve Koleno (804) 656-5007,
Beycome Brokerage Realty LLC (804) 656-5007
Source: Unlock MLS,MLS#: 9415940
Facts & features
Interior
Bedrooms & bathrooms
- Bedrooms: 2
- Bathrooms: 2
- Full bathrooms: 2
- Main level bedrooms: 2
Primary bedroom
- Level: Main
Bedroom
- Level: Main
Primary bathroom
- Level: Main
Bathroom
- Level: Main
Kitchen
- Level: Main
Living room
- Level: Main
Heating
- Central
Cooling
- Central Air
Appliances
- Included: Built-In Freezer, Built-In Refrigerator, Dishwasher, Disposal, Exhaust Fan, Gas Range, Microwave, Gas Oven
Features
- Bar, High Ceilings, Granite Counters, Electric Dryer Hookup, Eat-in Kitchen, Elevator, Entrance Foyer, High Speed Internet, Kitchen Island, Natural Woodwork, Open Floorplan, Pantry, Primary Bedroom on Main, Recessed Lighting, Smart Home, Smart Thermostat, Stackable W/D Connections, Walk-In Closet(s), Washer Hookup, Wired for Data
- Flooring: Wood
- Windows: Blinds, Double Pane Windows, ENERGY STAR Qualified Windows, Tinted Windows
Interior area
- Total interior livable area: 1,260 sqft
Property
Parking
- Total spaces: 2
- Parking features: Assigned, Covered, Deeded, Garage, Garage Door Opener, Gated, Private, Reserved, Side By Side
- Garage spaces: 2
Accessibility
- Accessibility features: Common Area, Accessible Elevator Installed
Features
- Levels: One
- Stories: 1
- Patio & porch: Deck
- Exterior features: Balcony, Barbecue, Dog Run, Gas Grill, Lighting, Outdoor Grill, Private Entrance, Restricted Access
- Has private pool: Yes
- Pool features: Heated, In Ground, Rooftop Pool
- Fencing: None
- Has view: Yes
- View description: Hill Country, Panoramic, Park/Greenbelt, Pool, Trees/Woods, Water
- Has water view: Yes
- Water view: Water
- Waterfront features: None
Lot
- Size: 100 Square Feet
- Features: Back to Park/Greenbelt, City Lot, Landscaped, Near Public Transit, Views
Details
- Additional structures: None
- Parcel number: 02030324100000
- Special conditions: Standard
Construction
Type & style
- Home type: Condo
- Property subtype: Condominium
- Attached to another structure: Yes
Materials
- Foundation: Slab
- Roof: Membrane
Condition
- Resale
- New construction: No
- Year built: 2022
Utilities & green energy
- Sewer: Public Sewer
- Water: Public
- Utilities for property: Natural Gas Connected
Community & HOA
Community
- Features: BBQ Pit/Grill, Bike Storage/Locker, Common Grounds, Concierge, Conference/Meeting Room, Controlled Access, Courtyard, Covered Parking, Dog Park, Fitness Center, Game Room, Garage Parking, Gated, Google Fiber, High Speed Internet, Lounge, Media Center/Movie Theatre, Pool
- Subdivision: 44 EAST AVE CONDOMINIUM
HOA
- Has HOA: Yes
- Services included: Common Area Maintenance, Landscaping, Maintenance Grounds, Maintenance Structure, Security
- HOA fee: $1,050 monthly
- HOA name: Worth Ross Property Management
Location
- Region: Austin
Financial & listing details
- Price per square foot: $793/sqft
- Tax assessed value: $890,791
- Annual tax amount: $15,111
- Date on market: 3/24/2026
- Listing terms: Cash,Conventional
Estimated market value
Not available
Estimated sales range
Not available
Not available
Price history
| Date | Event | Price |
|---|---|---|
| 7/8/2026 | Pending sale | $999,000$793/sqft |
Source:  Unlock MLS #9415940 Report a problem Unlock MLS #9415940 Report a problem | ||
| 5/19/2026 | Price change | $999,000-7.1%$793/sqft |
Source: Unlock MLS #9415940 Report a problem | ||
| 3/24/2026 | Listed for sale | $1,075,000$853/sqft |
Source: Unlock MLS #9415940 Report a problem | ||
| 7/26/2022 | Sold | -- |
Source: Agent Provided Report a problem | ||
Public tax history
| Year | Property taxes | Tax assessment |
|---|---|---|
| 2025 | $15,112 -9.6% | $890,791 -16.3% |
| 2024 | $16,710 +1.7% | $1,063,780 +0.8% |
| 2023 | $16,426 +3373.9% | $1,055,240 +4307.7% |
| 2022 | $473 | $23,941 |
| 2021 | -- | $23,941 +38.9% |
| 2020 | $384 | $17,237 |
Find assessor info on the county website
Monthly payment
Est. payment
Payment breakdown
Explore the cost of this home by adjusting the details. Changes won't be saved.Climate risks
Neighborhood: Downtown
Nearby schools
GreatSchools rating
- 10/10Mathews Elementary SchoolGrades: PK-6Distance: 2 mi
- 6/10O Henry Middle SchoolGrades: 6-8Distance: 2.9 mi
- 7/10Austin High SchoolGrades: 9-12Distance: 2 mi
Schools provided by the listing agent
- Elementary: Mathews
- Middle: O Henry
- High: Austin
- District: Austin ISD
Source: Unlock MLS. This data may not be complete. We recommend contacting the local school district to confirm school assignments for this home.
- $865,0002 bd2 ba1.2k sqft44 East Ave #1510, Austin, TX 78701Pending

- $417,6001 bd1 ba614 sqft44 East Ave #3104, Austin, TX 78701Off Market

- $--2 bd2 ba1.2k sqft44 East Ave #31105, Austin, TX 78701Off Market
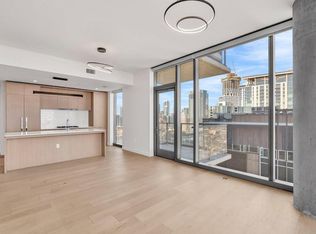
- $--2 bd2 ba1.2k sqft44 East Ave #3107, Austin, TX 78701Sold
- $438,1001 bd1 ba614 sqft44 East Ave #1803, Austin, TX 78701Off Market
- $441,4001 bd1 ba632 sqft44 East Ave #1902, Austin, TX 78701Off Market
- $1,053,8002 bd2 ba3.4k sqft44 East Ave #2208, Austin, TX 78701Off Market
- $469,6001 bd1 ba707 sqft44 East Ave #2511, Austin, TX 78701Off Market
A local agent can set up tours, give advice and negotiate with sellers.
A local lender can help you make sure your offer is ready when you are.
Similar homes
- $899,0002 bd2 ba1.2k sqft44 East Ave #1607, Austin, TX 78701Active
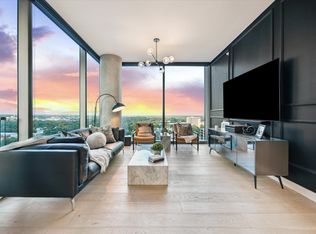
 MLS ID #1355306, Casey Legg, Urbanspace. Unlock MLS
 - $1,049,0002 bd2 ba1.2k sqft48 East Ave #1310, Austin, TX 78701Active
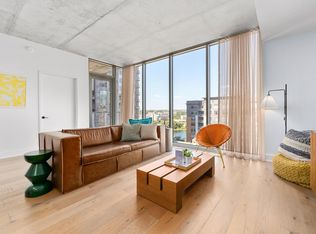 MLS ID #9579134, Kelly Martin, Moreland Properties. Unlock MLS
 - $825,0002 bd2 ba1.2k sqft44 East Ave #1407, Austin, TX 78701Active
 MLS ID #1070718, Adam Baker, Serhant Texas, LLC. Unlock MLS
 - $950,0002 bd2 ba1k sqft48 East Ave Unit 2611, Austin, TX 78701Active
 MLS ID #3055729, Steven Cady, Moreland Properties. Unlock MLS
 - $930,0002 bd2 ba1k sqft48 East Ave Unit 2211, Austin, TX 78701ActiveMLS ID #6652418, Steven Cady, Moreland Properties. Unlock MLS
- $1,099,0002 bd2 ba1.1k sqft44 East Ave #3304, Austin, TX 78701ActiveMLS ID #8947667, Jenna Price, Serhant Texas, LLC. Unlock MLS
- $900,0002 bd2 ba1.2k sqft44 East Ave Unit 2307, Austin, TX 78701ActiveMLS ID #7478075, Dylan Haines, Compass RE Texas, LLC. Unlock MLS
- $930,0002 bd2 ba1k sqft48 East Ave #2311, Austin, TX 78701ActiveMLS ID #8292181, Steven Cady, Moreland Properties. Unlock MLS
- $1,059,0002 bd2 ba1.2k sqft44 East Ave Unit 2610, Austin, TX 78701ActiveMLS ID #6405164, Mary Anne McMahon, Christies Intl Real Estate Lone Star. Unlock MLS
- $875,0002 bd2 ba793 sqft44 East Ave #1808, Austin, TX 78701ActiveMLS ID #2859049, Ana Villarreal Bustamante, Pinnacle Realty Advisors. Unlock MLS
- $798,0002 bd2 ba1.2k sqft44 East Ave Unit 2607, Austin, TX 78701ActiveMLS ID #1676593, Heather Hudson, Compass RE Texas, LLC. Unlock MLS
- $799,9992 bd2 ba1k sqft48 East Ave #1711, Austin, TX 78701ActiveMLS ID #9028559, Dylan Cozens, Engel & Volkers Austin. Unlock MLS
- $995,0002 bd2 ba1.4k sqft555 5th St #2826, Austin, TX 78701ActiveMLS ID #7814034, Kristee Leonard, The Leaders Realty, LLC. Unlock MLS
- $1,200,0002 bd2 ba1.2k sqft48 EAST AVE #1810, Austin, TX 78701For Sale
 MLS ID #1973224, Rama Joolukuntla TREC #584326, Texas Premier Realty. LERA MLS
 - $725,0002 bd2 ba1.1k sqft70 Rainey St #1509, Austin, TX 78701ActiveMLS ID #7579708, Jason Murdy, eXp Realty, LLC. Unlock MLS
- $1,049,0002 bd2 ba1.1k sqft301 West Ave #2009, Austin, TX 78701ActiveMLS ID #9710532, Emily Bibby, Compass RE Texas, LLC. Unlock MLS
- $1,345,0002 bd2 ba1.2k sqft44 East Ave #4104, Austin, TX 78701ActiveMLS ID #4776478, Helen Edwards, Coldwell Banker Apex. Unlock MLS
- $1,425,0002 bd2 ba1.3k sqft44 East Ave #3402, Austin, TX 78701ActiveMLS ID #8202469, Kevin Kuo, eXp Realty LLC. Unlock MLS
- $635,0002 bd2 ba793 sqft44 East Ave #2108, Austin, TX 78701ActiveMLS ID #9832511, Mariella Cabral Rivero, Keller Williams Realty Lone St. Unlock MLS
- $849,0002 bd2 ba1.1k sqft360 Nueces St APT 1417, Austin, TX 78701ActiveMLS ID #4398478, Brenda Gavin, Compass RE Texas, LLC. Unlock MLS
