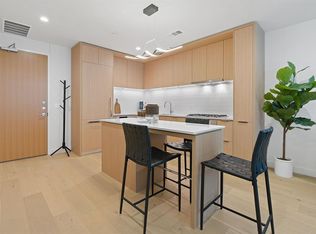
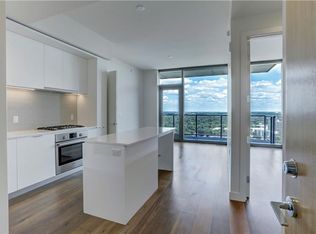
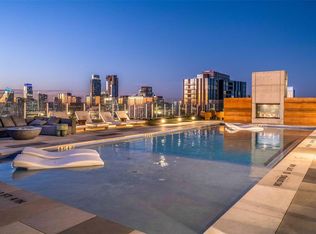
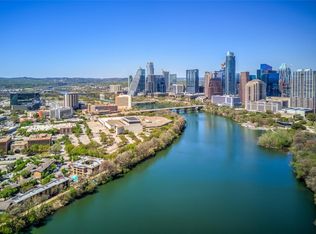
SELLER WILL BUY DOWN RATE TO 3.9% FOR QUALIFIED BUYERS! Experience elevated downtown living at 44 East Ave, one of Austin’s most sought-after high-rise communities. This meticulously upgraded 2-bedroom, 2-bath residence showcases over $50K in designer enhancements, from curated lighting and custom window treatments to elevated paint finishes, creating a refined and inviting atmosphere throughout. Floor-to-ceiling windows and lofty ceilings flood the open-concept living space with natural light, seamlessly connecting to a sleek, chef-inspired kitchen with quartz countertops, custom cabinetry, and high-end appliances. The spacious secondary bedroom includes a flexible nook perfect for a home office or workout space, while the primary suite offers panoramic city views, a spa-caliber bath, and a generous walk-in closet. Two reserved garage spaces come equipped with EV charging. Residents enjoy world-class amenities spanning 13,000+ sq ft, including a heated pool, fitness center, sky lounge, dog park, game room, and 24-hour concierge. Just steps from the Lady Bird Lake trail, Rainey Street, and minutes to I-35, this is urban Austin living at its finest.
Active
$899,000
44 East Ave #1607, Austin, TX 78701
2beds
1,221sqft
Condominium
Built in 2020
-- sqft lot
$-- Zestimate®
$736/sqft
$898/mo HOA
What's special
Heated poolElevated paint finishesFloor-to-ceiling windowsCurated lightingCustom window treatmentsOpen-concept living spaceQuartz countertops
- 108 days
- 223
- 21
Zillow last checked:
Listing updated:
Listed by:
Casey Legg (512) 457-8884,
Urbanspace (512) 457-8884,
Hannah Rouse (713) 449-9989,
Urbanspace
Source: Unlock MLS,MLS#: 1355306
Facts & features
Interior
Bedrooms & bathrooms
- Bedrooms: 2
- Bathrooms: 2
- Full bathrooms: 2
- Main level bedrooms: 2
Heating
- Central
Cooling
- Central Air
Appliances
- Included: Dishwasher, Disposal, Gas Cooktop, Microwave, Oven, Refrigerator, Stainless Steel Appliance(s)
Features
- Breakfast Bar, Ceiling Fan(s), High Ceilings, Granite Counters, Open Floorplan, Pantry, Primary Bedroom on Main, Recessed Lighting, Walk-In Closet(s), Wired for Data
- Flooring: Tile, Wood
- Windows: Window Treatments
- Fireplace features: None
Interior area
- Total interior livable area: 1,221 sqft
Property
Parking
- Total spaces: 2
- Parking features: Assigned, Reserved
- Garage spaces: 2
Accessibility
- Accessibility features: None
Features
- Levels: One
- Stories: 1
- Patio & porch: None
- Exterior features: Balcony
- Has private pool: Yes
- Pool features: In Ground
- Spa features: None
- Fencing: None
- Has view: Yes
- View description: City
- Waterfront features: Lake Front
- Body of water: Lady Bird Lake
Lot
- Size: 87 Square Feet
- Features: None
Details
- Additional structures: None
- Parcel number: 02030323520000
- Special conditions: Standard
Construction
Type & style
- Home type: Condo
- Property subtype: Condominium
Materials
- Foundation: See Remarks
- Roof: See Remarks
Condition
- Resale
- New construction: No
- Year built: 2020
Details
- Builder name: Flintco
Utilities & green energy
- Sewer: Public Sewer
- Water: Public
- Utilities for property: Electricity Available, Internet-Cable
Community & HOA
Community
- Features: BBQ Pit/Grill, Clubhouse, Concierge, Covered Parking, Dog Park, Fitness Center, Garage Parking, High Speed Internet, Pool
- Subdivision: 44 East Ave Condos
HOA
- Has HOA: Yes
- Services included: Common Area Maintenance, Insurance, Landscaping, Trash
- HOA fee: $898 monthly
- HOA name: 44 East Ave Condos
Location
- Region: Austin
Financial & listing details
- Price per square foot: $736/sqft
- Tax assessed value: $945,254
- Annual tax amount: $19,344
- Date on market: 7/6/2026
- Listing terms: Cash,Conventional
- Electric utility on property: Yes
Estimated market value
Not available
Estimated sales range
Not available
Not available
Price history
| Date | Event | Price |
|---|---|---|
| 7/6/2026 | Listed for sale | $899,000$736/sqft |
Source:  Unlock MLS #1355306 Report a problem Unlock MLS #1355306 Report a problem | ||
| 7/1/2026 | Listing removed | $899,000$736/sqft |
Source: Unlock MLS #9291538 Report a problem | ||
| 4/6/2026 | Price change | $899,000-2.8%$736/sqft |
Source: Unlock MLS #9291538 Report a problem | ||
| 1/6/2026 | Listed for sale | $925,000$758/sqft |
Source: Unlock MLS #9291538 Report a problem | ||
| 1/6/2026 | Listing removed | $925,000$758/sqft |
Source: Unlock MLS #8214411 Report a problem | ||
| 6/20/2025 | Listed for sale | $925,000-7%$758/sqft |
Source: Unlock MLS #8214411 Report a problem | ||
| 8/11/2023 | Listing removed | -- |
Source: Unlock MLS #3439383 Report a problem | ||
| 7/7/2023 | Contingent | $995,000$815/sqft |
Source: Unlock MLS #3439383 Report a problem | ||
| 6/9/2023 | Price change | $995,000-5.1%$815/sqft |
Source: Unlock MLS #3439383 Report a problem | ||
| 5/18/2023 | Price change | $1,049,000-6.8%$859/sqft |
Source: Unlock MLS #3439383 Report a problem | ||
| 4/22/2023 | Price change | $1,125,000-10%$921/sqft |
Source: Unlock MLS #3439383 Report a problem | ||
| 3/24/2023 | Listed for sale | $1,250,000+46%$1,024/sqft |
Source: Unlock MLS #3439383 Report a problem | ||
| 7/13/2021 | Listing removed | -- |
Source: Unlock MLS #2526511 Report a problem | ||
| 7/3/2021 | Price change | $856,250+0.1%$701/sqft |
Source: Unlock MLS #2526511 Report a problem | ||
| 6/8/2021 | Price change | $855,000+1.8%$700/sqft |
Source: Unlock MLS #2526511 Report a problem | ||
| 5/31/2021 | Price change | $839,500+0.1%$688/sqft |
Source: Unlock MLS #2526511 Report a problem | ||
| 5/3/2021 | Price change | $838,500+1.2%$687/sqft |
Source: Unlock MLS #2526511 Report a problem | ||
| 4/12/2021 | Listed for sale | $828,830$679/sqft |
Source: Unlock MLS #7469570 Report a problem | ||
Public tax history
| Year | Property taxes | Tax assessment |
|---|---|---|
| 2025 | $19,344 +4.3% | $945,254 +1% |
| 2024 | $18,551 +27.7% | $936,050 -25.3% |
| 2023 | $14,522 +419.3% | $1,252,376 +784.5% |
| 2022 | $2,796 | $141,595 +22.5% |
| 2021 | -- | $115,546 +590.1% |
| 2020 | $373 | $16,744 |
Find assessor info on the county website
Monthly payment
Est. payment
Payment breakdown
Explore the cost of this home by adjusting the details. Changes won't be saved.Climate risks
Neighborhood: Downtown
Nearby schools
Schools provided by the listing agent
- Elementary: Mathews
- Middle: O Henry
- High: Austin
- District: Austin ISD
Source: Unlock MLS. This data may not be complete. We recommend contacting the local school district to confirm school assignments for this home.

Similar homes
- $930,0002 bd2 ba1k sqft48 East Ave Unit 2211, Austin, TX 78701Active
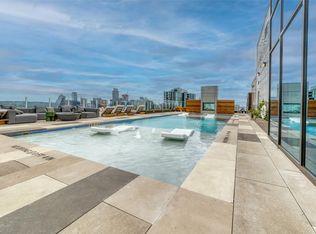
 MLS ID #6652418, Steven Cady, Moreland Properties. Unlock MLS
 - $895,9002 bd1 ba1k sqft48 East Ave #2011, Austin, TX 78701Active
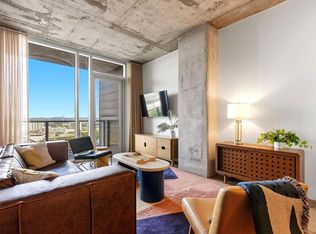 MLS ID #2119324, Roxanne Hayes, Kuper Sotheby's Int'l Realty. Unlock MLS
 - $849,0002 bd2 ba1.1k sqft48 East Ave #1301, Austin, TX 78701Active
 MLS ID #1073990, Matt Holm, Compass RE Texas, LLC. Unlock MLS
 - $930,0002 bd2 ba1k sqft48 East Ave #2311, Austin, TX 78701Active
 MLS ID #8292181, Steven Cady, Moreland Properties. Unlock MLS
 - $950,0002 bd2 ba1k sqft48 East Ave Unit 2611, Austin, TX 78701ActiveMLS ID #3055729, Steven Cady, Moreland Properties. Unlock MLS
- $849,0002 bd2 ba1.2k sqft360 Nueces St APT 2305, Austin, TX 78701ActiveMLS ID #3452272, Catherine Prather, Moreland Properties. Unlock MLS
- $798,0002 bd2 ba1.2k sqft44 East Ave #1407, Austin, TX 78701ActiveMLS ID #1070718, Adam Baker, Serhant Texas, LLC. Unlock MLS
- $885,0002 bd2 ba1k sqft360 Nueces St APT 3602, Austin, TX 78701ActiveMLS ID #7389031, Monica Blackburn, Blairfield Realty LLC. Unlock MLS
- $1,050,0002 bd2 ba1.1k sqft44 East Ave #3604, Austin, TX 78701ActiveMLS ID #9690559, Monica Dudeck, Coldwell Banker Realty. Unlock MLS
- $825,0003 bd2 ba1.5k sqft54 Rainey St APT 502, Austin, TX 78701ActiveMLS ID #4776980, Michael Frost, Compass RE Texas, LLC. Unlock MLS
- $765,0002 bd2 ba1k sqft48 East Ave #1711, Austin, TX 78701ActiveMLS ID #9028559, Dylan Cozens, Engel & Volkers Austin. Unlock MLS
- $699,0002 bd2 ba982 sqft48 East Ave #1809, Austin, TX 78701ActiveMLS ID #8524390, Clara Spriggs-Adams, Keller Williams Realty. Unlock MLS
- $693,5002 bd2 ba1.1k sqft70 Rainey St #1509, Austin, TX 78701ActiveMLS ID #7579708, Jason Murdy, eXp Realty, LLC. Unlock MLS
- $839,0002 bd2 ba1.2k sqft84 East Ave #1401, Austin, TX 78701ActiveMLS ID #9753186, Jon Koeppe, Christies Intl Real Estate Lone Star. Unlock MLS
- $899,0001 bd1 ba1k sqft301 West Ave #3208, Austin, TX 78701ActiveMLS ID #9076043, Shelli Pauly, Urbanspace. Unlock MLS
- $610,0002 bd2 ba793 sqft44 East Ave #2108, Austin, TX 78701ActiveMLS ID #9832511, Mariella Cabral Rivero, Keller Williams Realty Lone St. Unlock MLS
- $799,0002 bd2 ba1k sqft360 Nueces St APT 2302, Austin, TX 78701ActiveMLS ID #2235019, Elizabeth Adams, Urbanspace. Unlock MLS
- $945,0002 bd2 ba1.1k sqft610 Davis St #2208, Austin, TX 78701ActiveMLS ID #2836890, Kevin Burns, Urbanspace. Unlock MLS
- $1,050,0002 bd2 ba1.3k sqft501 West Ave #1304, Austin, TX 78701ActiveMLS ID #9739442, Paola Masso, Coldwell Banker Realty. Unlock MLS
