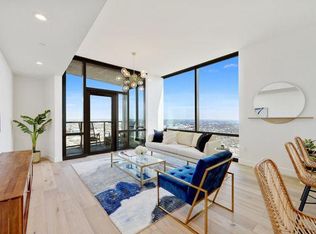
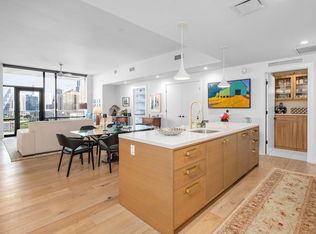
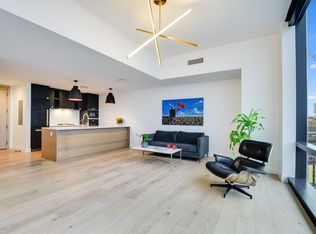
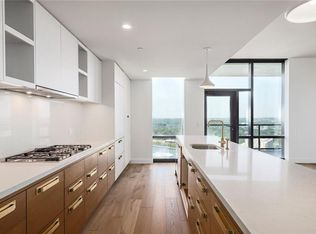
Discover downtown Austin living in this spacious 2 bedroom, 2 full bath condo at 70 Rainey Residences. Check out the video here: https://youtu.be/NplTejLt7vI. With 1,128 sqft and a northeast-facing orientation, the unit captures gentle morning light and vibrant city views. The efficient open layout provides comfortable living and dining space, two well-proportioned bedrooms, and two full baths — ideal for owners, professionals, or investors. Located in the heart of Rainey Street, enjoy immediate access to restaurants, nightlife, parks, and Austin’s central business district. Building amenities and on-site conveniences make city living effortless. Schedule a showing today to experience this exceptional downtown opportunity!
Active
Price cut: $1.5K (10/4)
$693,500
70 Rainey St #1509, Austin, TX 78701
2beds
1,128sqft
Condominium
Built in 2018
-- sqft lot
$-- Zestimate®
$615/sqft
$1,201/mo HOA
What's special
Vibrant city viewsCaptures gentle morning lightNortheast-facing orientationTwo well-proportioned bedroomsEfficient open layout
- 225 days
- 822
- 78
Zillow last checked:
Listing updated:
Listed by:
Jason Murdy (512) 769-2404,
eXp Realty, LLC (888) 519-7431,
Christina Alonzo (512) 576-4185,
eXp Realty, LLC
Source: Unlock MLS,MLS#: 7579708
Facts & features
Interior
Bedrooms & bathrooms
- Bedrooms: 2
- Bathrooms: 2
- Full bathrooms: 2
- Main level bedrooms: 2
Heating
- Central
Cooling
- Ceiling Fan(s), Central Air
Appliances
- Included: Gas Cooktop, Gas Range, Microwave
Features
- Ceiling Fan(s), Quartz Counters, Stone Counters, Primary Bedroom on Main, Recessed Lighting, Walk-In Closet(s)
- Flooring: Tile, Wood
- Windows: Low Emissivity Windows
Interior area
- Total interior livable area: 1,128 sqft
Video & virtual tour
Property
Parking
- Total spaces: 1
- Parking features: Private, Reserved
- Garage spaces: 1
Accessibility
- Accessibility features: None
Features
- Levels: One
- Stories: 1
- Patio & porch: Covered, Patio
- Exterior features: Balcony
- Has private pool: Yes
- Pool features: Infinity, Outdoor Pool, Pool/Spa Combo, Rooftop Pool
- Fencing: None
- Has view: Yes
- View description: City, City Lights, Downtown, River, Skyline, Water
- Has water view: Yes
- Water view: River,Water
- Waterfront features: None
Lot
- Size: 104 Square Feet
- Features: Landscaped
Details
- Additional structures: None
- Parcel number: 02030319390000
- Special conditions: Standard
Construction
Type & style
- Home type: Condo
- Property subtype: Condominium
Materials
- Foundation: See Remarks
- Roof: None
Condition
- Resale
- New construction: No
- Year built: 2018
Utilities & green energy
- Sewer: Public Sewer
- Water: Public
- Utilities for property: Electricity Connected, Sewer Connected, Water Connected
Community & HOA
Community
- Features: Common Grounds, Concierge, Dog Park, Fitness Center, Game Room, Garage Parking, Pet Amenities, Pool, Spa/Hot Tub
- Subdivision: 70 Rainey Residences
HOA
- Has HOA: Yes
- Services included: Common Area Maintenance, Gas, Landscaping, Maintenance Structure, Trash
- HOA fee: $1,201 monthly
- HOA name: 70 Rainey
Location
- Region: Austin
Financial & listing details
- Price per square foot: $615/sqft
- Tax assessed value: $976,344
- Annual tax amount: $19,980
- Date on market: 2/26/2026
- Listing terms: Cash,Conventional,FHA,VA Loan
- Electric utility on property: Yes
Estimated market value
Not available
Estimated sales range
Not available
Not available
Price history
| Date | Event | Price |
|---|---|---|
| 10/4/2026 | Price change | $693,500-0.2%$615/sqft |
Source:  Unlock MLS #7579708 Report a problem Unlock MLS #7579708 Report a problem | ||
| 8/20/2026 | Price change | $695,000-4.1%$616/sqft |
Source: Unlock MLS #7579708 Report a problem | ||
| 7/26/2026 | Price change | $725,000-1.4%$643/sqft |
Source: eXp Realty #ACT7579708 Report a problem | ||
| 5/30/2026 | Price change | $735,000-2%$652/sqft |
Source: Unlock MLS #7579708 Report a problem | ||
| 5/16/2026 | Price change | $750,000-6.1%$665/sqft |
Source: Unlock MLS #7579708 Report a problem | ||
| 2/26/2026 | Listed for sale | $799,000-16.3%$708/sqft |
Source: Unlock MLS #7579708 Report a problem | ||
| 1/7/2026 | Listing removed | $955,000$847/sqft |
Source: Unlock MLS #9991343 Report a problem | ||
| 12/4/2025 | Price change | $955,000-1%$847/sqft |
Source: Unlock MLS #9991343 Report a problem | ||
| 12/4/2025 | Listing removed | $5,500$5/sqft |
Source: Unlock MLS #7667633 Report a problem | ||
| 11/18/2025 | Price change | $965,000-2%$855/sqft |
Source: Unlock MLS #9991343 Report a problem | ||
| 9/26/2025 | Listed for rent | $5,500-26.7%$5/sqft |
Source: Unlock MLS #7667633 Report a problem | ||
| 7/18/2025 | Listed for sale | $985,000+15.9%$873/sqft |
Source: Unlock MLS #9991343 Report a problem | ||
| 3/2/2023 | Listing removed | -- |
Source: Unlock MLS #9915141 Report a problem | ||
| 2/9/2023 | Pending sale | $850,000$754/sqft |
Source: Unlock MLS #9915141 Report a problem | ||
| 1/29/2023 | Contingent | $850,000$754/sqft |
Source: Unlock MLS #9915141 Report a problem | ||
| 1/25/2023 | Price change | $850,000-6.6%$754/sqft |
Source: Unlock MLS #9915141 Report a problem | ||
| 1/11/2023 | Price change | $910,000-13.3%$807/sqft |
Source: Unlock MLS #9915141 Report a problem | ||
| 12/14/2022 | Price change | $1,050,000-12.5%$931/sqft |
Source: Unlock MLS #9915141 Report a problem | ||
| 11/22/2022 | Listed for sale | $1,200,000$1,064/sqft |
Source: Unlock MLS #9915141 Report a problem | ||
| 7/27/2022 | Listing removed | -- |
Source: Zillow Rental Manager Report a problem | ||
| 7/19/2022 | Price change | $7,500-11.8%$7/sqft |
Source: Zillow Rental Manager Report a problem | ||
| 6/20/2022 | Listed for rent | $8,500$8/sqft |
Source: Zillow Rental Manager Report a problem | ||
| 6/9/2022 | Listing removed | -- |
Source: Zillow Rental Manager Report a problem | ||
| 5/26/2022 | Price change | $8,500-9.1%$8/sqft |
Source: Zillow Rental Manager Report a problem | ||
| 5/3/2022 | Listed for rent | $9,350$8/sqft |
Source: Zillow Rental Manager Report a problem | ||
| 12/21/2021 | Sold | -- |
Source: Agent Provided Report a problem | ||
Public tax history
| Year | Property taxes | Tax assessment |
|---|---|---|
| 2025 | $19,981 -5.1% | $976,344 -8.1% |
| 2024 | $21,057 +39.4% | $1,062,499 +27.2% |
| 2023 | $15,107 -19.5% | $835,000 -12.1% |
| 2022 | $18,759 | $949,856 +18.7% |
| 2021 | -- | $800,000 -2.9% |
| 2020 | $18,350 +453.2% | $824,107 +432.9% |
| 2019 | $3,317 | $154,656 +448.2% |
| 2018 | -- | $28,213 |
Find assessor info on the county website
Monthly payment
Est. payment
Payment breakdown
Explore the cost of this home by adjusting the details. Changes won't be saved.Climate risks
Neighborhood: Downtown
Nearby schools
Schools provided by the listing agent
- Elementary: Mathews
- Middle: O Henry
- High: Austin
- District: Austin ISD
Source: Unlock MLS. This data may not be complete. We recommend contacting the local school district to confirm school assignments for this home.
Similar homes
- $699,0002 bd2 ba982 sqft48 East Ave #1809, Austin, TX 78701Active

 MLS ID #8524390, Clara Spriggs-Adams, Keller Williams Realty. Unlock MLS
 - $698,0002 bd2 ba1.2k sqft360 Nueces St APT 2005, Austin, TX 78701Active
 MLS ID #9026114, Brenda Gavin, Compass RE Texas, LLC. Unlock MLS
 - $765,0002 bd2 ba1k sqft48 East Ave #1711, Austin, TX 78701Active
 MLS ID #9028559, Dylan Cozens, Engel & Volkers Austin. Unlock MLS
 - $724,9992 bd2 ba1k sqft84 East Ave #1810, Austin, TX 78701Active
 MLS ID #2783207, Stephen Apelian, Christies Intl Real Estate Lone Star. Unlock MLS
 - $798,0002 bd2 ba1.2k sqft44 East Ave #1407, Austin, TX 78701ActiveMLS ID #1070718, Adam Baker, Serhant Texas, LLC. Unlock MLS
- $610,0002 bd2 ba793 sqft44 East Ave #2108, Austin, TX 78701ActiveMLS ID #9832511, Mariella Cabral Rivero, Keller Williams Realty Lone St. Unlock MLS
- $798,0002 bd2 ba1.2k sqft44 East Ave Unit 2307, Austin, TX 78701ActiveMLS ID #7478075, Dylan Haines, Compass RE Texas, LLC. Unlock MLS
- $675,0002 bd2 ba1.2k sqft360 Nueces St APT 1505, Austin, TX 78701ActiveMLS ID #3623224, Carolyn Skyles, Compass RE Texas, LLC. Unlock MLS
- $675,0001 bd1 ba803 sqft48 East Ave Unit 2108, Austin, TX 78701ActiveMLS ID #1843376, Kelley Menefee, Compass RE Texas, LLC. Unlock MLS
- $679,9001 bd1 ba901 sqft48 East Ave Unit 1804, Austin, TX 78701ActiveMLS ID #6024230, Grant Gold, All Streets Realty, LLC. Unlock MLS
- $849,0002 bd2 ba1.1k sqft48 East Ave #1301, Austin, TX 78701ActiveMLS ID #1073990, Matt Holm, Compass RE Texas, LLC. Unlock MLS
- $624,9502 bd2 ba796 sqft44 East Ave #1509, Austin, TX 78701ActiveMLS ID #6836751, Maria Ybanez, Urbanspace. Unlock MLS
- $575,0002 bd2 ba791 sqft44 East Ave #1909, Austin, TX 78701ActiveMLS ID #5843875, Georgia Spiropoulos, Christies Intl Real Estate Lone Star. Unlock MLS
- $740,0002 bd2 ba1.2k sqft360 Nueces St APT 1611, Austin, TX 78701ActiveMLS ID #1048862, Sherene Mayner, Womack Real Estate LLC. Unlock MLS
- $650,0001 bd1 ba893 sqft48 East Ave #2004, Austin, TX 78701ActiveMLS ID #7757181, Lindsey Fenton, Douglas Elliman Real Estate. Unlock MLS
- $899,0002 bd2 ba1.2k sqft44 East Ave #1607, Austin, TX 78701ActiveMLS ID #1355306, Casey Legg, Urbanspace. Unlock MLS
- $789,0002 bd2 ba1.1k sqft84 East Ave #1309, Austin, TX 78701ActiveMLS ID #3859243, Stephen Apelian, Christies Intl Real Estate Lone Star. Unlock MLS
- $595,0002 bd2 ba969 sqft84 East Ave #1503, Austin, TX 78701ActiveMLS ID #6894726, Georgia Spiropoulos, Christies Intl Real Estate Lone Star. Unlock MLS
- $795,0002 bd2 ba1.2k sqft84 East Ave #2506, Austin, TX 78701ActiveMLS ID #9958356, Georgia Spiropoulos, Christies Intl Real Estate Lone Star. Unlock MLS
- $585,0002 bd2 ba1.4k sqft40 N Interstate Highway 35 APT 11B2, Austin, TX 78701ActiveMLS ID #8668457, Brad Lewis Lewis, eXp Realty, LLC. Unlock MLS
