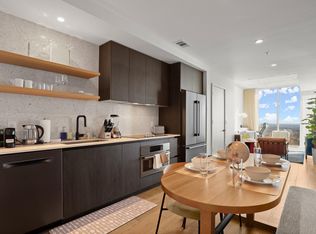
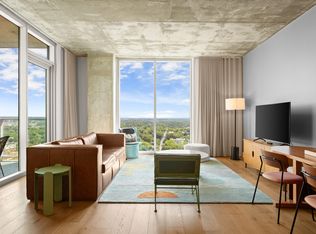
This beautiful East-facing 2BR/2BA B1 residence offers abundant natural light and stunning, unobstructed sunrise views of Lady Bird Lake and East Austin through floor-to-ceiling windows. This desirable floor plan features an open-concept layout designed for modern urban living, with hardwood flooring, white quartz countertops, custom Italian cabinetry, and premium Bosch appliances including a gas cooktop and sleek kitchen island. The spacious primary suite includes a dual vanity, walk-in shower, and a large walk-in closet. Enjoy seamless indoor-outdoor living with a covered balcony accessible from the main living area. Residents of 44 East Ave enjoy access to luxury amenities including a 24-hour concierge, state-of-the-art fitness center, resort-style pool with grilling areas, rooftop lounge, and a pet-friendly park with spa. Ideally located just steps from the Lady Bird Lake Hike and Bike Trail and the vibrant Rainey Street District, this home offers the perfect blend of comfort, style, and convenience. +++ ** Showings Starting week of April 10th, Supra will be available, Tenant until end of August-
Active
$624,950
44 East Ave #1509, Austin, TX 78701
2beds
796sqft
Condominium
Built in 2022
-- sqft lot
$-- Zestimate®
$785/sqft
$574/mo HOA
What's special
Floor-to-ceiling windowsHardwood flooringAbundant natural lightPremium bosch appliancesWhite quartz countertopsLarge walk-in closetGas cooktop
- 193 days
- 127
- 10
Zillow last checked:
Listing updated:
Listed by:
Maria Ybanez (512) 457-8884,
Urbanspace (512) 457-8884
Source: Unlock MLS,MLS#: 6836751
Facts & features
Interior
Bedrooms & bathrooms
- Bedrooms: 2
- Bathrooms: 2
- Full bathrooms: 2
- Main level bedrooms: 2
Heating
- Central
Cooling
- Central Air
Appliances
- Included: Built-In Refrigerator, Dishwasher, Disposal, Gas Range, Microwave
Features
- Quartz Counters, Eat-in Kitchen, Kitchen Island, Open Floorplan, Primary Bedroom on Main, Recessed Lighting, Walk-In Closet(s), See Remarks
- Flooring: Tile, Wood
- Windows: Double Pane Windows
Interior area
- Total interior livable area: 796 sqft
Property
Parking
- Total spaces: 1
- Parking features: Garage, Gated, See Remarks
- Garage spaces: 1
Accessibility
- Accessibility features: None
Features
- Levels: One
- Stories: 1
- Patio & porch: None
- Exterior features: Balcony
- Pool features: None, See Remarks
- Fencing: None
- Has view: Yes
- View description: River, Trees/Woods
- Has water view: Yes
- Water view: River
- Waterfront features: Lake Front
- Body of water: Lady Bird Lake
Lot
- Size: 60 Square Feet
- Features: Landscaped, Trees-Large (Over 40 Ft), Xeriscape
Details
- Additional structures: None
- Parcel number: 02030323430000
- Special conditions: Standard,See Remarks
Construction
Type & style
- Home type: Condo
- Property subtype: Condominium
Materials
- Foundation: Combination
- Roof: See Remarks
Condition
- Resale
- New construction: No
- Year built: 2022
Details
- Builder name: Intracorp
Utilities & green energy
- Sewer: Public Sewer
- Water: Public
- Utilities for property: Electricity Available, Water Available
Community & HOA
Community
- Features: BBQ Pit/Grill, Bike Storage/Locker, Cluster Mailbox, Concierge, Conference/Meeting Room, Controlled Access, Dog Park, Fitness Center, Garage Parking, Pet Amenities, Pool, See Remarks
- Subdivision: 44 East Ave Condominiums
HOA
- Has HOA: Yes
- Services included: Insurance, Sewer, Trash
- HOA fee: $574 monthly
- HOA name: 44 East Ave Condos
Location
- Region: Austin
Financial & listing details
- Price per square foot: $785/sqft
- Tax assessed value: $612,641
- Annual tax amount: $12,537
- Date on market: 4/8/2026
- Listing terms: Cash,Conventional
- Electric utility on property: Yes
Estimated market value
Not available
Estimated sales range
Not available
Not available
Price history
| Date | Event | Price |
|---|---|---|
| 4/8/2026 | Listed for sale | $624,950-14.1%$785/sqft |
Source:  Unlock MLS #6836751 Report a problem Unlock MLS #6836751 Report a problem | ||
| 7/21/2025 | Listing removed | $3,500$4/sqft |
Source: Unlock MLS #6760145 Report a problem | ||
| 6/5/2025 | Listed for rent | $3,500$4/sqft |
Source: Unlock MLS #6760145 Report a problem | ||
| 11/10/2024 | Listing removed | $727,900$914/sqft |
Source: Unlock MLS #5481311 Report a problem | ||
| 6/7/2024 | Listed for sale | $727,900$914/sqft |
Source: Unlock MLS #5481311 Report a problem | ||
| 6/1/2024 | Listing removed | -- |
Source: Unlock MLS #8680732 Report a problem | ||
| 4/18/2024 | Price change | $727,900-2.9%$914/sqft |
Source: Unlock MLS #8680732 Report a problem | ||
| 12/25/2023 | Listed for sale | $750,000-3.8%$942/sqft |
Source: Unlock MLS #8680732 Report a problem | ||
| 4/24/2023 | Price change | $780,000-4.3%$980/sqft |
Source: Unlock MLS #8680732 Report a problem | ||
| 2/10/2023 | Listed for sale | $815,000$1,024/sqft |
Source: Unlock MLS #8680732 Report a problem | ||
Public tax history
| Year | Property taxes | Tax assessment |
|---|---|---|
| 2025 | $12,538 -5.3% | $612,641 -8.3% |
| 2024 | $13,242 -9.8% | $668,152 -17.7% |
| 2023 | $14,684 +708.6% | $811,604 +782.6% |
| 2022 | $1,816 | $91,957 +15.7% |
| 2021 | -- | $79,486 +621.9% |
| 2020 | $245 | $11,011 |
Find assessor info on the county website
Monthly payment
Est. payment
Payment breakdown
Explore the cost of this home by adjusting the details. Changes won't be saved.Climate risks
Neighborhood: Downtown
Nearby schools
Schools provided by the listing agent
- Elementary: Mathews
- Middle: O Henry
- High: Austin
- District: Austin ISD
Source: Unlock MLS. This data may not be complete. We recommend contacting the local school district to confirm school assignments for this home.
Similar homes
- $575,0001 bd1 ba699 sqft48 East Ave #2707, Austin, TX 78701Active
 MLS ID #4067730, Vishal Jani, Central Metro Realty. Unlock MLS
 - $610,0002 bd2 ba793 sqft44 East Ave #2108, Austin, TX 78701Active
 MLS ID #9832511, Mariella Cabral Rivero, Keller Williams Realty Lone St. Unlock MLS
 - $699,0002 bd2 ba982 sqft48 East Ave #1809, Austin, TX 78701Active
 MLS ID #8524390, Clara Spriggs-Adams, Keller Williams Realty. Unlock MLS
 - $650,0001 bd1 ba893 sqft48 East Ave #2004, Austin, TX 78701Active
 MLS ID #7757181, Lindsey Fenton, Douglas Elliman Real Estate. Unlock MLS
 - $693,5002 bd2 ba1.1k sqft70 Rainey St #1509, Austin, TX 78701ActiveMLS ID #7579708, Jason Murdy, eXp Realty, LLC. Unlock MLS
- $580,0001 bd1 ba803 sqft48 East Ave #1308, Austin, TX 78701ActiveMLS ID #2822823, MF Repucci, Kuper Sotheby's Int'l Realty. Unlock MLS
- $675,0001 bd1 ba803 sqft48 East Ave Unit 2108, Austin, TX 78701ActiveMLS ID #1843376, Kelley Menefee, Compass RE Texas, LLC. Unlock MLS
- $660,0001 bd1 ba706 sqft48 East Ave Unit 1305, Austin, TX 78701ActiveMLS ID #1464045, Eric Harper, All Streets Realty, LLC. Unlock MLS
- $575,0002 bd2 ba969 sqft84 East Ave #1503, Austin, TX 78701ActiveMLS ID #6894726, Georgia Spiropoulos, Christies Intl Real Estate Lone Star. Unlock MLS
- $765,0002 bd2 ba1k sqft48 East Ave #1711, Austin, TX 78701ActiveMLS ID #9028559, Dylan Cozens, Engel & Volkers Austin. Unlock MLS
- $679,9001 bd1 ba901 sqft48 East Ave Unit 1804, Austin, TX 78701ActiveMLS ID #6024230, Grant Gold, All Streets Realty, LLC. Unlock MLS
- $625,0001 bd1 ba697 sqft301 West Ave APT 2003, Austin, TX 78701ActiveMLS ID #1497798, Guy Koret, Compass RE Texas, LLC. Unlock MLS
- $499,0001 bd1 ba893 sqft48 East Ave #1104, Austin, TX 78701ActiveMLS ID #8995107, Denise Bodman, Compass RE Texas, LLC. Unlock MLS
- $495,0001 bd1 ba706 sqft48 East Ave #2605, Austin, TX 78701ActiveMLS ID #9961873, Lindsay Neuren, Compass RE Texas, LLC. Unlock MLS
- $535,0001 bd1 ba706 sqft48 East Ave #2405, Austin, TX 78701ActiveMLS ID #9773308, Tim Landy, Compass RE Texas, LLC. Unlock MLS
- $579,0001 bd1 ba618 sqft44 East Ave #1503, Austin, TX 78701ActiveMLS ID #2874765, Shelli Pauly, Urbanspace. Unlock MLS
- $625,0001 bd1 ba660 sqft610 Davis St #1909, Austin, TX 78701ActiveMLS ID #1319102, Leslie Kasen, JBGoodwin REALTORS WL. Unlock MLS
- $565,0001 bd1 ba685 sqft222 West Ave #1005, Austin, TX 78701ActiveMLS ID #8807701, Carolyn Skyles, Compass RE Texas, LLC. Unlock MLS
- $849,0002 bd2 ba1.1k sqft48 East Ave #1301, Austin, TX 78701ActiveMLS ID #1073990, Matt Holm, Compass RE Texas, LLC. Unlock MLS
- $600,0001 bd1 ba688 sqft222 West Ave Unit 1908, Austin, TX 78701ActiveMLS ID #4839379, Audra Smith, AustinRealEstate.com. Unlock MLS
