Experience elevated urban living at The Independent. This stunning 1-bedroom, 1-bath residence showcases a sleek open-concept design with beautiful hardwood floors and a spacious living area perfect for both entertaining and unwinding. The gourmet kitchen is outfitted with stainless steel appliances, quartz countertops, and abundant cabinetry, blending style and functionality. Step out onto your private balcony and take in amazing, unobstructed Downtown Austin views—a true highlight of the home. The primary suite offers a generous walk-in closet and a spa-like en-suite bathroom featuring a walk-in shower. Residents enjoy access to world-class amenities, including a state-of-the-art fitness center, heated pool, yoga studio, clubhouse, dog park, cinema room, sky deck, and full concierge services. Ideally located within walking distance to Whole Foods, Trader Joe’s, top-rated restaurants, bars, coffee shops, and Austin’s vibrant entertainment scene. Don’t miss the opportunity to own a premier residence in one of downtown Austin’s most iconic towers.
Active
$625,000
301 West Ave APT 2003, Austin, TX 78701
1beds
697sqft
Condominium
Built in 2018
-- sqft lot
$-- Zestimate®
$897/sqft
$533/mo HOA
What's special
Private balconyBeautiful hardwood floorsStainless steel appliancesQuartz countertopsSleek open-concept designGenerous walk-in closetSpa-like en-suite bathroom
- 184 days
- 198
- 12
Zillow last checked:
Listing updated:
Listed by:
Guy Koret 512-669-8017,
Compass RE Texas, LLC (512) 575-3644
Source: Unlock MLS,MLS#: 1497798
Facts & features
Interior
Bedrooms & bathrooms
- Bedrooms: 1
- Bathrooms: 1
- Full bathrooms: 1
- Main level bedrooms: 1
Heating
- Central
Cooling
- Ceiling Fan(s), Central Air
Appliances
- Included: Dishwasher, Disposal, Gas Cooktop, Gas Range, Microwave, Gas Oven
Features
- Ceiling Fan(s), High Ceilings, Quartz Counters, Eat-in Kitchen, High Speed Internet, Kitchen Island, No Interior Steps, Open Floorplan, Primary Bedroom on Main, Recessed Lighting, Stackable W/D Connections, Walk-In Closet(s)
- Flooring: Wood
- Windows: Double Pane Windows, Window Treatments
Interior area
- Total interior livable area: 697 sqft
Property
Parking
- Total spaces: 1
- Parking features: Assigned, Common, Covered, Garage, Gated, Lighted, Reserved
- Garage spaces: 1
Accessibility
- Accessibility features: None
Features
- Levels: One
- Stories: 1
- Patio & porch: Covered, Patio
- Exterior features: Balcony
- Pool features: None
- Fencing: None
- Has view: Yes
- View description: City, Downtown
- Waterfront features: None
Lot
- Size: 104 Square Feet
- Features: None
Details
- Additional structures: None
- Parcel number: 01070037940000
- Special conditions: Standard
Construction
Type & style
- Home type: Condo
- Property subtype: Condominium
Materials
- Foundation: Slab
- Roof: Concrete, Metal
Condition
- Resale
- New construction: No
- Year built: 2018
Details
- Builder name: Balfour Beatty
Utilities & green energy
- Sewer: Public Sewer
- Water: Public
- Utilities for property: Cable Available, Electricity Connected, Natural Gas Connected, Phone Available, Sewer Connected, Water Connected
Community & HOA
Community
- Features: BBQ Pit/Grill, Bike Storage/Locker, Business Center, Clubhouse, Cluster Mailbox, Concierge, Conference/Meeting Room, Controlled Access, Dog Park, Fitness Center, Game Room, Garage Parking, High Speed Internet, Lounge, Maintenance On-Site, Media Center/Movie Theatre, Pet Amenities, Planned Social Activities, Playground, Pool, Property Manager On-Site
- Subdivision: The Independent
HOA
- Has HOA: Yes
- Services included: Common Area Maintenance, Insurance, Maintenance Grounds, Maintenance Structure, Security
- HOA fee: $533 monthly
- HOA name: The Independent Condominiums
Location
- Region: Austin
Financial & listing details
- Price per square foot: $897/sqft
- Tax assessed value: $535,510
- Annual tax amount: $10,612
- Date on market: 4/15/2026
- Listing terms: Cash,Conventional,VA Loan
- Electric utility on property: Yes
Estimated market value
Not available
Estimated sales range
Not available
Not available
Price history
| Date | Event | Price |
|---|---|---|
| 4/23/2026 | Price change | $625,000-8.8%$897/sqft |
Source:  Unlock MLS #1497798 Report a problem Unlock MLS #1497798 Report a problem | ||
| 4/15/2026 | Listed for sale | $684,999+0.1%$983/sqft |
Source: Unlock MLS #1497798 Report a problem | ||
| 12/29/2025 | Listing removed | $684,000$981/sqft |
Source: Unlock MLS #1795657 Report a problem | ||
| 8/1/2025 | Price change | $684,000-2%$981/sqft |
Source: Unlock MLS #1795657 Report a problem | ||
| 7/9/2025 | Price change | $698,250-5%$1,002/sqft |
Source: Unlock MLS #1795657 Report a problem | ||
| 6/5/2025 | Listed for sale | $735,000$1,055/sqft |
Source: Unlock MLS #1795657 Report a problem | ||
| 8/1/2023 | Listing removed | -- |
Source: Unlock MLS #4430623 Report a problem | ||
| 7/20/2023 | Price change | $3,300-5.7%$5/sqft |
Source: Unlock MLS #4430623 Report a problem | ||
| 6/12/2023 | Listed for rent | $3,500$5/sqft |
Source: Unlock MLS #4430623 Report a problem | ||
| 6/12/2023 | Listing removed | -- |
Source: Zillow Rentals Report a problem | ||
| 5/18/2023 | Listed for rent | $3,500+22.8%$5/sqft |
Source: Zillow Rentals Report a problem | ||
| 11/20/2020 | Listing removed | $2,850$4/sqft |
Source: Realty Austin #8646071 Report a problem | ||
| 10/20/2020 | Price change | $2,850-4.2%$4/sqft |
Source: Realty Austin #8646071 Report a problem | ||
| 9/24/2020 | Listed for rent | $2,975$4/sqft |
Source: Realty Austin #8646071 Report a problem | ||
Public tax history
| Year | Property taxes | Tax assessment |
|---|---|---|
| 2025 | $10,992 -5.2% | $535,510 -7.9% |
| 2024 | $11,593 +7% | $581,184 -2.2% |
| 2023 | $10,836 +7.7% | $594,086 +16.7% |
| 2022 | $10,064 | $509,112 +7.2% |
| 2021 | -- | $474,833 -14.2% |
| 2020 | $12,376 +340.4% | $553,429 +322.4% |
| 2019 | $2,810 | $131,030 +396.9% |
| 2018 | -- | $26,367 |
Find assessor info on the county website
Monthly payment
Est. payment
Payment breakdown
Explore the cost of this home by adjusting the details. Changes won't be saved.Climate risks
Neighborhood: Downtown
Nearby schools
Schools provided by the listing agent
- Elementary: Mathews
- Middle: O Henry
- High: Austin
- District: Austin ISD
Source: Unlock MLS. This data may not be complete. We recommend contacting the local school district to confirm school assignments for this home.
Similar homes
- $565,0001 bd1 ba685 sqft222 West Ave #1005, Austin, TX 78701Active

 MLS ID #8807701, Carolyn Skyles, Compass RE Texas, LLC. Unlock MLS
 - $600,0001 bd1 ba688 sqft222 West Ave Unit 1908, Austin, TX 78701Active
 MLS ID #4839379, Audra Smith, AustinRealEstate.com. Unlock MLS
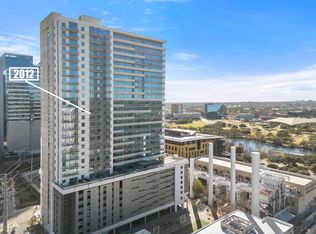
 - $599,0001 bd1 ba821 sqft222 West Ave Unit 2012, Austin, TX 78701Active
 MLS ID #4582237, Todd Burgener, Douglas Elliman Real Estate. Unlock MLS
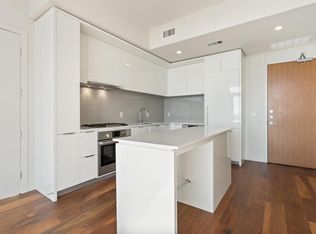
 - $624,9502 bd2 ba796 sqft44 East Ave #1509, Austin, TX 78701Active
 MLS ID #6836751, Maria Ybanez, Urbanspace. Unlock MLS
 - $610,0002 bd2 ba793 sqft44 East Ave #2108, Austin, TX 78701ActiveMLS ID #9832511, Mariella Cabral Rivero, Keller Williams Realty Lone St. Unlock MLS
- $565,0001 bd1 ba821 sqft222 West Ave Unit 1412, Austin, TX 78701ActiveMLS ID #4683683, Krystle Copulos, Compass RE Texas, LLC. Unlock MLS
- $540,0001 bd1 ba852 sqft360 Nueces St APT 3907, Austin, TX 78701ActiveMLS ID #4731150, Sherene Mayner, Womack Real Estate LLC. Unlock MLS
- $385,0001 bd1 ba812 sqft360 Nueces St APT 1112, Austin, TX 78701ActiveMLS ID #4892306, Ashley Jamieson, Christies Intl Real Estate Lone Star. Unlock MLS
- $515,0001 bd1 ba688 sqft222 West Ave Unit 1108, Austin, TX 78701ActiveMLS ID #1534313, Kinan Beck, eXp Realty, LLC. Unlock MLS
- $490,0001 bd1 ba770 sqft360 Nueces St APT 3910, Austin, TX 78701ActiveMLS ID #5223450, Brenda Gavin, Compass RE Texas, LLC. Unlock MLS
- $479,0001 bd1 ba832 sqft360 Nueces St APT 1114, Austin, TX 78701ActiveMLS ID #4391903, Carrie Yeager, Engel & Volkers Austin. Unlock MLS
- $499,0001 bd1 ba685 sqft222 West Ave Unit 2507, Austin, TX 78701ActiveMLS ID #6687192, Laura Greissing, Moreland Properties. Unlock MLS
- $475,0001 bd1 ba685 sqft222 West Ave #2207, Austin, TX 78701ActiveMLS ID #9439048, Carolyn Skyles, Compass RE Texas, LLC. Unlock MLS
- $450,0001 bd1 ba753 sqft360 Nueces St APT 1306, Austin, TX 78701ActiveMLS ID #6432060, Alex Korn, Compass RE Texas, LLC. Unlock MLS
- $769,0002 bd2 ba998 sqft360 Nueces St APT 2704, Austin, TX 78701ActiveMLS ID #5443214, Brenda Gavin, Compass RE Texas, LLC. Unlock MLS
- $580,0001 bd1 ba803 sqft48 East Ave #1308, Austin, TX 78701ActiveMLS ID #2822823, MF Repucci, Kuper Sotheby's Int'l Realty. Unlock MLS
- $675,0001 bd1 ba803 sqft48 East Ave Unit 2108, Austin, TX 78701ActiveMLS ID #1843376, Kelley Menefee, Compass RE Texas, LLC. Unlock MLS
- $425,0001 bd1 ba685 sqft222 West Ave Unit 1307, Austin, TX 78701ActiveMLS ID #5733924, Jeff Henley, Jeff Henley Broker. Unlock MLS
- $445,0001 bd1 ba748 sqft360 Nueces St APT 3106, Austin, TX 78701ActiveMLS ID #1883893, Douglas Byron, Compass RE Texas, LLC. Unlock MLS
- $450,0001 bd1 ba852 sqft360 Nueces St APT 1407, Austin, TX 78701ActiveMLS ID #9328071, Marjet Ulmann, RE/MAX Fine Properties. Unlock MLS
