Rising as one of Austin’s most iconic luxury towers, The Independent Austin offers world-class amenities, striking architecture, and an unbeatable downtown location in the heart of the Seaholm District. Perched on a coveted corner, this residence showcases breathtaking panoramic views, abundant natural light, and a rare level of customization throughout. This thoughtfully upgraded home, features a seamless smart living experience powered by Lutron HomeWorks automation with Apple Home integration—providing effortless control of lighting, motorized shades and climate. Premium Lutron Sivoia QS shades, designer dimmable lighting, and an EcoBee Pro system create a refined, energy-efficient environment. A standout feature is the integrated Sonos whole-home audio system, with in-ceiling speakers delivering rich, immersive sound throughout the residence. The home is also equipped with enterprise-grade Ubiquiti WiFi and a wired Logitech video doorbell for enhanced connectivity and security. In the kitchen, elevated finishes include a Dornbracht Tara Ultra faucet, instant hot/cold water dispenser, and a striking single-slab Dekton backsplash. Additional enhancements include custom closet systems, Haiku smart ceiling fans, and upgraded balcony flooring with integrated lighting. A rare opportunity to own a highly customized, tech-forward residence in one of Austin’s most iconic towers.
Active
$1,390,000
301 West Ave Unit 1004, Austin, TX 78701
2beds
1,474sqft
:
Get pre-qualified$10,637/mo
Condominium
Built in 2018
-- sqft lot
$-- Zestimate®
$943/sqft
$1,044/mo HOA
What's special
Striking architectureEnterprise-grade ubiquiti wifiDesigner dimmable lightingAbundant natural lightThoughtfully upgraded homeBreathtaking panoramic viewsHighly customized tech-forward residence
- 99 days |
- 220 |
- 14 |
Zillow last checked:
Listing updated:
Listed by:
Maria Ybanez (512) 457-8884,
Urbanspace (512) 457-8884
Source: Unlock MLS,MLS#: 9535981
Facts & features
Interior
Bedrooms & bathrooms
- Bedrooms: 2
- Bathrooms: 2
- Full bathrooms: 2
- Main level bedrooms: 2
Heating
- Central
Cooling
- Ceiling Fan(s), Central Air
Appliances
- Included: Built-In Electric Oven, Built-In Gas Range, Built-In Refrigerator, Cooktop, Disposal, Dryer, Stainless Steel Appliance(s), Vented Exhaust Fan, Washer, Washer/Dryer
Features
- Ceiling Fan(s), Quartz Counters, Kitchen Island, Open Floorplan, Primary Bedroom on Main, Walk-In Closet(s)
- Flooring: Tile, Wood
- Windows: Solar Screens, Window Coverings
Interior area
- Total interior livable area: 1,474 sqft
Property
Parking
- Total spaces: 2
- Parking features: Community Structure
- Garage spaces: 2
Accessibility
- Accessibility features: None
Features
- Levels: One
- Stories: 1
- Patio & porch: None
- Exterior features: Balcony
- Pool features: None
- Fencing: None
- Has view: Yes
- View description: Downtown, Lake, Panoramic, Skyline
- Has water view: Yes
- Water view: Lake
- Waterfront features: None
Lot
- Features: See Remarks
Details
- Additional structures: None
- Parcel number: 01070037050000
- Special conditions: See Remarks
Construction
Type & style
- Home type: Condo
- Property subtype: Condominium
Materials
- Foundation: Slab, See Remarks
- Roof: See Remarks
Condition
- Resale
- New construction: No
- Year built: 2018
Utilities & green energy
- Sewer: Public Sewer
- Water: Public
- Utilities for property: Cable Available, Electricity Available, Water Available
Community & HOA
Community
- Features: Business Center, Clubhouse, Concierge, Conference/Meeting Room, Fitness Center, Garage Parking, Gated, Kitchen Facilities, Pet Amenities, Pool
- Subdivision: Independent Condos
HOA
- Has HOA: Yes
- Services included: Insurance, Trash
- HOA fee: $1,044 monthly
- HOA name: The Independent
Location
- Region: Austin
Financial & listing details
- Price per square foot: $943/sqft
- Tax assessed value: $997,581
- Annual tax amount: $14,432
- Date on market: 4/15/2026
- Listing terms: Cash,Conventional
- Electric utility on property: Yes
Estimated market value
Not available
Estimated sales range
Not available
Not available
Price history
| Date | Event | Price |
|---|---|---|
| 4/15/2026 | Listed for sale | $1,390,000$943/sqft |
Source:  Unlock MLS #9535981 Report a problem Unlock MLS #9535981 Report a problem | ||
Public tax history
| Year | Property taxes | Tax assessment |
|---|---|---|
| 2025 | $14,433 | $997,581 |
| 2024 | -- | $997,581 -7.5% |
| 2023 | $16,806 -12.4% | $1,078,466 -1% |
| 2022 | $19,182 | $1,089,000 +10% |
| 2021 | -- | $990,000 -4.4% |
| 2020 | $21,214 +296.2% | $1,035,474 +314.8% |
| 2019 | $5,355 | $249,653 +360.6% |
| 2018 | -- | $54,199 |
Find assessor info on the county website
Monthly payment
Est. payment
Payment breakdown
Explore the cost of this home by adjusting the details. Changes won't be saved.Climate risks
Neighborhood: Downtown
Nearby schools
GreatSchools rating
- 10/10Mathews Elementary SchoolGrades: PK-6Distance: 0.9 mi
- 6/10O Henry Middle SchoolGrades: 6-8Distance: 1.8 mi
- 7/10Austin High SchoolGrades: 9-12Distance: 1 mi
Schools provided by the listing agent
- Elementary: Mathews
- Middle: O Henry
- High: Austin
- District: Austin ISD
Source: Unlock MLS. This data may not be complete. We recommend contacting the local school district to confirm school assignments for this home.
- $--1 bd1 ba1.4k sqft301 West Ave #1804, Austin, TX 78701Sold
- $625,0001 bd1 ba697 sqft301 West Ave APT 2003, Austin, TX 78701For Sale
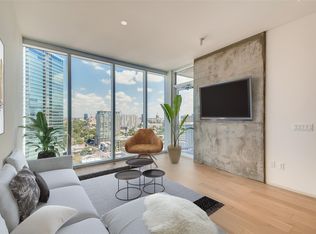
- $1,100,7002 bd2 ba1.3k sqft301 West Ave UNIT 1608, Austin, TX 78701Off Market
- $673,4001 bd1 ba730 sqft301 West Ave APT 4208, Austin, TX 78701Off Market
- $2,187,4003 bd3 ba2.2k sqft222 West Ave UNIT 1701, Austin, TX 78701Off Market
- $1,535,5002 bd2 ba1.5k sqft301 West Ave #3603, Austin, TX 78701Off Market
- $1,359,4002 bd2 ba1.4k sqft301 West Ave APT 2306, Austin, TX 78701Off Market
- $2,381,7003 bd3 ba1.8k sqft301 West Ave #5302, Austin, TX 78701Off Market
A local agent can set up tours, give advice and negotiate with sellers.
A local lender can help you make sure your offer is ready when you are.
Similar homes
- $1,290,0002 bd2 ba1.4k sqft301 West Ave #1204, Austin, TX 78701Active
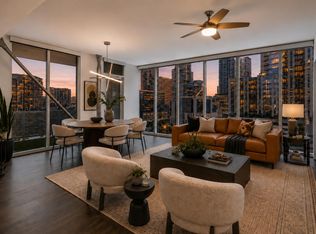
 MLS ID #5549815, Jake Shuler, TurboHome Brokerage LLC. Unlock MLS
 - $1,395,0002 bd2 ba1.6k sqft313 W 17th St Unit 1404, Austin, TX 78701Active
 MLS ID #9852513, Ross Melby, Compass RE Texas, LLC. Unlock MLS
 - $1,395,0002 bd2 ba1.4k sqft70 Rainey St #1908, Austin, TX 78701Active
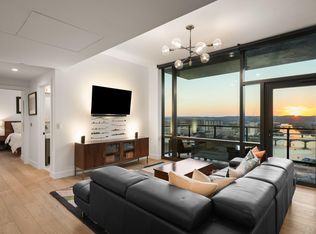 MLS ID #7941618, Adam Walker, Compass RE Texas, LLC. Unlock MLS
 - $1,175,0002 bd2 ba1.3k sqft222 West Ave Unit 1613, Austin, TX 78701Active
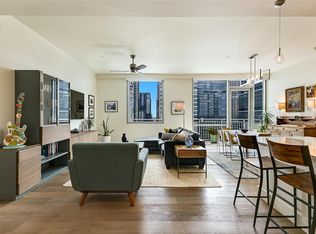 MLS ID #6587080, Maureen Parker, Fathom Realty. Unlock MLS
 - $1,475,0002 bd2 ba1.3k sqft44 East Ave #3402, Austin, TX 78701ActiveMLS ID #8202469, Kevin Kuo, eXp Realty LLC. Unlock MLS
- $1,345,0002 bd2 ba1.2k sqft44 East Ave #4104, Austin, TX 78701ActiveMLS ID #4776478, Helen Edwards, Coldwell Banker Apex. Unlock MLS
- $1,500,0002 bd2 ba1.4k sqft200 Congress Ave Unit 23C, Austin, TX 78701ActiveMLS ID #9084521, Bridget Ramey, Kuper Sotheby's Int'l Realty. Unlock MLS
- $1,049,0002 bd2 ba1.1k sqft301 West Ave #2009, Austin, TX 78701ActiveMLS ID #9710532, Emily Bibby, Compass RE Texas, LLC. Unlock MLS
- $1,464,0002 bd2 ba1.6k sqft70 Rainey St #1901, Austin, TX 78701ActiveMLS ID #1390017, Johnny Devora, Devora Realty. Unlock MLS
- $1,595,0004 bd3 ba2k sqft360 Nueces St APT 3702, Austin, TX 78701ActiveMLS ID #9638262, Brenda Gavin, Compass RE Texas, LLC. Unlock MLS
- $1,685,0003 bd3 ba2k sqft501 West Ave #1604, Austin, TX 78701ActiveMLS ID #3001248, Kyle Robertson, Coldwell Banker Realty. Unlock MLS
- $1,600,0003 bd3 ba1.7k sqft70 Rainey St #2106, Austin, TX 78701ActiveMLS ID #8656207, Nicole Howsey, Nicole Howsey REALTORS LLC. Unlock MLS
- $825,0002 bd2 ba1.2k sqft44 East Ave #1407, Austin, TX 78701ActiveMLS ID #1070718, Adam Baker, Serhant Texas, LLC. Unlock MLS
- $1,395,0002 bd2 ba1.5k sqft901 W 9th St APT 1004, Austin, TX 78703ActiveMLS ID #3156328, Stephen Knetig, Capital Investment Properties. Unlock MLS
- $1,699,9003 bd3 ba2k sqft501 West Ave #2404, Austin, TX 78701ActiveMLS ID #7739502, Michael Reisor, Compass RE Texas, LLC. Unlock MLS
- $1,695,0002 bd3 ba1.5k sqft210 Lavaca St APT 1912, Austin, TX 78701ActiveMLS ID #4769988, Nolan Stahl, All City Real Estate Ltd. Co. Unlock MLS
- $1,195,0003 bd3 ba1.6k sqft300 Bowie St APT 1403, Austin, TX 78703ActiveMLS ID #4131783, Jake Joseph, Compass RE Texas, LLC. Unlock MLS
- $699,0002 bd2 ba1.2k sqft360 Nueces St APT 1809, Austin, TX 78701ActiveMLS ID #7689363, Ross Melby, Compass RE Texas, LLC. Unlock MLS
- $849,0002 bd2 ba1.1k sqft360 Nueces St APT 1417, Austin, TX 78701ActiveMLS ID #4398478, Brenda Gavin, Compass RE Texas, LLC. Unlock MLS
- $725,0002 bd2 ba1.2k sqft360 Nueces St APT 2005, Austin, TX 78701ActiveMLS ID #9141406, Brenda Gavin, Compass RE Texas, LLC. Unlock MLS
