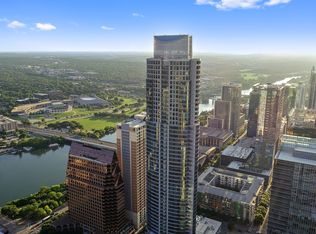
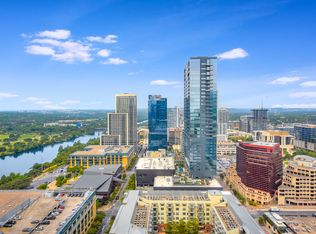
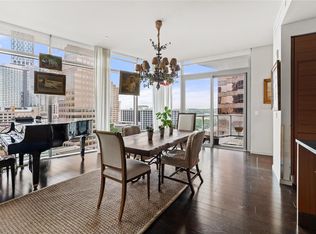
The Jewelbox at The Austonian represents one of the strongest two bedroom opportunities currently available in Austin’s most established luxury tower. Positioned on the 23rd floor and spanning 1,620 square feet, this residence combines refined finishes, a livable floor plan, and full service amenities in a building known for long term desirability. The layout is both functional and elegant, anchored by an open living and dining space framed by walls of glass and natural light. The owner’s suite is privately positioned and features a marble bathroom with soaking tub, walk in shower, and a custom fitted closet. A second bedroom provides flexibility for guests, a dedicated office, or additional living space, making the home equally suited for full time residents and lock and leave ownership. Timeless materials define the interiors. Marble surfaces, Scavolini cabinetry, and a Wolf and SubZero kitchen create a clean and enduring design aesthetic. A private terrace extends the living space outdoors and offers a quiet vantage point above the city, ideal for everyday living rather than occasional use. Ownership at The Austonian includes access to more than 40,000 square feet of amenities, including a 75 foot lap pool, spa facilities, fitness and yoga studios, wine storage, library spaces, and 24 hour concierge service. With Austin’s dining, entertainment, and waterfront trails just outside the building, the residence delivers a rare combination of convenience, privacy, and service in the heart of downtown.
Active
$1,500,000
200 Congress Ave Unit 23C, Austin, TX 78701
2beds
1,464sqft
Condominium
Built in 2008
-- sqft lot
$-- Zestimate®
$1,025/sqft
$1,648/mo HOA
What's special
Refined finishesPrivate terraceDedicated officeMarble surfacesLivable floor planCustom fitted closetWolf and subzero kitchen
- 324 days
- 421
- 28
Zillow last checked:
Listing updated:
Listed by:
Bridget Ramey (512) 796-2602,
Kuper Sotheby's Int'l Realty (512) 831-6577
Source: Unlock MLS,MLS#: 9084521
Facts & features
Interior
Bedrooms & bathrooms
- Bedrooms: 2
- Bathrooms: 2
- Full bathrooms: 2
- Main level bedrooms: 2
Heating
- Central
Cooling
- Central Air
Appliances
- Included: Cooktop, ENERGY STAR Qualified Appliances, Gas Range, Microwave, Refrigerator, Self Cleaning Oven
Features
- High Ceilings, Granite Counters, Primary Bedroom on Main, Walk-In Closet(s)
- Flooring: Marble, Wood
- Windows: Skylight(s)
- Fireplace features: None
Interior area
- Total interior livable area: 1,464 sqft
Video & virtual tour
Property
Parking
- Total spaces: 2
- Parking features: None
- Garage spaces: 2
Accessibility
- Accessibility features: None
Features
- Levels: One
- Stories: 1
- Patio & porch: None
- Exterior features: Balcony, Boat Ramp, Boat Dock - Shared
- Has private pool: Yes
- Pool features: Above Ground, Saltwater
- Spa features: None
- Fencing: None
- Has view: Yes
- View description: City, Lake, Panoramic, River
- Has water view: Yes
- Water view: Lake,River
- Waterfront features: None
- Body of water: Lady Bird Lake
Lot
- Size: 87 Square Feet
- Dimensions: 1464
- Features: Interior Lot
Details
- Additional structures: None
- Parcel number: 02050112790000
- Special conditions: Standard
Construction
Type & style
- Home type: Condo
- Property subtype: Condominium
Materials
- Foundation: See Remarks
- Roof: Metal
Condition
- Resale
- New construction: No
- Year built: 2008
Utilities & green energy
- Sewer: Public Sewer
- Water: Public
- Utilities for property: Electricity Available, Other, Natural Gas Available
Community & HOA
Community
- Features: Business Center, Conference/Meeting Room, Fitness Center, Hot Tub Community, Library, Lounge, Pool, Sport Court(s)/Facility
- Subdivision: Austonian Condo Community
HOA
- Has HOA: Yes
- Services included: Common Area Maintenance, Gas, Insurance, Maintenance Grounds, Maintenance Structure, Sewer, Trash, Water, See Remarks
- HOA fee: $1,648 monthly
- HOA name: Austonian
Location
- Region: Austin
Financial & listing details
- Price per square foot: $1,025/sqft
- Tax assessed value: $1,622,251
- Annual tax amount: $32,150
- Date on market: 10/17/2025
- Listing terms: Cash,Conventional
- Electric utility on property: Yes
Estimated market value
Not available
Estimated sales range
Not available
Not available
Price history
| Date | Event | Price |
|---|---|---|
| 5/27/2026 | Price change | $1,500,000-7.7%$1,025/sqft |
Source: Kuper Sotheby's International Realty #9084521 Report a problem | ||
| 1/30/2026 | Price change | $1,625,000-4.4%$1,110/sqft |
Source:  Unlock MLS #9084521 Report a problem Unlock MLS #9084521 Report a problem | ||
| 10/17/2025 | Listed for sale | $1,699,000+6.2%$1,161/sqft |
Source: Unlock MLS #9084521 Report a problem | ||
| 6/27/2023 | Listing removed | -- |
Source: Zillow Rentals Report a problem | ||
| 6/17/2023 | Listed for rent | $4,200$3/sqft |
Source: Zillow Rentals Report a problem | ||
| 6/7/2023 | Listing removed | -- |
Source: Zillow Rentals Report a problem | ||
| 6/2/2023 | Listed for rent | $4,200$3/sqft |
Source: Zillow Rentals Report a problem | ||
| 7/14/2022 | Sold | -- |
Source: Agent Provided Report a problem | ||
| 6/30/2022 | Pending sale | $1,600,000$1,093/sqft |
Source: Unlock MLS #7330767 Report a problem | ||
| 6/24/2022 | Contingent | $1,600,000$1,093/sqft |
Source: Unlock MLS #7330767 Report a problem | ||
| 6/4/2022 | Listed for sale | $1,600,000$1,093/sqft |
Source: Unlock MLS #7330767 Report a problem | ||
Public tax history
| Year | Property taxes | Tax assessment |
|---|---|---|
| 2025 | $34,237 +3.2% | $1,622,251 |
| 2024 | $33,188 +13.4% | $1,622,251 +3.8% |
| 2023 | $29,257 +14.3% | $1,562,734 +24.3% |
| 2022 | $25,592 | $1,257,500 +6.6% |
| 2021 | -- | $1,179,600 +5.7% |
| 2020 | $25,477 +3.7% | $1,116,484 |
| 2019 | $24,564 +9.3% | $1,116,484 +5.6% |
| 2018 | $22,472 | $1,057,000 +4.1% |
| 2017 | $22,472 +1.7% | $1,015,000 -5.1% |
| 2016 | $22,104 | $1,069,000 +12.5% |
| 2015 | $22,104 | $950,000 +2.3% |
| 2014 | $22,104 | $928,831 +19.3% |
| 2013 | -- | $778,400 +17.5% |
| 2012 | -- | $662,314 +54.5% |
| 2011 | -- | $428,631 +93.2% |
| 2010 | -- | $221,913 +184.6% |
| 2009 | -- | $77,977 +635.6% |
| 2008 | -- | $10,600 |
Find assessor info on the county website
Monthly payment
Est. payment
Payment breakdown
Explore the cost of this home by adjusting the details. Changes won't be saved.Climate risks
Neighborhood: Downtown
Nearby schools
Schools provided by the listing agent
- Elementary: Mathews
- Middle: O Henry
- High: Austin
- District: Austin ISD
Source: Unlock MLS. This data may not be complete. We recommend contacting the local school district to confirm school assignments for this home.
- $1,572,3002 bd2 ba1.9k sqft200 Congress Ave UNIT 12E, Austin, TX 78701Off Market
- $1,239,6001 bd2 ba1.2k sqft200 Congress Ave UNIT 27A, Austin, TX 78701Off Market
- $1,799,0002 bd3 ba1.9k sqft200 Congress Ave UNIT 11F, Austin, TX 78701Pending
- $1,603,8002 bd2 ba1.6k sqft200 Congress Ave UNIT 15D, Austin, TX 78701Off Market

Similar homes
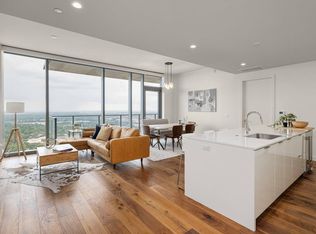
- $1,590,0003 bd3 ba1.5k sqft44 East Ave #4305, Austin, TX 78701Active
 MLS ID #4245604, Laura De haro, Via Realty Group LLC. Unlock MLS
 - $1,649,9992 bd3 ba1.5k sqft210 Lavaca St APT 1912, Austin, TX 78701Active
 MLS ID #4769988, Nolan Stahl, All City Real Estate Ltd. Co. Unlock MLS
 - $2,225,0002 bd2 ba1.9k sqft200 Congress Ave Unit 30E, Austin, TX 78701Active
 MLS ID #9593065, Cindy Greenwood, Greenwood Residential. Unlock MLS
 - $1,450,0002 bd3 ba1.6k sqft603 Davis St APT 101, Austin, TX 78701Active
 MLS ID #4772814, Matt Easterling, Kuper Sotheby's Int'l Realty. Unlock MLS
 - $1,650,0002 bd2 ba1.4k sqft222 West Ave Unit 2802, Austin, TX 78701ActiveMLS ID #5990130, Kelly Martin, Moreland Properties. Unlock MLS
- $1,425,0002 bd2 ba1.3k sqft44 East Ave #3402, Austin, TX 78701ActiveMLS ID #8202469, Kevin Kuo, eXp Realty LLC. Unlock MLS
- $1,464,0002 bd2 ba1.6k sqft70 Rainey St #1901, Austin, TX 78701ActiveMLS ID #1390017, Johnny Devora, Devora Realty. Unlock MLS
- $1,249,9002 bd2 ba1.4k sqft301 West Ave #1204, Austin, TX 78701ActiveMLS ID #5549815, Jake Shuler, TurboHome Brokerage LLC. Unlock MLS
- $1,695,0001 bd2 ba1.2k sqft98 San Jacinto Blvd #1306, Austin, TX 78701ActiveMLS ID #1623073, Alan Holt, Compass RE Texas, LLC. Unlock MLS
- $1,290,0002 bd2 ba1.4k sqft70 Rainey St #1908, Austin, TX 78701ActiveMLS ID #7941618, Adam Walker, Compass RE Texas, LLC. Unlock MLS
- $1,695,0002 bd2 ba1.6k sqft70 Rainey St #2201, Austin, TX 78701ActiveMLS ID #3344216, Bridget Ramey, Kuper Sotheby's Int'l Realty. Unlock MLS
- $925,0002 bd2 ba1.2k sqft360 Nueces St APT 3109, Austin, TX 78701ActiveMLS ID #7277614, Erin Lefton, DEN Property Group. Unlock MLS
- $1,668,0003 bd3 ba2k sqft501 West Ave #1604, Austin, TX 78701ActiveMLS ID #3001248, Kyle Robertson, Coldwell Banker Realty. Unlock MLS
- $1,699,9003 bd3 ba2k sqft501 West Ave #2404, Austin, TX 78701ActiveMLS ID #7739502, Michael Reisor, Compass RE Texas, LLC. Unlock MLS
- $1,050,0002 bd2 ba1.3k sqft501 West Ave #1304, Austin, TX 78701ActiveMLS ID #9739442, Paola Masso, Coldwell Banker Realty. Unlock MLS
- $1,120,0002 bd3 ba1.7k sqft555 5th St #2901, Austin, TX 78701ActiveMLS ID #5057719, Monica Fabbio, Christies Intl Real Estate Lone Star. Unlock MLS
- $1,599,0003 bd3 ba1.7k sqft70 Rainey St #1306, Austin, TX 78701ActiveMLS ID #7862593, Alan Holt, Compass RE Texas, LLC. Unlock MLS
- $1,300,0001 bd1 ba1k sqft98 San Jacinto Blvd #2103, Austin, TX 78701ActiveMLS ID #8286772, Theran Greer, Moreland Properties. Unlock MLS
- $1,625,0003 bd3 ba1.5k sqft44 East Ave #4205, Austin, TX 78701ActiveMLS ID #6987395, Paul Scheuer, Urbanspace. Unlock MLS
- $1,950,0002 bd2 ba1.4k sqft301 West Ave #4607, Austin, TX 78701ActiveMLS ID #2355337, Leslie Gossett, Kuper Sotheby's Int'l Realty. Unlock MLS
