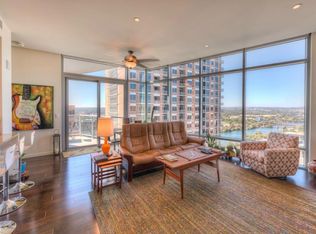
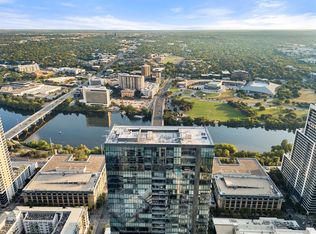
This southwest-facing residence at The Austonian offers three bedrooms, including two primary suites and a third bedroom that doubles as an ideal home office or guest room. The interiors feature a luxury gourmet kitchen, walnut flooring, designer lighting, and custom built-ins and closets. In the living area, a built-in bar with additional storage, an ice maker, and a beverage refrigerator creates a natural setting for entertaining. Two balconies capture views of Lady Bird Lake and the Hill Country. Residence 19AC also conveys with three parking spaces and one climate-controlled storage unit. The Austonian is downtown Austin’s premier residential tower, offering an unmatched amenity-to-resident ratio with 40,000 sq ft of luxuries shared by just 170 units. World-class amenities include valet parking, a 56th-floor fitness center, a resort-style pool and hot tub deck, a private spa room, guest suites, a dog park and grooming stations, a theater, wine storage, and 24-hour concierge and security. Ideally located in the heart of downtown, residents enjoy walkable access to the Capitol, Town Lake Trail, SoCo, Zilker Park, Moody Center, and Austin’s best dining, entertainment, and events. Tax and assessed values are estimates for illustration purposes only. All figures should be independently verified.
Active
$2,995,000
200 Congress Ave Unit 19AC, Austin, TX 78701
3beds
2,889sqft
Condominium
Built in 2008
-- sqft lot
$-- Zestimate®
$1,037/sqft
$3,200/mo HOA
What's special
Walnut flooringCustom built-ins and closetsDesigner lightingLuxury gourmet kitchen
- 16 days
- 371
- 17
Likely to sell faster than
Zillow last checked:
Listing updated:
Listed by:
Trey Phillips (512) 480-0848,
Moreland Properties (512) 480-0848
Source: Unlock MLS,MLS#: 8290670
Facts & features
Interior
Bedrooms & bathrooms
- Bedrooms: 3
- Bathrooms: 3
- Full bathrooms: 3
- Main level bedrooms: 3
Heating
- Central
Cooling
- Central Air
Appliances
- Included: Dishwasher, Disposal, Gas Cooktop, Microwave, Double Oven, Refrigerator, Wine Refrigerator
Features
- 2 Primary Suites, Bookcases, Breakfast Bar, High Ceilings, Double Vanity, Entrance Foyer, Multiple Living Areas, No Interior Steps, Primary Bedroom on Main, Soaking Tub, Walk-In Closet(s), Wet Bar, Wired for Sound
- Flooring: Marble, Wood
- Windows: Window Treatments
- Number of fireplaces: 1
- Fireplace features: Living Room
Interior area
- Total interior livable area: 2,889 sqft
Property
Parking
- Total spaces: 3
- Parking features: Assigned, Attached, Garage, Gated, Reserved
- Attached garage spaces: 3
Accessibility
- Accessibility features: Accessible Elevator Installed
Features
- Levels: One
- Stories: 1
- Patio & porch: Covered, Terrace
- Exterior features: Balcony
- Has private pool: Yes
- Pool features: See Remarks, Heated, Lap, Pool/Spa Combo, Rooftop Pool
- Fencing: None
- Has view: Yes
- View description: City, Hill Country, Lake, River
- Has water view: Yes
- Water view: Lake,River
- Waterfront features: None
Lot
- Size: 191 Square Feet
- Features: Corner Lot
Details
- Additional structures: Storage
- Parcel number: 02050112500000
- Special conditions: Standard
Construction
Type & style
- Home type: Condo
- Property subtype: Condominium
Materials
- Foundation: Slab
- Roof: See Remarks
Condition
- Resale
- New construction: No
- Year built: 2008
Details
- Builder name: Second Congress Ltd.
Utilities & green energy
- Sewer: Public Sewer
- Water: Public
- Utilities for property: Electricity Connected, Natural Gas Connected, Sewer Connected, Water Connected
Community & HOA
Community
- Features: See Remarks, BBQ Pit/Grill, Bike Storage/Locker, Clubhouse, Cluster Mailbox, Common Grounds, Concierge, Conference/Meeting Room, Controlled Access, Dog Park, Fitness Center, Game Room, Garage Parking, Gated, Google Fiber, Kitchen Facilities, Lock and Leave, Lounge, Maintenance On-Site, Media Center/Movie Theatre, Pet Amenities, Pool, Rooftop Lounge, Spa/Hot Tub, VALET
- Subdivision: Austonian Condo Community
HOA
- Has HOA: Yes
- Services included: See Remarks
- HOA fee: $3,200 monthly
- HOA name: The Austonian HOA
Location
- Region: Austin
Financial & listing details
- Price per square foot: $1,037/sqft
- Annual tax amount: $41,865
- Date on market: 10/26/2026
- Listing terms: Cash,Conventional
- Electric utility on property: Yes
Estimated market value
Not available
Estimated sales range
Not available
Not available
Price history
| Date | Event | Price |
|---|---|---|
| 10/26/2026 | Listed for sale | $2,995,000+17.5%$1,037/sqft |
Source:  Unlock MLS #8290670 Report a problem | ||
| 5/14/2021 | Listing removed | -- |
Source: Unlock MLS #5766622 Report a problem | ||
| 4/27/2021 | Pending sale | $2,550,000$883/sqft |
Source: Unlock MLS #5766622 Report a problem | ||
| 3/26/2021 | Listed for sale | $2,550,000$883/sqft |
Source: Unlock MLS #5766622 Report a problem | ||
Public tax history
Tax history is unavailable.
Monthly payment
Est. payment
Payment breakdown
Explore the cost of this home by adjusting the details. Changes won't be saved.Climate risks
Neighborhood: Downtown
Nearby schools
Schools provided by the listing agent
- Elementary: Mathews
- Middle: O Henry
- High: Austin
- District: Austin ISD
Source: Unlock MLS. This data may not be complete. We recommend contacting the local school district to confirm school assignments for this home.
Similar homes
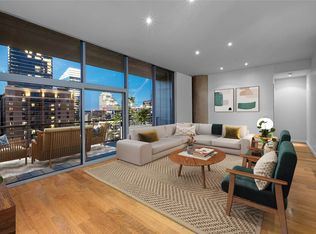
- $2,995,0003 bd4 ba2.8k sqft210 Lavaca St APT 2505, Austin, TX 78701Active
 MLS ID #9682049, Gary Dolch, Compass RE Texas, LLC. Unlock MLS
- $2,599,0003 bd4 ba3k sqft210 Lavaca St APT 2105, Austin, TX 78701Active
 MLS ID #8714592, Trey Phillips, Moreland Properties. Unlock MLS
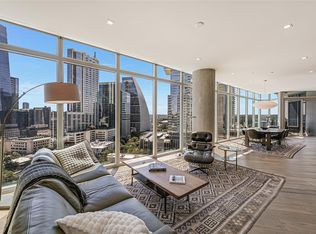
- $2,200,0003 bd3 ba2.5k sqft501 West Ave #1601, Austin, TX 78701Active
 MLS ID #2288352, Don Sembera, Moreland Properties. Unlock MLS
- $2,995,0002 bd3 ba1.6k sqft202 Nueces St #1405, Austin, TX 78701Active
 MLS ID #4043365, William Steakley, DEN Property Group. Unlock MLS
- $2,600,0003 bd3 ba1.8k sqft301 West Ave #4505, Austin, TX 78701ActiveMLS ID #8424551, Rebecca Deering, Kuper Sotheby's Int'l Realty. Unlock MLS
- $2,800,0003 bd4 ba2.8k sqft501 West Ave #3403, Austin, TX 78701ActiveMLS ID #2994545, Kasey Gilliam, Bramlett Partners. Unlock MLS
- $1,637,5002 bd3 ba1.5k sqft210 Lavaca St APT 1912, Austin, TX 78701ActiveMLS ID #8977013, Nolan Stahl, All City Real Estate Ltd. Co. Unlock MLS
- $2,499,0002 bd2 ba1.9k sqft200 Congress Ave Unit 15E, Austin, TX 78701ActiveMLS ID #4563919, Trey Phillips, Moreland Properties. Unlock MLS
- $2,395,0003 bd3 ba2.2k sqft222 West Ave Unit 2201, Austin, TX 78701ActiveMLS ID #7432996, William Steakley, DEN Property Group. Unlock MLS
- $2,295,0003 bd3 ba2.2k sqft222 West Ave Unit 2301, Austin, TX 78701ActiveMLS ID #8078568, Carolyn Skyles, Compass RE Texas, LLC. Unlock MLS
- $2,890,0004 bd5 ba3.4k sqft1201 Kenwood Ave, Austin, TX 78704For Sale
 MLS ID #179844, Ana Swanson, Keller Williams Realty. HLMLS as distributed by MLS GRID
- $1,499,0002 bd2 ba1.4k sqft200 Congress Ave Unit 14C, Austin, TX 78701ActiveMLS ID #6240915, Trey Phillips, Moreland Properties. Unlock MLS
- $2,999,9995 bd6 ba3.4k sqft704 W Elizabeth St, Austin, TX 78704ActiveMLS ID #1687164, Caitlin McLean, Spyglass Realty. Unlock MLS
- $3,999,9993 bd4 ba2.8k sqft501 West Ave #3803, Austin, TX 78701ActiveMLS ID #6826986, Rick Orr, Vince Realty. Unlock MLS
- $1,650,0003 bd3 ba2k sqft501 West Ave APT 2004, Austin, TX 78701ActiveMLS ID #1223923, Kelly Martin, Moreland Properties. Unlock MLS
- $1,949,0003 bd3 ba2.2k sqft222 West Ave #1901, Austin, TX 78701ActiveMLS ID #3317013, Gary Dolch, Compass RE Texas, LLC. Unlock MLS
- $2,995,0004 bd4 ba3.5k sqft800 W James St, Austin, TX 78704ActiveMLS ID #1597484, Kumara Wilcoxon, Kuper Sotheby's Int'l Realty. Unlock MLS
- $1,595,0003 bd3 ba2k sqft501 West Ave #2404, Austin, TX 78701ActiveMLS ID #7739502, Michael Reisor, Compass RE Texas, LLC. Unlock MLS
- $1,699,0003 bd3 ba2k sqft501 West Ave #3404, Austin, TX 78701ActiveMLS ID #2309041, Natalie Kalthoff, Compass RE Texas, LLC. Unlock MLS
- $1,585,0003 bd3 ba2k sqft501 West Ave #1604, Austin, TX 78701ActiveMLS ID #3001248, Kyle Robertson, Coldwell Banker Realty. Unlock MLS
