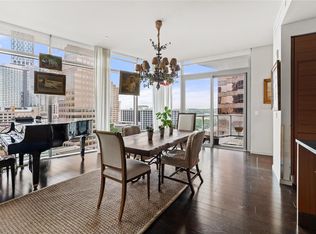
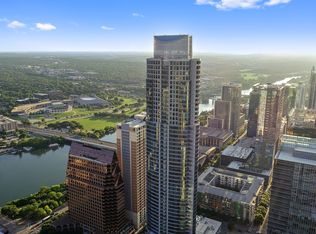
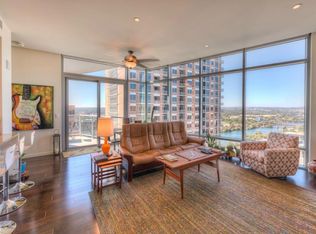
Coveted Northeast Corner “D” Residence in The Austonian. Experience unparalleled views of the State Capitol and the Austin skyline through expansive floor-to-ceiling windows or from your private terrace. This sophisticated residence boasts designer finishes throughout, featuring wide-plank oak floors, sleek grain-matched cabinetry in the kitchen, and luxurious marble accents in the baths. Custom wall treatments and elegant decorative lighting complete the elevated aesthetic. The offer includes two parking spaces and a storage unit. Climate-controlled wine storage is also available. The Austonian is the premier building in downtown Austin with 40,000 sq ft of amenities for only approximately 174 units. Luxuries include valet parking, a 56th-floor fitness center and a recently renovated and meticulously maintained lobby and 10th-floor common areas comprising an expansive pool & hot tub deck, BBQ areas, a fire pit, a spa room for private treatments, guest suites, catering kitchen, indoor/outdoor social areas, a dog park, dog grooming stations, a theater, bike room as well as 24-hour concierge level service and security reserved for owners only. The Austonian is perfectly located in the center of downtown with quick access to the Capital, restaurants, businesses and entertainment. Tax and assessed values are estimates for illustration purposes only. All figures should be independently verified.
Accessibility features: Accessible Elevator Installed
Features
Levels: One
Stories: 1
Patio & porch: Covered, Terrace
Exterior features: Balcony
Has private pool: Yes
Pool features: Heated, Lap, Rooftop Pool, See Remarks
Spa features: Hot Tub
Fencing: None
Has view: Yes
View description: City
Waterfront features: None
Lot
Size: 130 Square Feet
Features: Corner Lot
Details
Additional structures: None
Parcel number: 02050112280000
Special conditions: Standard
Construction
Type & style
Home type: Condo
Property subtype: Condominium
Materials
Foundation: See Remarks
Roof: See Remarks
Condition
Resale
New construction: No
Year built: 2008
Details
Builder name: See Agent
Utilities & green energy
Sewer: Public Sewer
Water: Public
Utilities for property: Electricity Connected, Natural Gas Connected, Sewer Connected, Water Connected
Community & HOA
Community
Features: BBQ Pit/Grill, Bike Storage/Locker, Concierge, Conference/Meeting Room, Controlled Access, Covered Parking, Dog Park, Fitness Center, Game Room, Garage Parking, Gated, Kitchen Facilities, Lock and Leave, Lounge, Maintenance On-Site, Media Center/Movie Theatre, Pet Amenities, Pool, Rooftop Lounge, Spa/Hot Tub, Storage, VALET
Explore the cost of this home by adjusting the details. Changes won't be saved.
Principal & interest
$1,547
Mortgage insurance
$0
Property taxes
$170
Home insurance
$105
HOA fees
$0
Utilities
Not included
All calculations are estimates and provided by Zillow, Inc. for informational purposes only. Actual amounts may vary.
HOA fees may include property taxes on listings classified as Co-Ops. Contact the listing agent and/or owner for fee details.
Mortgage interest rates are dependent on a number of factors, including credit score, down payment, and repayment length. Interest rate data provided by Zillow Group Marketplace, Inc. as of 1/1/1970 from various mortgage lenders with which we have lead or other similar arrangements; the Estimated Payment is an average of those rates.
See how much you could borrow to make a competitive offer.