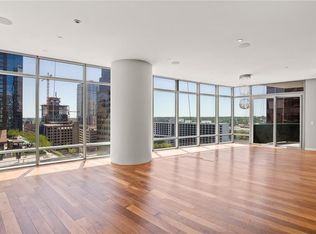
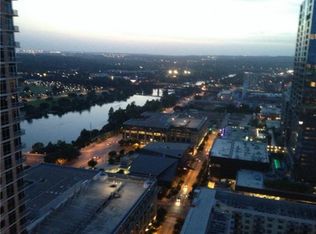
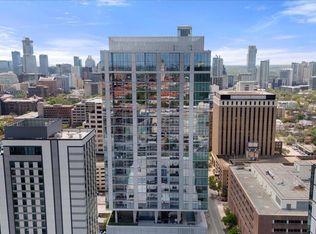
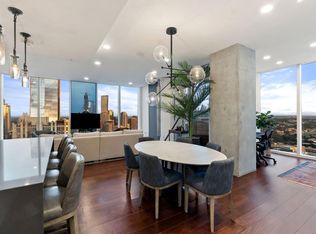
Perched on the 37th floor of The Austonian and occupying the coveted southeast corner, this custom 3-bedroom, 4.5-bath home also features a generously sized office currently configured as a fourth bedroom, offering flexibility for buyers seeking additional sleeping space or a dedicated home office. Sweeping views of Lady Bird Lake, the State Capitol, and the downtown skyline can be enjoyed from every room and two expansive private balconies. New hardwood floors were installed throughout the residence in 2025, enhancing its refined and inviting atmosphere. This residence may be purchased fully furnished dependent on sales price. Designed for effortless entertaining, the open-concept kitchen is outfitted with chef-caliber appliances, generous prep space, and an integrated cappuccino system, flowing into two distinct yet connected living areas, one a relaxed lounge for unwinding, the other a sophisticated space for hosting. The primary suite features dual full marble bathrooms, a spacious bedroom, and an adjoining flex room with its own en suite, ideal for a nursery, home office, or guest quarters. All bedrooms feature en-suite baths. Enjoy the added convenience of two assigned parking spaces in the garage plus a storage unit. The Austonian is downtown Austin’s premier residential tower, offering an unmatched amenity-to-resident ratio with 40,000 sq ft of luxuries shared by just 170 units. World-class amenities include valet parking, a 56th-floor fitness center, resort-style pool and hot tub deck, private spa room, guest suites, dog park and grooming stations, theater, wine storage, and 24-hour concierge and security. Ideally located in the heart of downtown, residents enjoy walkable access to the Capitol, Town Lake Trail, SoCo, Zilker Park, Moody Center, and Austin’s best dining, entertainment, and events. Tax and assessed values are estimates for illustration purposes only. All figures should be independently verified.
Active
$4,975,000
200 Congress Ave Unit 37H, Austin, TX 78701
3beds
2,898sqft
Condominium
Built in 2008
-- sqft lot
$-- Zestimate®
$1,717/sqft
$2,909/mo HOA
What's special
Relaxed lounge for unwindingTwo expansive private balconiesCoveted southeast cornerSophisticated space for hostingIntegrated cappuccino system
- 10 days
- 303
- 19
Likely to sell faster than
Zillow last checked:
Listing updated:
Listed by:
Trey Phillips (512) 480-0848,
Moreland Properties (512) 480-0848
Source: Unlock MLS,MLS#: 6014802
Facts & features
Interior
Bedrooms & bathrooms
- Bedrooms: 3
- Bathrooms: 5
- Full bathrooms: 4
- 1/2 bathrooms: 1
- Main level bedrooms: 3
Heating
- Central
Cooling
- Central Air
Appliances
- Included: Built-In Oven(s), Convection Oven, Microwave, Double Oven, Free-Standing Range, Refrigerator, Self Cleaning Oven
Features
- Built-in Features, Ceiling Fan(s), High Ceilings, Stone Counters, Kitchen Island, Multiple Living Areas, Open Floorplan, Recessed Lighting, Soaking Tub
- Flooring: Marble, Wood
- Windows: None
- Fireplace features: None
Interior area
- Total interior livable area: 2,898 sqft
Property
Parking
- Total spaces: 2
- Parking features: Assigned, Attached, Garage, Gated, Reserved
- Attached garage spaces: 2
Accessibility
- Accessibility features: Accessible Elevator Installed
Features
- Levels: One
- Stories: 1
- Patio & porch: Covered, Patio, Terrace
- Exterior features: Balcony
- Has private pool: Yes
- Pool features: See Remarks, Heated, Lap, Pool/Spa Combo, Rooftop Pool
- Spa features: Hot Tub, In Ground
- Fencing: None
- Has view: Yes
- View description: City, Lake, Panoramic, River
- Has water view: Yes
- Water view: Lake,River
- Waterfront features: None
Lot
- Size: 209 Square Feet
- Features: Corner Lot
Details
- Additional structures: None
- Parcel number: 02050113460000
- Special conditions: Standard
Construction
Type & style
- Home type: Condo
- Property subtype: Condominium
Materials
- Foundation: Slab
- Roof: See Remarks
Condition
- Resale
- New construction: No
- Year built: 2008
Details
- Builder name: Second Congress Ltd.
Utilities & green energy
- Sewer: Public Sewer
- Water: Public
- Utilities for property: Electricity Connected, Natural Gas Connected, Sewer Connected, Water Connected
Community & HOA
Community
- Features: See Remarks, BBQ Pit/Grill, Bike Storage/Locker, Cluster Mailbox, Common Grounds, Concierge, Conference/Meeting Room, Controlled Access, Dog Park, Fitness Center, Game Room, Garage Parking, Gated, Kitchen Facilities, Lock and Leave, Lounge, Maintenance On-Site, Media Center/Movie Theatre, Pet Amenities, Pool, Rooftop Lounge, Spa/Hot Tub, VALET
- Subdivision: Austonian Condo Community
HOA
- Has HOA: Yes
- Services included: See Remarks
- HOA fee: $2,909 monthly
- HOA name: The Austonian HOA
Location
- Region: Austin
Financial & listing details
- Price per square foot: $1,717/sqft
- Tax assessed value: $3,083,481
- Annual tax amount: $48,604
- Date on market: 9/16/2026
- Listing terms: Cash,Conventional
- Electric utility on property: Yes
Estimated market value
Not available
Estimated sales range
Not available
Not available
Price history
| Date | Event | Price |
|---|---|---|
| 9/16/2026 | Listed for sale | $4,975,000+79.7%$1,717/sqft |
Source:  Unlock MLS #6014802 Report a problem Unlock MLS #6014802 Report a problem | ||
| 9/23/2025 | Listing removed | $25,000$9/sqft |
Source: Zillow Rentals Report a problem | ||
| 7/8/2025 | Listed for rent | $25,000$9/sqft |
Source: Zillow Rentals Report a problem | ||
| 1/9/2013 | Listing removed | $2,768,700$955/sqft |
Source: Moreland Properties, Inc. #3745706 Report a problem | ||
| 4/21/2012 | Listed for sale | $2,768,700$955/sqft |
Source: Moreland Properties, Inc. #3745706 Report a problem | ||
Public tax history
| Year | Property taxes | Tax assessment |
|---|---|---|
| 2025 | $65,493 -8.2% | $3,083,481 -10.9% |
| 2024 | $71,357 +13.5% | $3,462,344 +4% |
| 2023 | $62,880 +5.4% | $3,330,758 +14.9% |
| 2022 | $59,651 | $2,898,969 +46.8% |
| 2021 | -- | $1,974,533 +10% |
| 2020 | $24,676 +13.6% | $1,795,030 -31% |
| 2019 | $21,712 +12.1% | $2,601,341 +75.4% |
| 2018 | $19,366 | $1,483,495 +10% |
| 2017 | $19,366 +7.2% | $1,348,632 +10% |
| 2016 | $18,074 | $1,226,029 +10% |
| 2015 | $18,074 | $1,114,572 +10% |
| 2014 | $18,074 | $1,013,247 +10% |
| 2013 | -- | $921,134 -27.5% |
| 2012 | -- | $1,270,177 +34.2% |
| 2011 | -- | $946,220 +115.4% |
| 2010 | -- | $439,336 +185.2% |
| 2009 | -- | $154,027 +630% |
| 2008 | -- | $21,100 |
Find assessor info on the county website
Monthly payment
Est. payment
Payment breakdown
Explore the cost of this home by adjusting the details. Changes won't be saved.Climate risks
Neighborhood: Downtown
Nearby schools
Schools provided by the listing agent
- Elementary: Mathews
- Middle: O Henry
- High: Austin
- District: Austin ISD
Source: Unlock MLS. This data may not be complete. We recommend contacting the local school district to confirm school assignments for this home.
- $9,2502 bd2 ba1.7k sqft200 Congress Ave #28SW, Austin, TX 78701For Rent

- $1,542,4002 bd3 ba1.9k sqft200 Congress Ave UNIT 13F, Austin, TX 78701Off Market
- $2,111,6002 bd3 ba1.9k sqft200 Congress Ave UNIT 35G, Austin, TX 78701Off Market
- $1,153,9001 bd2 ba1.2k sqft200 Congress Ave UNIT 30A, Austin, TX 78701Off Market
Similar homes
- $5,250,0003 bd4 ba3k sqft313 W 17th St #2701, Austin, TX 78701Active
 MLS ID #3098912, Bryan Cady, DEN Property Group. Unlock MLS
 - $3,950,0003 bd4 ba2.7k sqft301 West Ave #5603, Austin, TX 78701Active
 MLS ID #5654143, Susan Patterson, Compass RE Texas, LLC. Unlock MLS
 - $2,700,0003 bd3 ba1.8k sqft301 West Ave #4505, Austin, TX 78701Active
 MLS ID #8424551, Rebecca Deering, Kuper Sotheby's Int'l Realty. Unlock MLS
 - $4,495,0003 bd4 ba3.6k sqft300 Bowie St #2, Austin, TX 78703Active
 MLS ID #9402622, Jude Galligan, TOWERS.net. Unlock MLS
 - $2,995,0003 bd4 ba2.8k sqft210 Lavaca St APT 2505, Austin, TX 78701ActiveMLS ID #9682049, Gary Dolch, Compass RE Texas, LLC. Unlock MLS
- $3,999,9993 bd4 ba2.8k sqft501 West Ave #3803, Austin, TX 78701ActiveMLS ID #6826986, Rick Orr, Vince Realty. Unlock MLS
- $2,599,0003 bd4 ba3k sqft210 Lavaca St APT 2105, Austin, TX 78701ActiveMLS ID #8714592, Trey Phillips, Moreland Properties. Unlock MLS
- $2,599,0003 bd3 ba2.1k sqft210 Lavaca St APT 2706, Austin, TX 78701ActiveMLS ID #7230273, Patrick Mullins, TX Brokers. Unlock MLS
- $2,499,0002 bd2 ba1.9k sqft200 Congress Ave Unit 15E, Austin, TX 78701ActiveMLS ID #4563919, Trey Phillips, Moreland Properties. Unlock MLS
- $2,800,0003 bd4 ba2.8k sqft501 West Ave #3403, Austin, TX 78701ActiveMLS ID #2994545, Kasey Gilliam, Bramlett Partners. Unlock MLS
- $4,725,0005 bd6 ba3.2k sqft610 Davis St #4704, Austin, TX 78701ActiveMLS ID #3909496, Kevin Burns, Urbanspace. Unlock MLS
- $2,995,0002 bd3 ba1.6k sqft202 Nueces St #1405, Austin, TX 78701ActiveMLS ID #4043365, William Steakley, DEN Property Group. Unlock MLS
- $4,750,0005 bd3 ba4.2k sqft806 Blanco St, Austin, TX 78703ActiveMLS ID #5712437, Elizabeth Adams, Urbanspace. Unlock MLS
- $3,266,2503 bd4 ba2.3k sqft610 Davis St #3804, Austin, TX 78701ActiveMLS ID #4325099, Kevin Burns, Urbanspace. Unlock MLS
- $3,622,7005 bd5 ba3.2k sqft610 Davis St #3801, Austin, TX 78701ActiveMLS ID #1037217, Kevin Burns, Urbanspace. Unlock MLS
- $3,950,0005 bd5 ba4.1k sqft2300 Westover Rd, Austin, TX 78703ActiveMLS ID #7989464, Kumara Wilcoxon, Kuper Sotheby's Int'l Realty. Unlock MLS
- $3,250,0003 bd4 ba3.5k sqft1006 Baylor St #201, Austin, TX 78703ActiveMLS ID #4148495, Bridget Ramey, Kuper Sotheby's Int'l Realty. Unlock MLS
- $3,899,0003 bd4 ba3k sqft2108 Matthews Dr, Austin, TX 78703ActiveMLS ID #6656672, Peyton Thompson, The Agency Austin, LLC. Unlock MLS
- $3,785,0003 bd4 ba3.2k sqft1006 Baylor St #303, Austin, TX 78703ActiveMLS ID #5750327, Bridget Ramey, Kuper Sotheby's Int'l Realty. Unlock MLS
- $2,990,0003 bd4 ba3.2k sqft1006 Baylor St #202, Austin, TX 78703ActiveMLS ID #3991234, Bridget Ramey, Kuper Sotheby's Int'l Realty. Unlock MLS
