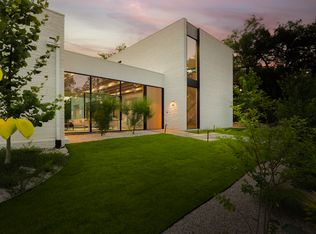
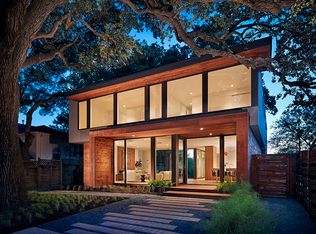
The Matthews Residence | Designed by architect Jay Corder, with interiors by Kasey McCarty and construction by Alan Muskin, 2108 Matthews Drive is a modern architectural masterpiece in the heart of Tarrytown where light, material, and landscape are composed with uncommon precision. Built in 2015, the residence spans 3,034 square feet with 3 bedrooms, 3.5 baths, and a dedicated office space. Floor-to-ceiling glass frames captivating views of Lake Austin and the Westlake hills while drawing natural light throughout. Inside, European white oak floors and marble baths establish the foundation, elevated by upgrades including full-height Calacatta-style Laminam porcelain slab, custom Bellmont cabinetry in Rift White Oak with Onyx stain, and a gallery-quality living room media wall with antique mirror backing and integrated lighting. The backyard extends the living space with a pool, outdoor kitchen, and fire pit, all framed by Leuder stone, corten steel, and mature landscaping. The primary suite anchors the second level with a private balcony and elevated views of Westlake Hills and Lake Austin. Timeless in design and intentional in execution, The Matthews Residence is a rare opportunity to own a home of lasting architectural relevance in Tarrytown.
Active
$3,899,000
2108 Matthews Dr, Austin, TX 78703
3beds
3,034sqft
Single Family Residence
Built in 2015
7,287 Square Feet Lot
$-- Zestimate®
$1,285/sqft
$-- HOA
What's special
Outdoor kitchenNatural light throughoutFloor-to-ceiling glassEuropean white oak floorsFire pitMarble baths
- 74 days
- 1,740
- 117
Zillow last checked:
Listing updated:
Listed by:
Peyton Thompson (512) 607-5113,
The Agency Austin, LLC (512) 607-5113
Source: Unlock MLS,MLS#: 6656672
Facts & features
Interior
Bedrooms & bathrooms
- Bedrooms: 3
- Bathrooms: 4
- Full bathrooms: 3
- 1/2 bathrooms: 1
- Main level bedrooms: 1
Heating
- Central
Cooling
- Central Air
Appliances
- Included: See Remarks
Features
- See Remarks
- Flooring: See Remarks
- Windows: See Remarks, Drapes
- Number of fireplaces: 1
- Fireplace features: See Remarks
Interior area
- Total interior livable area: 3,034 sqft
Property
Parking
- Parking features: Carport
Accessibility
- Accessibility features: See Remarks
Features
- Levels: Two
- Stories: 2
- Patio & porch: Covered, Deck, Patio, Porch
- Exterior features: Electric Car Plug-in, Gas Grill, Lighting, Misting System, Outdoor Grill, Private Entrance, Private Yard
- Has private pool: Yes
- Pool features: Gunite
- Fencing: Perimeter, Privacy
- Has view: Yes
- View description: Lake
- Has water view: Yes
- Water view: Lake
- Waterfront features: None
Lot
- Size: 7,287 Square Feet
- Features: Back Yard, Front Yard, Private, Views
Details
- Additional structures: Outdoor Kitchen, Shed(s), Storage
- Parcel number: 01170901040000
- Special conditions: Standard
Construction
Type & style
- Home type: SingleFamily
- Property subtype: Single Family Residence
Materials
- Foundation: Slab
- Roof: Built-Up
Condition
- Resale
- New construction: No
- Year built: 2015
Details
- Builder name: Alan Muskin
Utilities & green energy
- Sewer: Public Sewer
- Water: Public
- Utilities for property: See Remarks
Community & HOA
Community
- Features: See Remarks
- Subdivision: Laurel Heights
HOA
- Has HOA: No
Location
- Region: Austin
Financial & listing details
- Price per square foot: $1,285/sqft
- Tax assessed value: $3,686,467
- Annual tax amount: $56,680
- Date on market: 8/2/2026
- Listing terms: Cash,Conventional
Estimated market value
Not available
Estimated sales range
Not available
Not available
Price history
| Date | Event | Price |
|---|---|---|
| 8/2/2026 | Listed for sale | $3,899,000+56%$1,285/sqft |
Source:  Unlock MLS #6656672 Report a problem Unlock MLS #6656672 Report a problem | ||
| 1/5/2018 | Sold | -- |
Source: Agent Provided Report a problem | ||
| 10/11/2017 | Listed for sale | $2,500,000$824/sqft |
Source: Kuper Sotheby's International Realty #2108NON Report a problem | ||
| 1/6/2014 | Sold | -- |
Source: Agent Provided Report a problem | ||
Public tax history
| Year | Property taxes | Tax assessment |
|---|---|---|
| 2025 | $51,382 +1.7% | $2,860,000 -0.2% |
| 2024 | $50,500 +13.9% | $2,866,663 +3.9% |
| 2023 | $44,337 -4.8% | $2,759,218 +5.7% |
| 2022 | $46,558 | $2,611,564 +10% |
| 2021 | -- | $2,374,149 +10% |
| 2020 | $44,516 +3.6% | $2,158,317 |
| 2019 | $42,984 +13.5% | $2,158,317 +11.7% |
| 2018 | $37,864 | $1,931,580 +12.9% |
| 2017 | $37,864 +228.1% | $1,710,230 +74.2% |
| 2016 | $11,540 | $981,574 +51.4% |
| 2015 | $11,540 | $648,135 +33.7% |
| 2014 | $11,540 | $484,896 +1.6% |
| 2013 | -- | $477,139 +24.5% |
| 2012 | -- | $383,348 +0.5% |
| 2011 | -- | $381,285 -7.6% |
| 2010 | -- | $412,571 -10% |
| 2009 | -- | $458,370 +5.1% |
| 2008 | -- | $436,000 -4.9% |
| 2007 | -- | $458,370 +39.2% |
| 2006 | -- | $329,212 +4.3% |
| 2005 | -- | $315,608 |
Find assessor info on the county website
Monthly payment
Est. payment
Payment breakdown
Explore the cost of this home by adjusting the details. Changes won't be saved.Climate risks
Neighborhood: Tarrytown
Nearby schools
Schools provided by the listing agent
- Elementary: Casis
- Middle: O Henry
- High: Austin
- District: Austin ISD
Source: Unlock MLS. This data may not be complete. We recommend contacting the local school district to confirm school assignments for this home.
Similar homes
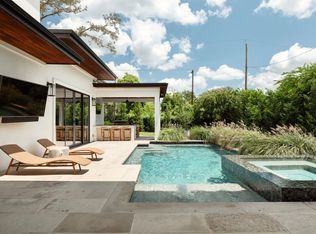
- $3,950,0005 bd5 ba4.1k sqft2300 Westover Rd, Austin, TX 78703Active
 MLS ID #7989464, Kumara Wilcoxon, Kuper Sotheby's Int'l Realty. Unlock MLS
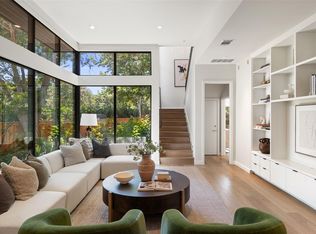
 - $3,125,0004 bd4 ba2.7k sqft3601 Cherry Ln, Austin, TX 78703Active
 MLS ID #3567774, David Voorhees, Keller Williams Realty. Unlock MLS
 - $3,750,0005 bd5 ba4k sqft1102 Heritage Way, Austin, TX 78703Active
 MLS ID #7609003, Amy Mosier, Compass RE Texas, LLC. Unlock MLS
 - $3,895,0004 bd5 ba4.5k sqft1015 Gaston Ave, Austin, TX 78703Active
 MLS ID #9454830, Lissa Anderson, Gottesman Residential R.E.. Unlock MLS
 - $2,998,0005 bd5 ba3.5k sqft2415 McCall Rd, Austin, TX 78703ActiveMLS ID #5857653, Pam Bernhardt, Keller Williams Realty. Unlock MLS
- $3,990,0005 bd6 ba4.4k sqft5 Scott Cres, Austin, TX 78703ActiveMLS ID #7844293, Chris Watters, Watters International Realty. Unlock MLS
- $2,675,0004 bd3 ba3.3k sqft2909 Hillview Rd, Austin, TX 78703ActiveMLS ID #6011121, Julia Hotze, Christies Intl Real Estate Lone Star. Unlock MLS
- $3,199,0004 bd4 ba3k sqft1102 Charlotte St, Austin, TX 78703ActiveMLS ID #4373966, Heather Banks, All City Real Estate Ltd. Co. Unlock MLS
- $2,995,0004 bd4 ba2.8k sqft1803 Palma Plz, Austin, TX 78703ActiveMLS ID #7322637, Laura Gottesman, Gottesman Residential R.E.. Unlock MLS
- $2,695,0004 bd5 ba3.4k sqft2705 Warren St, Austin, TX 78703ActiveMLS ID #7311661, Thad Ates, United Real Estate. Unlock MLS
- $4,500,0005 bd3 ba4.2k sqft806 Blanco St, Austin, TX 78703ActiveMLS ID #5712437, Elizabeth Adams, Urbanspace. Unlock MLS
- $2,395,0005 bd5 ba3.3k sqft3400 Oakmont Blvd, Austin, TX 78703ActiveMLS ID #7824942, August Harris, Moreland Properties. Unlock MLS
- $2,095,0004 bd4 ba2.9k sqft714 Upson St, Austin, TX 78703ActiveMLS ID #3401614, Sammie Joseph, Joseph Companies, LLC. Unlock MLS
- $1,950,0003 bd3 ba2.7k sqft2803 Bridle Path, Austin, TX 78703ActiveMLS ID #2132503, Jake Joseph, Compass RE Texas, LLC. Unlock MLS
- $2,250,0004 bd4 ba2.8k sqft2101 Stamford Ln, Austin, TX 78703ActiveMLS ID #8441824, Jacquelyn Einaugler, Compass RE Texas, LLC. Unlock MLS
- $3,000,0005 bd4 ba3.9k sqft701 Furlong Dr, Austin, TX 78746ActiveMLS ID #3217600, Alexa Kanelos, Compass RE Texas, LLC. Unlock MLS
- $2,495,0004 bd4 ba2.8k sqft1609 W 12th St, Austin, TX 78703ActiveMLS ID #4237205, Wendi Slaton Anderson, Compass RE Texas, LLC. Unlock MLS
- $3,395,0005 bd5 ba3.9k sqft2404 Arpdale St, Austin, TX 78704ActiveMLS ID #5527780, Thomas Joseph, Joseph Properties LLC. Unlock MLS
- $2,495,0004 bd3 ba2.6k sqft2316 W 7th St, Austin, TX 78703ActiveMLS ID #2858135, Adrian Salas, Austin Marketing + Development. Unlock MLS
