This is an exceptionally rare opportunity to purchase an Old West Austin/Clarksville area compound. 804 & 806 Blanco are two adjacent properties that together offer a remarkable lifestyle meeting the needs, wants and desires for even the most discerning buyer. 806 Blanco functions as the primary residence. It was stunningly remodeled, architect Amy Dempsey, in 2017 to include such features as SmartGlass electrically controlled opacity windows and folding doors spanning much of the back of the house and overlooking the sleek pool, hot tub, custom iron arbor by Nieri design covering the deck, and a lush, flat, green lawn. It has a media area in the second living area, including a 165” retractable movie projection screen and a hidden box to house a projector. This 3 bedrooms, 2 baths, 2 living areas, home has Carrara marble flooring and walls in the primary bath, a walk-in primary closet, and walk-in kitchen pantry. Enter the adjacent home, 804 Blanco. This residence functions perfectly as a guest house, quiet office space, long or short term rental, art space or even light commercial space. Two of the most surprising features are the 2nd floor private entry room that is currently being used as a music studio (equipment does not convey) and the detached 4-car garage that includes a 6’ high car scissor lift, for any current or future car aficionados. Originally built in 1915 and 1920, respectively, the owners have maintained the quintessential exterior charm while turning the primary home into a jaw dropping masterpiece. These two homes create a compound, in one of the most coveted and walkable areas, in central Austin, offering extensive versatility for the way people only dream of living – especially this close to downtown.
Active
$4,750,000
806 Blanco St, Austin, TX 78703
5beds
4,230sqft
Single Family Residence
Built in 1915
0.26 Acres Lot
$-- Zestimate®
$1,123/sqft
$-- HOA
What's special
Hot tubLush flat green lawnWalk-in primary closetWalk-in kitchen pantryQuintessential exterior charmOverlooking the sleek pool
- 21 days
- 2,195
- 245
Zillow last checked:
Listing updated:
Listed by:
Elizabeth Adams (512) 457-8884,
Urbanspace (512) 457-8884
Source: Unlock MLS,MLS#: 5712437
Facts & features
Interior
Bedrooms & bathrooms
- Bedrooms: 5
- Bathrooms: 3
- Full bathrooms: 3
- Main level bedrooms: 4
Heating
- Central
Cooling
- Ceiling Fan(s), Central Air
Appliances
- Included: Built-In Oven(s), Built-In Refrigerator, Dishwasher, Disposal, Microwave, Warming Drawer
Features
- Bookcases, Beamed Ceilings, High Ceilings, Stone Counters, Double Vanity, Kitchen Island
- Flooring: Wood
- Windows: See Remarks, Blinds, Window Treatments
Interior area
- Total interior livable area: 4,230 sqft
Property
Parking
- Total spaces: 4
- Parking features: Garage
- Garage spaces: 4
Accessibility
- Accessibility features: None
Features
- Levels: Two
- Stories: 2
- Patio & porch: Awning(s), Deck
- Exterior features: Balcony
- Has private pool: Yes
- Pool features: Heated
- Spa features: Hot Tub
- Fencing: Back Yard
- View description: None
- Waterfront features: None
Lot
- Size: 0.26 Acres
- Features: Back Yard, Level
Details
- Additional structures: See Remarks
- Parcel number: 01090101050000
- Special conditions: Standard
Construction
Type & style
- Home type: SingleFamily
- Property subtype: Single Family Residence
Materials
- Foundation: Slab
- Roof: Composition
Condition
- Updated/Remodeled
- New construction: No
- Year built: 1915
Utilities & green energy
- Sewer: Public Sewer
- Water: Public
- Utilities for property: Electricity Connected, Natural Gas Connected
Community & HOA
Community
- Features: Dog Park, Smart Car Charging, Street Lights
- Subdivision: Maddox John
HOA
- Has HOA: No
Location
- Region: Austin
Financial & listing details
- Price per square foot: $1,123/sqft
- Tax assessed value: $1,959,482
- Annual tax amount: $43,970
- Date on market: 9/16/2026
- Listing terms: Cash,Conventional
- Electric utility on property: Yes
Estimated market value
Not available
Estimated sales range
Not available
Not available
Price history
| Date | Event | Price |
|---|---|---|
| 9/16/2026 | Listed for sale | $4,750,000$1,123/sqft |
Source:  Unlock MLS #5712437 Report a problem Unlock MLS #5712437 Report a problem | ||
Public tax history
| Year | Property taxes | Tax assessment |
|---|---|---|
| 2025 | $34,796 +7.2% | $1,959,482 +5.2% |
| 2024 | $32,468 +20.8% | $1,861,983 +10% |
| 2023 | $26,868 -1.5% | $1,692,712 +10% |
| 2022 | $27,270 | $1,538,829 +10% |
| 2021 | -- | $1,398,935 +3.5% |
| 2020 | $27,773 +2% | $1,351,509 -1.5% |
| 2019 | $27,236 +51.1% | $1,372,700 +52.7% |
| 2018 | $18,029 | $899,100 +2.1% |
| 2017 | $18,029 +12.6% | $880,230 +4.7% |
| 2016 | $16,014 | $840,419 +6.7% |
| 2015 | $16,014 | $787,547 +6.9% |
| 2014 | $16,014 | $736,888 +8% |
| 2013 | -- | $682,338 +10% |
| 2012 | -- | $620,307 -3.6% |
| 2011 | -- | $643,692 -0.9% |
| 2010 | -- | $649,305 +10% |
| 2009 | -- | $590,277 +10% |
| 2008 | -- | $536,615 +10% |
| 2007 | -- | $487,832 -0.2% |
| 2006 | -- | $488,682 +10% |
| 2005 | -- | $444,256 -2.1% |
| 2002 | $11,360 | $453,586 |
Find assessor info on the county website
Monthly payment
Est. payment
Payment breakdown
Explore the cost of this home by adjusting the details. Changes won't be saved.Climate risks
Neighborhood: Old West Austin
Nearby schools
Schools provided by the listing agent
- Elementary: Mathews
- Middle: O Henry
- High: Austin
- District: Austin ISD
Source: Unlock MLS. This data may not be complete. We recommend contacting the local school district to confirm school assignments for this home.
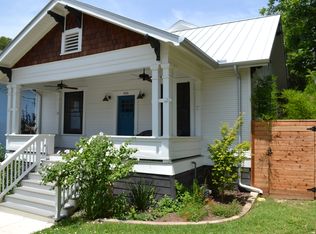
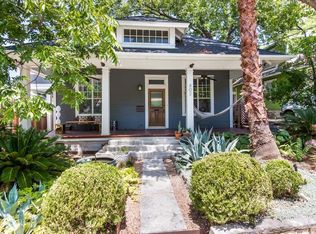
Similar homes
- $3,950,0005 bd5 ba4.1k sqft2300 Westover Rd, Austin, TX 78703Active
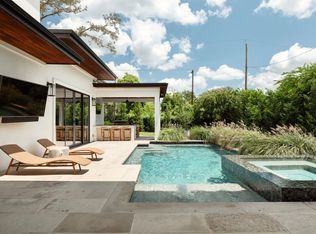
 MLS ID #7989464, Kumara Wilcoxon, Kuper Sotheby's Int'l Realty. Unlock MLS
 - $3,895,0004 bd5 ba4.5k sqft1015 Gaston Ave, Austin, TX 78703Active
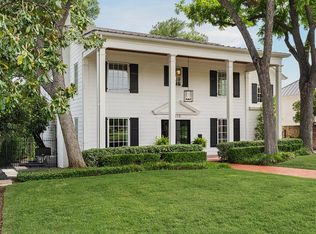 MLS ID #9454830, Lissa Anderson, Gottesman Residential R.E.. Unlock MLS
 - $3,750,0005 bd6 ba4.9k sqft2412 Jarratt Ave, Austin, TX 78703Active
 MLS ID #5453029, Natalie Kopp, Gottesman Residential R.E.. Unlock MLS
 - $4,595,0005 bd6 ba4.7k sqft5101 Cuesta Verde, Austin, TX 78746Active
 MLS ID #4102767, Kathryn Scarborough, Engel & Volkers Austin. Unlock MLS
 - $4,890,0004 bd6 ba6.1k sqft4811 Timberline Dr, Austin, TX 78746ActiveMLS ID #2510901, Monica Fabbio, Christies Intl Real Estate Lone Star. Unlock MLS
- $3,250,0004 bd4 ba3.7k sqft2428 Jarratt Ave, Austin, TX 78703ActiveMLS ID #4717473, Jonna Juul-Hansen, Christies Intl Real Estate Lone Star. Unlock MLS
- $4,950,0004 bd6 ba5.4k sqft5304 Maryanna Dr, Austin, TX 78746ActiveMLS ID #8795019, Amy Deane, Moreland Properties. Unlock MLS
- $4,625,0005 bd6 ba5.8k sqft6 Wren Valley Cv, Austin, TX 78746ActiveMLS ID #1912779, Dara Allen, Christies Intl Real Estate Lone Star. Unlock MLS
- $2,495,0004 bd4 ba2.8k sqft1609 W 12th St, Austin, TX 78703ActiveMLS ID #4237205, Wendi Slaton Anderson, Compass RE Texas, LLC. Unlock MLS
- $3,600,0005 bd4 ba3.6k sqft1104 Maufrais St, Austin, TX 78703ActiveMLS ID #6161477, Laura Vinson, LPT Realty LLC - Ascend Group. Unlock MLS
- $2,395,0005 bd5 ba3.3k sqft3400 Oakmont Blvd, Austin, TX 78703ActiveMLS ID #7824942, August Harris, Moreland Properties. Unlock MLS
- $5,400,0005 bd5 ba5.6k sqft3604 Westlake Dr, Austin, TX 78746ActiveMLS ID #5918134, Eric Moreland, Moreland Properties. Unlock MLS
- $3,200,0005 bd3 ba3.2k sqft706 Barton Blvd, Austin, TX 78704ActiveMLS ID #3785427, Crystal Barone, Keller Williams Realty. Unlock MLS
- $2,998,0005 bd5 ba3.5k sqft2415 McCall Rd, Austin, TX 78703ActiveMLS ID #5857653, Pam Bernhardt, Keller Williams Realty. Unlock MLS
- $4,725,0005 bd4 ba4.9k sqft4514 Spanish Oak Trl, Austin, TX 78731ActiveMLS ID #4656398, Brooke Mozersky, Kuper Sotheby's Int'l Realty. Unlock MLS
- $2,675,0004 bd3 ba3.3k sqft2909 Hillview Rd, Austin, TX 78703ActiveMLS ID #6011121, Julia Hotze, Christies Intl Real Estate Lone Star. Unlock MLS
- $3,125,0004 bd4 ba2.7k sqft3601 Cherry Ln, Austin, TX 78703ActiveMLS ID #3567774, David Voorhees, Keller Williams Realty. Unlock MLS
- $5,390,0005 bd6 ba5.3k sqft206 Las Lomas Dr, West Lake Hills, TX 78746ActiveMLS ID #7145934, Chloe Wolf, Cornerstone Partners Realty. Unlock MLS
- $3,400,0005 bd5 ba4.1k sqft2100 Headwater Ln, Austin, TX 78746ActiveMLS ID #6177737, Lander Peerman, Compass RE Texas, LLC. Unlock MLS
