Tucked into one of Zilker's quietest pockets, a large, original, Mid-Century Modern home with such a location and views rarely comes available. The main house offers four bedrooms and two baths, an office and a refinished garage with AC. That is complemented by a large apartment for in-laws, guests, or entertaining. The recent renovation meticulously honors the home's mid-century heritage while adding modern conveniences. All Bathrooms are redone with natural stone counters and new hardware, while keeping the original style. Recessed lighting and smooth, modern walls greet you in every room. The original kitchen layout with a unique curved counter was kept and upgraded to Taj Mahal quartzite. The backsplash is heath tile. The new induction range has powerful roof-drawn silent venting. The vaulted kitchen and living area with polished original terrazzo flooring has a floor-to-ceiling glass sliding wall that opens directly to the pool for indoor-outdoor living. And the outdoor living is spectacular. The original 8’ deep pool is redone in PebbleTec with new coping, decking and lighting. The backyard and massive ipe deck offer views into Barton Springs and Zilker Park with sunsets over West Lake Hills. During ACL you can watch the second main stage from your deck chair. It’s a 5-minute stroll down to the park, springs, and trails.
Active
Price cut: $200K (9/24)
$3,200,000
706 Barton Blvd, Austin, TX 78704
5beds
3,244sqft
Single Family Residence
Built in 1959
0.43 Acres Lot
$-- Zestimate®
$986/sqft
$-- HOA
What's special
Smooth modern wallsRecessed lightingPolished original terrazzo flooringRefinished garage with ac
- 58 days
- 1,408
- 98
Zillow last checked:
Listing updated:
Listed by:
Crystal Barone (512) 968-2249,
Keller Williams Realty (512) 448-4111
Source: Unlock MLS,MLS#: 3785427
Facts & features
Interior
Bedrooms & bathrooms
- Bedrooms: 5
- Bathrooms: 3
- Full bathrooms: 3
- Main level bedrooms: 5
Heating
- Central, Natural Gas
Cooling
- Central Air
Appliances
- Included: Dishwasher, Disposal, Exhaust Fan, Ice Maker, Microwave, Free-Standing Range, Gas Water Heater
Features
- See Remarks, Bookcases, Breakfast Bar, Cedar Closet(s), Vaulted Ceiling(s), Interior Steps, Multiple Dining Areas, Multiple Living Areas, Primary Bedroom on Main, Recessed Lighting, Walk-In Closet(s)
- Flooring: Cork, Terrazzo, Tile, Wood
- Windows: Blinds
- Number of fireplaces: 1
- Fireplace features: Living Room, See Remarks
Interior area
- Total interior livable area: 3,244 sqft
Video & virtual tour
Property
Parking
- Total spaces: 2
- Parking features: Attached, Door-Single, Garage Door Opener, Garage Faces Front
- Attached garage spaces: 2
Accessibility
- Accessibility features: None
Features
- Levels: One
- Stories: 1
- Patio & porch: None
- Exterior features: Exterior Steps
- Has private pool: Yes
- Pool features: In Ground
- Spa features: None
- Fencing: Chain Link, Fenced, Masonry
- Has view: Yes
- View description: Hill Country, See Remarks
- Waterfront features: None
Lot
- Size: 0.43 Acres
- Features: Sprinkler - In-ground, See Remarks
Details
- Additional structures: Guest House
- Parcel number: 01040401110000
- Special conditions: Standard
Construction
Type & style
- Home type: SingleFamily
- Property subtype: Single Family Residence
Materials
- Foundation: Slab
- Roof: Composition
Condition
- Resale
- New construction: No
- Year built: 1959
Utilities & green energy
- Sewer: Public Sewer
- Water: Public
- Utilities for property: Electricity Available, Internet-Cable, Natural Gas Available, Phone Connected
Community & HOA
Community
- Features: None
- Subdivision: South Lund Park Sec 02
HOA
- Has HOA: No
Location
- Region: Austin
Financial & listing details
- Price per square foot: $986/sqft
- Tax assessed value: $2,122,423
- Annual tax amount: $30,873
- Date on market: 8/6/2026
- Listing terms: Cash,Conventional
- Electric utility on property: Yes
Estimated market value
Not available
Estimated sales range
Not available
Not available
Price history
| Date | Event | Price |
|---|---|---|
| 9/24/2026 | Price change | $3,200,000-5.9%$986/sqft |
Source:  Unlock MLS #3785427 Report a problem Unlock MLS #3785427 Report a problem | ||
| 8/6/2026 | Listed for sale | $3,400,000+112.5%$1,048/sqft |
Source: Unlock MLS #3785427 Report a problem | ||
| 12/27/2023 | Listing removed | -- |
Source: Zillow Rentals Report a problem | ||
| 10/23/2023 | Price change | $11,999-4%$4/sqft |
Source: Zillow Rentals Report a problem | ||
| 9/28/2023 | Price change | $12,500-3.8%$4/sqft |
Source: Zillow Rentals Report a problem | ||
| 9/7/2023 | Price change | $12,995-2.7%$4/sqft |
Source: Zillow Rentals Report a problem | ||
| 8/7/2023 | Listed for rent | $13,350+0.8%$4/sqft |
Source: Zillow Rentals Report a problem | ||
| 8/10/2022 | Listing removed | -- |
Source: Zillow Rental Manager Report a problem | ||
| 8/5/2022 | Price change | $13,250-5.3%$4/sqft |
Source: Zillow Rental Manager Report a problem | ||
| 7/10/2022 | Listed for rent | $13,995$4/sqft |
Source: Zillow Rental Manager Report a problem | ||
| 5/14/2019 | Listing removed | $1,600,000$493/sqft |
Source: DEN Property Group #7538604 Report a problem | ||
| 3/26/2019 | Pending sale | $1,600,000$493/sqft |
Source: DEN Property Group #7538604 Report a problem | ||
| 3/24/2019 | Price change | $1,600,000-15.8%$493/sqft |
Source: DEN Property Group #7538604 Report a problem | ||
| 1/11/2019 | Listed for sale | $1,900,000$586/sqft |
Source: DEN Property Group #7538604 Report a problem | ||
Public tax history
| Year | Property taxes | Tax assessment |
|---|---|---|
| 2025 | $28,564 -42.2% | $2,122,423 -14.9% |
| 2024 | $49,437 +153% | $2,494,550 +86.2% |
| 2023 | $19,539 -2.8% | $1,339,792 +10% |
| 2022 | $20,097 | $1,217,993 +10% |
| 2021 | -- | $1,107,266 +10% |
| 2020 | $20,615 +11.4% | $1,006,605 -4.1% |
| 2019 | $18,504 +6.1% | $1,049,623 +4.2% |
| 2018 | $17,445 | $1,007,652 +10% |
| 2017 | $17,445 | $916,047 +7.3% |
| 2016 | -- | $853,379 +23.3% |
| 2015 | -- | $691,882 +10% |
| 2014 | -- | $628,984 +10% |
| 2013 | -- | $571,804 +10% |
| 2012 | -- | $519,822 -1.6% |
| 2011 | -- | $528,354 +0.8% |
| 2010 | -- | $523,960 +10.8% |
| 2009 | -- | $472,803 +10% |
| 2008 | -- | $429,821 +10% |
| 2007 | -- | $390,746 +10% |
| 2006 | -- | $355,224 +10% |
| 2005 | -- | $322,931 +17.2% |
| 2002 | $2,426 | $275,590 |
Find assessor info on the county website
Monthly payment
Est. payment
Payment breakdown
Explore the cost of this home by adjusting the details. Changes won't be saved.Climate risks
Neighborhood: Zilker
Nearby schools
Schools provided by the listing agent
- Elementary: Zilker
- Middle: O Henry
- High: Austin
- District: Austin ISD
Source: Unlock MLS. This data may not be complete. We recommend contacting the local school district to confirm school assignments for this home.
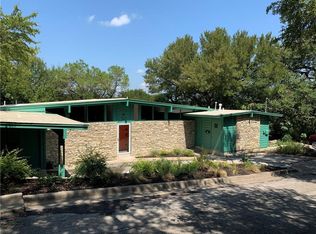
Similar homes
- $3,250,0007 bd7 ba4.4k sqft1605 Chelsea Ln, Austin, TX 78704Active
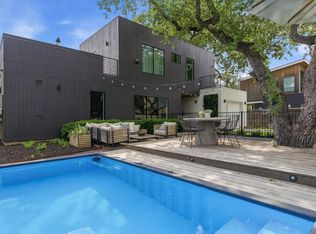
 MLS ID #6115557, Kelly Ilse, Compass RE Texas, LLC. Unlock MLS
 - $2,999,0005 bd4 ba3.6k sqft2805 Hatley Dr, Austin, TX 78746Active
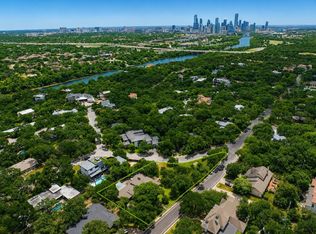 MLS ID #1571446, Eric Moreland, Moreland Properties. Unlock MLS
 - $2,975,0004 bd5 ba3.4k sqft1201 Kenwood Ave, Austin, TX 78704Active
 MLS ID #6506615, Ana Swanson, KW-Austin Portfolio Real Estate. Unlock MLS
 - $3,400,0005 bd5 ba4.1k sqft2100 Headwater Ln, Austin, TX 78746Active
 MLS ID #6177737, Lander Peerman, Compass RE Texas, LLC. Unlock MLS
 - $2,999,0005 bd4 ba3.6k sqft2301 Westworth Cir, Austin, TX 78704ActiveMLS ID #8794189, Thomas Brown, LPT Realty LLC - Ascend Group. Unlock MLS
- $3,349,0004 bd6 ba3.1k sqft3015 Washington Sq, Austin, TX 78705ActiveMLS ID #3110051, Elizabeth Matson, Compass RE Texas, LLC. Unlock MLS
- $1,749,0004 bd3 ba3.2k sqft2300 Rae Dell Ave, Austin, TX 78704ActiveMLS ID #9623054, Audrey Lehmann Richard, Moreland Properties. Unlock MLS
- $2,249,0004 bd4 ba3.4k sqft3005 S 4th St #1, Austin, TX 78704ActiveMLS ID #5024491, Ashley Brinkman, Compass RE Texas, LLC. Unlock MLS
- $2,600,0004 bd5 ba2.8k sqft1915 BRACKENRIDGE ST, Austin, TX 78704For Sale
 MLS ID #1973706, Wade Goodwin TREC #605333, NB Regal Real Estate. LERA MLS
 - $2,900,0004 bd4 ba4.2k sqft4905 Crestway Dr, Austin, TX 78731ActiveMLS ID #7767646, Urvi Naik, Compass RE Texas, LLC. Unlock MLS
- $1,999,0004 bd3 ba2.8k sqft2704 Oak Park Dr, Austin, TX 78704ActiveMLS ID #6731224, Brooke Roeder, Christies Intl Real Estate Lone Star. Unlock MLS
- $1,850,0004 bd4 ba2.4k sqft1912 Hether St, Austin, TX 78704ActiveMLS ID #1411055, Sarah Cox, Zilker Properties of Austin. Unlock MLS
- $2,399,0007 bd7 ba3.7k sqft2414 Kinney Rd, Austin, TX 78704ActiveMLS ID #9128014, Grant Gold, All Streets Realty, LLC. Unlock MLS
- $1,799,9004 bd3 ba2.4k sqft1511 Chelsea Ln, Austin, TX 78704ActiveMLS ID #7230274, Andrew Ware, Moreland Properties. Unlock MLS
- $2,495,0004 bd4 ba3.3k sqft2707 E Side Dr, Austin, TX 78704ActiveMLS ID #1038674, Soud Twal, Kuper Sotheby's Int'l Realty. Unlock MLS
- $2,395,0005 bd5 ba3.3k sqft3400 Oakmont Blvd, Austin, TX 78703ActiveMLS ID #7824942, August Harris, Moreland Properties. Unlock MLS
- $3,150,0003 bd4 ba4k sqft8312 Carranzo Dr, Austin, TX 78735ActiveMLS ID #1672520, Theran Greer, Moreland Properties. Unlock MLS
- $4,750,0005 bd3 ba4.2k sqft806 Blanco St, Austin, TX 78703ActiveMLS ID #5712437, Elizabeth Adams, Urbanspace. Unlock MLS
- $1,700,0003 bd4 ba3k sqft2105 Goodrich Ave APT 5, Austin, TX 78704ActiveMLS ID #7199426, Mary Fealkoff, Berkshire Hathaway TX Realty. Unlock MLS
- $1,675,0003 bd3 ba2.1k sqft3112 Clawson Rd, Austin, TX 78704ActiveMLS ID #8804877, Andrew Ware, Moreland Properties. Unlock MLS
