Located behind two private gates in the exclusive Amarra Section of Barton Creek, 8312 Carranzo Drive offers luxury golf course living in one of Austin's most sought-after communities. Built in 2020 and situated on approximately .34 acres along the 9th hole of Fazio Canyons, this residence combines a clean transitional design, refined modern finishes and the convenience of a single-level floor plan offering approximately 4003 square feet. Designed to capture natural light and sweeping views, the home features high ceilings, wood floors, custom window treatments and an expansive wall of glass that create a seamless connection between indoor and outdoor living. The main living spaces open directly to covered outdoor dining and lounge areas. Thoughtfully designed for both everyday living and entertaining, the open floor plan connects the formal dining room, well-appointed kitchen with high-end appliances, breakfast area, island seating, wet bar and spacious living room anchored by a limestone fireplace. Additional spaces include a study or second living area with custom built-ins, walk-in pantry, storage closet and powder bath. Privately positioned to enjoy views of the pool and golf course, the primary suite serves as a peaceful retreat. The spa-inspired bath features dual vanities, a soaking tub, dual-entry shower and two walk-in closets. The secondary bedrooms are generously sized, each offering an en-suite bath and walk-in closet. Outdoor living offers multiple spaces for lounging and entertaining. The two-level negative edge pool includes areas for lap swimming along with a spa, waterfalls, fountains and a grotto. Additional features include a three-car garage, metal roof and professional landscaping. Just a short walk to the Fazio Canyons Clubhouse, this Amarra residence offers modern luxury and golf course living in one of Austin's most exclusive gated communities. Buyer and buyer's agent to verify all information.
Active
Price cut: $151K (10/19)
$2,999,000
8312 Carranzo Dr, Austin, TX 78735
3beds
4,003sqft
Single Family Residence
Built in 2020
0.34 Acres Lot
$-- Zestimate®
$749/sqft
$267/mo HOA
What's special
Private gatesClean transitional designOpen floor planHigh ceilingsWood floorsFormal dining roomSweeping views
- 40 days
- 757
- 57
Zillow last checked:
Listing updated:
Listed by:
Theran Greer (512) 480-0848,
Moreland Properties (512) 480-0848
Source: Unlock MLS,MLS#: 1672520
Facts & features
Interior
Bedrooms & bathrooms
- Bedrooms: 3
- Bathrooms: 4
- Full bathrooms: 3
- 1/2 bathrooms: 1
- Main level bedrooms: 3
Primary bedroom
- Features: Ceiling Fan(s), High Ceilings, Recessed Lighting
- Level: Main
Primary bathroom
- Features: Quartz Counters, Double Vanity, Soaking Tub, High Ceilings, Recessed Lighting, Separate Shower, Two Primary Closets, Walk-in Shower
- Level: Main
Kitchen
- Features: Bar, BICMK, Kitchn - Breakfast Area, Breakfast Bar, Quartz Counters, High Ceilings, Pantry, Recessed Lighting, Storage
- Level: Main
Heating
- Central, Natural Gas
Cooling
- Ceiling Fan(s), Central Air
Appliances
- Included: Bar Fridge, Built-In Electric Oven, Built-In Refrigerator, Dishwasher, Disposal, Dryer, Exhaust Fan, Gas Cooktop, Ice Maker, Microwave, Self Cleaning Oven, Vented Exhaust Fan, Washer, Gas Water Heater, WaterSoftener, Water Softener Owned, Wine Refrigerator
Features
- Bar, Bookcases, Breakfast Bar, Built-in Features, Ceiling Fan(s), Coffered Ceiling(s), High Ceilings, Chandelier, Stone Counters, Double Vanity, Electric Dryer Hookup, Entrance Foyer, Kitchen Island, Multiple Dining Areas, Open Floorplan, Pantry, Primary Bedroom on Main, Recessed Lighting, Smart Thermostat, Soaking Tub, Storage, Study/Home Office, Walk-In Closet(s), Washer Hookup, Wet Bar
- Flooring: Tile, Wood
- Windows: Drapes, Double Pane Windows, Insulated Windows, Window Coverings, Window Treatments
- Number of fireplaces: 1
- Fireplace features: Gas Log, Living Room
Interior area
- Total interior livable area: 4,003 sqft
Property
Parking
- Total spaces: 3
- Parking features: Attached, Door-Multi, Garage, Garage Door Opener, Garage Faces Side
- Attached garage spaces: 3
Accessibility
- Accessibility features: None
Features
- Levels: One
- Stories: 1
- Patio & porch: Front Porch, Patio, Rear Porch
- Exterior features: Exterior Steps, Gutters Partial, Outdoor Grill, Private Yard
- Has private pool: Yes
- Pool features: Fenced, Outdoor Pool, Pool Sweep, Pool/Spa Combo, Tile, Waterfall
- Fencing: Back Yard, Wrought Iron
- Has view: Yes
- View description: Golf Course
- Waterfront features: None
Lot
- Size: 0.34 Acres
- Features: Back Yard, Cul-De-Sac, Gentle Sloping, Near Golf Course, Backs To Golf Course, Private, Sprinkler - Automatic, Sprinkler - Back Yard, Sprinklers In Front, Sprinkler - In-ground, Sprinkler - Side Yard, Trees-Medium (20 Ft - 40 Ft), Trees-Small (Under 20 Ft)
Details
- Additional structures: None
- Parcel number: 01073801280000
- Special conditions: Standard
Construction
Type & style
- Home type: SingleFamily
- Property subtype: Single Family Residence
Materials
- Foundation: Slab
- Roof: Metal
Condition
- Resale
- New construction: No
- Year built: 2020
Details
- Builder name: Canyon Homes LLC
Utilities & green energy
- Sewer: Municipal Utility District (MUD)
- Water: Municipal Utility District (MUD)
- Utilities for property: Cable Connected, Electricity Connected, Natural Gas Connected
Community & HOA
Community
- Features: See Remarks, Clubhouse, Cluster Mailbox, Common Grounds, Controlled Access, Fitness Center, Gated, Golf
- Subdivision: Amarra Drive Ph 03
HOA
- Has HOA: Yes
- Services included: Common Area Maintenance
- HOA fee: $800 quarterly
- HOA name: Barton Creek
Location
- Region: Austin
Financial & listing details
- Price per square foot: $749/sqft
- Tax assessed value: $2,334,193
- Annual tax amount: $47,196
- Date on market: 9/13/2026
- Listing terms: Cash,Conventional
- Electric utility on property: Yes
Estimated market value
Not available
Estimated sales range
Not available
Not available
Price history
| Date | Event | Price |
|---|---|---|
| 10/19/2026 | Price change | $2,999,000-4.8%$749/sqft |
Source:  Unlock MLS #1672520 Report a problem | ||
| 10/2/2026 | Price change | $3,150,000-3.1%$787/sqft |
Source: Unlock MLS #1672520 Report a problem | ||
| 9/13/2026 | Listed for sale | $3,250,000$812/sqft |
Source: Unlock MLS #1672520 Report a problem | ||
| 7/9/2026 | Listing removed | $3,250,000$812/sqft |
Source: Unlock MLS #1672520 Report a problem | ||
| 5/30/2026 | Listed for sale | $3,250,000$812/sqft |
Source: Unlock MLS #1672520 Report a problem | ||
Public tax history
| Year | Property taxes | Tax assessment |
|---|---|---|
| 2025 | $45,919 +21.5% | $2,271,002 +20% |
| 2024 | $37,807 -24.8% | $1,892,502 -29.9% |
| 2023 | $50,275 +64.5% | $2,700,000 +54.1% |
| 2022 | $30,555 | $1,751,966 +6.8% |
| 2021 | -- | $1,639,981 +286.8% |
| 2020 | $9,969 -18.8% | $424,000 -18.5% |
| 2019 | $12,281 +130.9% | $520,000 -13.3% |
| 2014 | $5,318 | $600,000 |
Find assessor info on the county website
Monthly payment
Est. payment
Payment breakdown
Explore the cost of this home by adjusting the details. Changes won't be saved.Climate risks
Neighborhood: Barton Creek
Nearby schools
Schools provided by the listing agent
- Elementary: Oak Hill
- Middle: O Henry
- High: Austin
- District: Austin ISD
Source: Unlock MLS. This data may not be complete. We recommend contacting the local school district to confirm school assignments for this home.
Similar homes
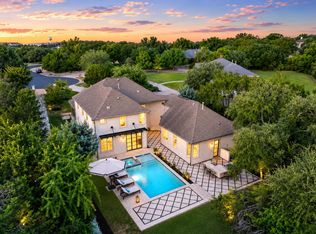
- $2,750,0004 bd4 ba3.9k sqft3210 Lacevine Ln, Austin, TX 78735Active
 MLS ID #8633073, Crystal Olenbush, AustinRealEstate.com. Unlock MLS
- $3,725,0004 bd5 ba4.1k sqft4401 Amarra Dr #17, Austin, TX 78735Active
 MLS ID #4087759, Trey Phillips, Moreland Properties. Unlock MLS
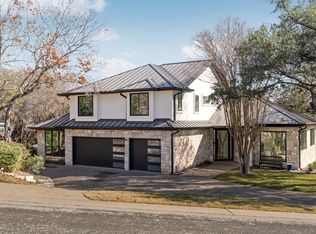
- $3,000,0005 bd4 ba3.9k sqft701 Furlong Dr, Austin, TX 78746Active
 MLS ID #3217600, Alexa Kanelos, Compass RE Texas, LLC. Unlock MLS
- $2,998,0005 bd5 ba3.5k sqft2415 McCall Rd, Austin, TX 78703Active
 MLS ID #5857653, Pam Bernhardt, Keller Williams Realty. Unlock MLS
- $4,250,0004 bd5 ba4k sqft4300 Amarra Dr Unit 6, Austin, TX 78735ActiveMLS ID #2362521, Timothy Heyl, Keller Williams Realty. Unlock MLS
- $3,350,0005 bd5 ba4.1k sqft2100 Headwater Ln, Austin, TX 78746ActiveMLS ID #6177737, Lander Peerman, Compass RE Texas, LLC. Unlock MLS
- $2,575,0004 bd5 ba3.7k sqft500 Laurel Valley Rd, West Lake Hills, TX 78746ActiveMLS ID #7954928, Scott Joffe, Compass RE Texas, LLC. Unlock MLS
- $3,100,0005 bd6 ba5.2k sqft17917 Davenport Divide Ct, Austin, TX 78738ActiveMLS ID #2446313, Yasmeen Ansari, NB Elite Realty. Unlock MLS
- $2,999,9905 bd7 ba4.5k sqft10202 Epsilon Way, Austin, TX 78730ActiveUnlock MLS
- $2,575,0004 bd4 ba3.4k sqft4703 Highland Ter, Austin, TX 78731ActiveMLS ID #6886677, Megan Dibartolo, Ivy Residential Group, LLC.. Unlock MLS
- $2,700,0004 bd3 ba3.1k sqft1700 Buffalo Gap, Austin, TX 78734For Sale
 MLS ID #178306, Brooke E LeMond, Keller Williams Heritage. HLMLS as distributed by MLS GRID
- $2,890,0004 bd5 ba3.4k sqft1201 Kenwood Ave, Austin, TX 78704ActiveMLS ID #6506615, Ana Swanson, KW-Austin Portfolio Real Estate. Unlock MLS
- $1,995,0005 bd6 ba4.4k sqft6300 Bernia Dr, Austin, TX 78739ActiveMLS ID #6443597, Ashley Stucki, Ashley Austin Homes. Unlock MLS
- $1,749,0005 bd5 ba4k sqft9310 Summer Sky Dr, Austin, TX 78736ActiveMLS ID #7961521, Andrea Harlan, Compass RE Texas, LLC. Unlock MLS
- $2,985,0004 bd6 ba5.6k sqft400 Medlin Creek Loop, Dripping Springs, TX 78620ActiveMLS ID #6086687, Susan LaBelle, Magnolia Realty Austin Hill Co. Unlock MLS
- $2,699,9995 bd6 ba5.4k sqft16908 Whispering Breeze Dr, Austin, TX 78738ActiveMLS ID #4010300, Jeremy Harris, Christies Intl Real Estate Lone Star. Unlock MLS
- $3,200,0004 bd6 ba5.6k sqft19101 Sean Avery Path, Spicewood, TX 78669ActiveMLS ID #4321097, Kacee Kana, Keller Williams - Lake Travis. Unlock MLS
- $2,299,0004 bd4 ba4.2k sqft7825 Lynchburg Dr, Austin, TX 78738ActiveMLS ID #4684426, Lauren Powell, Kuper Sotheby's Int'l Realty. Unlock MLS
- $1,999,0005 bd4 ba4.1k sqft14916 Copper Ridge Ln, Austin, TX 78734ActiveMLS ID #9807537, Matt Holm, Compass RE Texas, LLC. Unlock MLS
- $2,695,0004 bd5 ba3.4k sqft2705 Warren St, Austin, TX 78703ActiveMLS ID #7311661, Thad Ates, United Real Estate. Unlock MLS
