Located in the prestigious Amarra enclave of Barton Creek, this exceptional stand-alone villa offers over 4,000 square feet of refined living with 4 bedrooms and 4.5 bathrooms. Designed for effortless lock-and-leave living, the residence showcases stunning interiors with soaring ceilings, European white oak flooring, and sophisticated finishes throughout. The open-concept living room features a striking fireplace complemented by grand modern windows that overlook the serene backyard, creating a seamless connection between indoor and outdoor living. The thoughtfully designed floor plan blends elegance and functionality. A beautiful chef’s kitchen features an expansive center island, immaculate finishes, and high-end stainless steel appliances. A wet bar with a wine refrigerator serves the adjacent dining and entertaining spaces. An additional sitting room or formal dining area offers a second fireplace and French doors that open directly to the poolside patio. The main-level primary suite is a private retreat with direct patio access and a luxurious bathroom complete with dual vanities, a soaking tub, a spacious walk-in shower, and generous closet space. Two secondary bedrooms are located on the first level, while the upper-level bedrooms each enjoy private balconies. Outside, the beautifully appointed backyard is designed for year-round enjoyment with a heated pool, expansive patio spaces, and an outdoor fireplace ideal for entertaining. Situated near the Barton Creek Habitat Preserve and accompanied by a homeownership membership to Barton Creek Country Club, residents enjoy access to world-class amenities while being moments from the natural beauty and tranquility that define Barton Creek living. Combining luxury, privacy, and convenience, this remarkable Amarra villa offers an unparalleled lifestyle in one of Austin’s most coveted communities. Tax and assessed values are estimates for illustration purposes only. All figures should be independently verified.
Active
Price cut: $50K (8/14)
$3,849,000
4401 Amarra Dr #17, Austin, TX 78735
4beds
4,136sqft
Single Family Residence
Built in 2022
0.99 Acres Lot
$-- Zestimate®
$931/sqft
$1,350/mo HOA
What's special
Heated poolSecond fireplaceStriking fireplaceSophisticated finishes throughoutImmaculate finishesEuropean white oak flooringExpansive patio spaces
- 96 days
- 536
- 33
Zillow last checked:
Listing updated:
Listed by:
Trey Phillips (512) 480-0848,
Moreland Properties (512) 480-0848
Source: Unlock MLS,MLS#: 4087759
Facts & features
Interior
Bedrooms & bathrooms
- Bedrooms: 4
- Bathrooms: 5
- Full bathrooms: 4
- 1/2 bathrooms: 1
- Main level bedrooms: 2
Heating
- Central
Cooling
- Ceiling Fan(s), Central Air
Appliances
- Included: Built-In Refrigerator, Dishwasher, Disposal, Exhaust Fan, Gas Range, Microwave, Oven, Stainless Steel Appliance(s), Wine Refrigerator
Features
- Bar, Breakfast Bar, Ceiling Fan(s), Beamed Ceilings, High Ceilings, Stone Counters, Double Vanity, Entrance Foyer, Interior Steps, Kitchen Island, Open Floorplan, Pantry, Primary Bedroom on Main, Recessed Lighting, Soaking Tub, Walk-In Closet(s), Wet Bar, Wired for Sound
- Flooring: Stone, Tile, Wood
- Windows: Window Treatments
- Number of fireplaces: 3
- Fireplace features: Dining Room, Living Room, Outside
Interior area
- Total interior livable area: 4,136 sqft
Property
Parking
- Total spaces: 2
- Parking features: Attached, Driveway, Garage, Garage Door Opener
- Attached garage spaces: 2
Accessibility
- Accessibility features: None
Features
- Levels: Two
- Stories: 2
- Patio & porch: Patio, Rear Porch
- Exterior features: Balcony, Gutters Full
- Has private pool: Yes
- Pool features: Heated, In Ground
- Fencing: None
- Has view: Yes
- View description: Hill Country, Park/Greenbelt
- Waterfront features: None
Lot
- Size: 0.99 Acres
- Features: Backs To Golf Course, Landscaped, Sprinkler - In-ground, Trees-Heavy, Trees-Large (Over 40 Ft), Views
Details
- Additional structures: None
- Parcel number: 01073802180000
- Special conditions: Standard
Construction
Type & style
- Home type: SingleFamily
- Property subtype: Single Family Residence
Materials
- Foundation: Slab
- Roof: Tile
Condition
- Resale
- New construction: No
- Year built: 2022
Details
- Builder name: Stratus
Utilities & green energy
- Sewer: Municipal Utility District (MUD)
- Water: Municipal Utility District (MUD)
- Utilities for property: Electricity Connected, Natural Gas Connected, Sewer Connected, Water Connected
Community & HOA
Community
- Features: Clubhouse, Cluster Mailbox, Common Grounds, Lock and Leave
- Subdivision: Amarra
HOA
- Has HOA: Yes
- Services included: Common Area Maintenance, Landscaping, Maintenance Grounds, Security
- HOA fee: $1,350 monthly
- HOA name: Amarra Drive
Location
- Region: Austin
Financial & listing details
- Price per square foot: $931/sqft
- Tax assessed value: $2,829,415
- Annual tax amount: $58,529
- Date on market: 6/5/2026
- Listing terms: Cash,Conventional
- Electric utility on property: Yes
Estimated market value
Not available
Estimated sales range
Not available
Not available
Price history
| Date | Event | Price |
|---|---|---|
| 8/14/2026 | Price change | $3,849,000-1.3%$931/sqft |
Source:  Unlock MLS #4087759 Report a problem Unlock MLS #4087759 Report a problem | ||
| 6/29/2026 | Price change | $3,899,000-2.4%$943/sqft |
Source: Unlock MLS #4087759 Report a problem | ||
| 6/26/2026 | Listed for sale | $3,995,000$966/sqft |
Source: Unlock MLS #4087759 Report a problem | ||
| 6/22/2026 | Contingent | $3,995,000$966/sqft |
Source: Unlock MLS #4087759 Report a problem | ||
| 6/5/2026 | Listed for sale | $3,995,000+2.6%$966/sqft |
Source: Unlock MLS #4087759 Report a problem | ||
| 10/28/2025 | Listing removed | $3,895,000$942/sqft |
Source: Unlock MLS #9481675 Report a problem | ||
| 10/20/2025 | Pending sale | $3,895,000$942/sqft |
Source: Unlock MLS #9481675 Report a problem | ||
| 10/15/2025 | Contingent | $3,895,000$942/sqft |
Source: Unlock MLS #9481675 Report a problem | ||
| 9/5/2025 | Listed for sale | $3,895,000$942/sqft |
Source: Unlock MLS #9481675 Report a problem | ||
| 7/15/2025 | Listing removed | -- |
Source: Kuper Sotheby's International Realty #LSVZJR Report a problem | ||
| 8/2/2024 | Listed for sale | -- |
Source: Kuper Sotheby's International Realty #LSVZJR Report a problem | ||
Public tax history
| Year | Property taxes | Tax assessment |
|---|---|---|
| 2025 | $48,260 +53.9% | $2,829,415 +21.7% |
| 2024 | $31,359 +42.9% | $2,324,591 +62.5% |
| 2023 | $21,948 +318.6% | $1,430,752 +374.1% |
| 2022 | $5,243 | $301,795 |
| 2021 | -- | $301,795 +0% |
| 2020 | $6,024 -0.4% | $301,700 0% |
| 2019 | $6,050 | $301,795 |
Find assessor info on the county website
Monthly payment
Est. payment
Payment breakdown
Explore the cost of this home by adjusting the details. Changes won't be saved.Climate risks
Neighborhood: Barton Creek
Nearby schools
Schools provided by the listing agent
- Elementary: Oak Hill
- Middle: O Henry
- High: Austin
- District: Austin ISD
Source: Unlock MLS. This data may not be complete. We recommend contacting the local school district to confirm school assignments for this home.
- $4,371,4003 bd2 ba3.8k sqft4401 Amarra Dr UNIT 19, Austin, TX 78735Off Market
- $1,724,5304 bd5 ba3.7k sqft4401 Amarra Dr, Austin, TX 78735Off Market
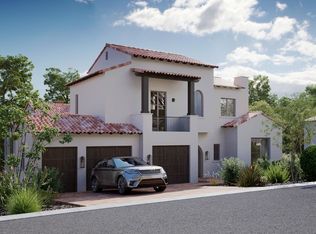
- $3,014,2003 bd3 ba4.5k sqft4401 Amarra Dr BUILDING 9, Austin, TX 78735Off Market
- $3,128,4003 bd3 ba4.8k sqft4401 Amarra Dr BUILDING 10, Austin, TX 78735Off Market
Similar homes
- $4,250,0004 bd5 ba4k sqft4300 Amarra Dr Unit 6, Austin, TX 78735Active
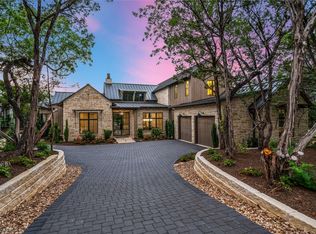
 MLS ID #2362521, Timothy Heyl, Keller Williams Realty. Unlock MLS
 - $5,100,0004 bd6 ba5.2k sqft8708 Acuarela Ct, Austin, TX 78735Active
 MLS ID #7988061, Daryl Fojtik, Advantage Austin Properties. Unlock MLS
 - $3,475,0005 bd5 ba4.1k sqft2100 Headwater Ln, Austin, TX 78746Active
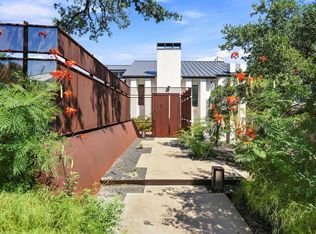 MLS ID #6177737, Lander Peerman, Compass RE Texas, LLC. Unlock MLS
 - $2,850,0004 bd4 ba3.9k sqft3210 Lacevine Ln, Austin, TX 78735Active
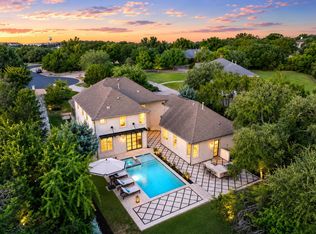 MLS ID #8633073, Crystal Olenbush, AustinRealEstate.com. Unlock MLS
 - $3,275,0004 bd4 ba4.1k sqft2300 Barton Creek Blvd APT 15, Austin, TX 78735ActiveMLS ID #1872930, Taylor Sherwood, eXp Realty, LLC. Unlock MLS
- $3,200,0005 bd4 ba3.9k sqft701 Furlong Dr, Austin, TX 78746ActiveMLS ID #3217600, Alexa Kanelos, Compass RE Texas, LLC. Unlock MLS
- $3,895,0005 bd6 ba3.7k sqft5103 Rollingwood Dr, Austin, TX 78746ActiveMLS ID #4247924, Erin Fabacher, Kuper Sotheby's Int'l Realty. Unlock MLS
- $2,850,0004 bd4 ba3.8k sqft1907 McCall Rd, Austin, TX 78703ActiveMLS ID #4861490, Amy Deane, Moreland Properties. Unlock MLS
- $3,949,0004 bd6 ba4.2k sqft2021 Ford St, Austin, TX 78704ActiveMLS ID #5979293, Kelly Martin, Moreland Properties. Unlock MLS
- $3,750,0005 bd5 ba3.5k sqft12417 River Bnd Unit 8, Austin, TX 78732ActiveMLS ID #3391475, Chelsea Bucklew, Hawkins Bucklew Property Group. Unlock MLS
- $4,495,0005 bd6 ba5k sqft1500 Wooldridge Dr, Austin, TX 78703ActiveMLS ID #3470971, Jennifer Welch, Gottesman Residential R.E.. Unlock MLS
- $3,690,0005 bd7 ba5.9k sqft10208 Milky Way Dr, Austin, TX 78730ActiveMLS ID #3129368, Lizz Grimes, Kuper Sotheby's Int'l Realty. Unlock MLS
- $4,595,0005 bd6 ba4.7k sqft5101 Cuesta Verde, Austin, TX 78746ActiveMLS ID #4102767, Kathryn Scarborough, Engel & Volkers Austin. Unlock MLS
- $3,400,0004 bd4 ba4.8k sqft4301 Balcones Dr, Austin, TX 78731ActiveMLS ID #7530970, Christy Strub, Compass RE Texas, LLC. Unlock MLS
- $3,750,0005 bd6 ba4.9k sqft2412 Jarratt Ave, Austin, TX 78703ActiveMLS ID #5453029, Natalie Kopp, Gottesman Residential R.E.. Unlock MLS
- $3,999,0003 bd3 ba3.1k sqft1700 Buffalo Gap, Austin, TX 78734For Sale
 MLS ID #177087, Brooke E LeMond, Keller Williams Heritage. HLMLS as distributed by MLS GRID
 - $3,333,3334 bd5 ba3.5k sqft(Undisclosed Address), Spicewood, TX 78669ActiveMLS ID #9765031, Chat Wynne, eXp Realty, LLC. Unlock MLS
- $2,795,0004 bd6 ba4.8k sqft8001 Magnolia Ridge Cv, Austin, TX 78738ActiveMLS ID #3981100, Myles Lewis, Coldwell Banker Realty. Unlock MLS
- $3,950,0004 bd2 ba2.4k sqft3214 Smoky Rdg, Austin, TX 78730ActiveMLS ID #2047945, Bridget Ramey, Kuper Sotheby's Int'l Realty. Unlock MLS
- $2,950,0004 bd4 ba4.3k sqft2618 Pecos St, Austin, TX 78703ActiveMLS ID #3385013, Dana Dean, Compass RE Texas, LLC. Unlock MLS
