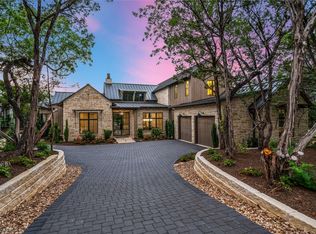
A Heyl Homes Custom Estate, Fully Updated and Refinished in 2025. For the Buyer Seeking Quality, Privacy, and Immediate Enjoyment. Set on 1.587 acres at the end of a quiet cul-de-sac in the gated Amarra at Barton Creek community, this single-level Heyl Homes residence commands sweeping east-facing Hill Country views. Built in 2015 and comprehensively renovated in 2025 for $500,000, the 5,248-square-foot home offers four en-suite bedrooms, a dedicated study, two half baths, and dramatic entertaining spaces—move-in ready, every capital improvement completed. The property conveys deeded Barton Creek Country Club social membership and is steps from the Fazio Canyons course, ranked #1 in Texas by Golf.com, . STYLE Striking walls of cut Texas stone anchor the principal rooms, lending warmth and permanence alongside refined contemporary finishes—a house built to last and designed to be lived in. The bedrooms and study are deliberately set apart, offering quiet privacy from the entertaining core. INTERIORS & ENTERTAINING Entry, great room, dining, kitchen, and family room flow continuously, anchored by two fireplaces and notably tall ceilings. Every wall and ceiling elevated to a Level 5 smooth finish via three-coat plaster, providing a gallery-quality backdrop throughout. A comprehensive LED lighting package, in-ceiling sound system, honed countertops, and designer fans complete the refresh. KITCHEN, WET BAR & PANTRY Professional-grade appliances, wine refrigerator, reverse osmosis filtration, and a dedicated wet bar with beverage refrigerator and ice maker. GARAGE & SYSTEMS The three-car garage has its own HVAC system and four 220V outlets. Improvements also include fiber optic broadband, a new dedicated primary HVAC, upgraded attic insulation, and a renewed and expanded irrigation system. GROUNDS Pool, spa, integrated terrace and grill area are oriented toward panoramic Hill Country. Original Thompson+Hanson landscaping expanded and upgraded.
Active
Price cut: $105K (10/1)
$4,995,000
8708 Acuarela Ct, Austin, TX 78735
4beds
5,248sqft
Single Family Residence
Built in 2015
1.59 Acres Lot
$-- Zestimate®
$952/sqft
$267/mo HOA
What's special
Designer fansRefined contemporary finishesReverse osmosis filtrationFour en-suite bedroomsDedicated studyTwo fireplacesNotably tall ceilings
- 138 days
- 1,055
- 58
Zillow last checked:
Listing updated:
Listed by:
Daryl Fojtik (512) 418-0594,
Advantage Austin Properties (512) 418-0594,
Annie Fojtik (512) 633-2883,
Advantage Austin Properties
Source: Unlock MLS,MLS#: 7988061
Facts & features
Interior
Bedrooms & bathrooms
- Bedrooms: 4
- Bathrooms: 6
- Full bathrooms: 4
- 1/2 bathrooms: 2
- Main level bedrooms: 4
Heating
- Central
Cooling
- Central Air
Appliances
- Included: Bar Fridge, Built-In Refrigerator, Dishwasher, Disposal, Gas Cooktop, Microwave, Double Oven, RNGHD, Stainless Steel Appliance(s), Water Softener Owned
Features
- Breakfast Bar, Built-in Features, Ceiling Fan(s), Beamed Ceilings, High Ceilings, Chandelier, Granite Counters, Quartz Counters, Double Vanity, Eat-in Kitchen, Entrance Foyer, Interior Steps, Kitchen Island, Multiple Dining Areas, Multiple Living Areas, Open Floorplan, Pantry, Primary Bedroom on Main, Recessed Lighting, Soaking Tub, Walk-In Closet(s), Wet Bar, Wired for Data
- Flooring: Carpet, Tile, Wood
- Windows: Insulated Windows, Solar Screens, Window Coverings, Window Treatments
- Number of fireplaces: 3
- Fireplace features: Gas, Great Room, Living Room, Outside
Interior area
- Total interior livable area: 5,248 sqft
Video & virtual tour
Property
Parking
- Total spaces: 3
- Parking features: Door-Multi, Garage, Garage Faces Side, Workshop in Garage
- Garage spaces: 3
Accessibility
- Accessibility features: See Remarks
Features
- Levels: One
- Stories: 1
- Patio & porch: Covered, Patio
- Exterior features: Lighting, Outdoor Grill, Private Entrance, Private Yard
- Has private pool: Yes
- Pool features: Gunite, Heated, In Ground, Pool/Spa Combo, Waterfall
- Spa features: Gunite, Heated, Hot Tub, In Ground
- Fencing: Back Yard, Fenced, Full, Wrought Iron
- Has view: Yes
- View description: City, City Lights, Hill Country, Park/Greenbelt, Skyline, Trees/Woods
- Waterfront features: None
Lot
- Size: 1.59 Acres
- Features: Back Yard, Cul-De-Sac, Front Yard, Landscaped, Private, Sprinkler - In-ground, Views
Details
- Additional structures: Outdoor Kitchen
- Parcel number: 01074002180000
- Special conditions: Standard
Construction
Type & style
- Home type: SingleFamily
- Property subtype: Single Family Residence
Materials
- Foundation: Slab
- Roof: Metal
Condition
- Resale
- New construction: No
- Year built: 2015
Details
- Builder name: Heyl Homes
Utilities & green energy
- Sewer: Public Sewer
- Water: Municipal Utility District (MUD)
- Utilities for property: Electricity Connected, Natural Gas Connected, Sewer Connected
Community & HOA
Community
- Features: Cluster Mailbox, Common Grounds
- Subdivision: Amarra Drive Ph 02
HOA
- Has HOA: Yes
- Services included: See Remarks
- HOA fee: $800 quarterly
- HOA name: BARTON CREEK SW COMM
Location
- Region: Austin
Financial & listing details
- Price per square foot: $952/sqft
- Tax assessed value: $4,268,619
- Annual tax amount: $84,249
- Date on market: 5/29/2026
- Listing terms: Cash,Conventional
- Electric utility on property: Yes
Estimated market value
Not available
Estimated sales range
Not available
Not available
Price history
| Date | Event | Price |
|---|---|---|
| 10/1/2026 | Price change | $4,995,000-2.1%$952/sqft |
Source: My State MLS #11891806 Report a problem | ||
| 9/30/2026 | Listed for sale | $5,100,000$972/sqft |
Source:  Unlock MLS #7988061 Report a problem Unlock MLS #7988061 Report a problem | ||
| 9/30/2026 | Contingent | $5,100,000$972/sqft |
Source: Unlock MLS #7988061 Report a problem | ||
| 5/29/2026 | Listed for sale | $5,100,000+7.4%$972/sqft |
Source: Unlock MLS #7988061 Report a problem | ||
| 4/15/2025 | Listing removed | $4,750,000$905/sqft |
Source: Unlock MLS #7592824 Report a problem | ||
| 4/1/2025 | Pending sale | $4,750,000$905/sqft |
Source: Unlock MLS #7592824 Report a problem | ||
| 3/23/2025 | Contingent | $4,750,000$905/sqft |
Source: Unlock MLS #7592824 Report a problem | ||
| 2/12/2025 | Listed for sale | $4,750,000+111.1%$905/sqft |
Source: Unlock MLS #7592824 Report a problem | ||
| 2/12/2015 | Sold | -- |
Source: Agent Provided Report a problem | ||
| 11/11/2014 | Listing removed | $2,250,000$429/sqft |
Source: Keller Williams Realty International #1210708 Report a problem | ||
| 9/12/2014 | Price change | $2,250,000+2.3%$429/sqft |
Source: Keller Williams - Austin Southwest #1210708 Report a problem | ||
| 6/16/2014 | Listed for sale | $2,200,000+340%$419/sqft |
Source: Keller Williams Realty #1210708 Report a problem | ||
| 11/15/2013 | Listing removed | $500,000$95/sqft |
Source: Realty Austin #8652747 Report a problem | ||
| 7/17/2013 | Listed for sale | $500,000$95/sqft |
Source: Realty Austin #8652747 Report a problem | ||
| 2/13/2013 | Listing removed | $500,000$95/sqft |
Source: Realty Austin #8652747 Report a problem | ||
| 12/4/2012 | Listed for sale | $500,000$95/sqft |
Source: Realty Austin #8652747 Report a problem | ||
Public tax history
| Year | Property taxes | Tax assessment |
|---|---|---|
| 2025 | $78,795 +33.3% | $4,166,693 +10% |
| 2024 | $59,098 +7.1% | $3,787,903 +10% |
| 2023 | $55,165 -6.7% | $3,443,548 +10% |
| 2022 | $59,120 | $3,130,498 +10% |
| 2021 | -- | $2,845,907 +4.1% |
| 2020 | $64,288 -0.4% | $2,734,319 |
| 2019 | $64,578 +2.2% | $2,734,319 +2.8% |
| 2018 | $63,183 | $2,660,303 -0.4% |
| 2017 | $63,183 +408.9% | $2,671,877 +25.7% |
| 2016 | $12,416 | $2,126,309 -3% |
| 2015 | $12,416 | $2,191,072 +386.9% |
| 2014 | $12,416 | $450,000 |
Find assessor info on the county website
Monthly payment
Est. payment
Payment breakdown
Explore the cost of this home by adjusting the details. Changes won't be saved.Climate risks
Neighborhood: Barton Creek
Nearby schools
Schools provided by the listing agent
- Elementary: Oak Hill
- Middle: O Henry
- High: Austin
- District: Austin ISD
Source: Unlock MLS. This data may not be complete. We recommend contacting the local school district to confirm school assignments for this home.

Similar homes
- $4,250,0004 bd5 ba4k sqft4300 Amarra Dr Unit 6, Austin, TX 78735Active
 MLS ID #2362521, Timothy Heyl, Keller Williams Realty. Unlock MLS
 - $3,749,5004 bd5 ba4.1k sqft4401 Amarra Dr #17, Austin, TX 78735Active
 MLS ID #4087759, Trey Phillips, Moreland Properties. Unlock MLS
 - $4,950,0004 bd6 ba6.3k sqft1905 Wood Acre Ln, Austin, TX 78733Active
 MLS ID #4516730, Todd Hower, Todd Hower Realty LLC. Unlock MLS
 - $5,400,0004 bd6 ba5.2k sqft16 Sundown Pkwy, Austin, TX 78746Active
 MLS ID #6277258, Arthur Dubin-Ehrlich, KW-Austin Portfolio Real Estate. Unlock MLS
 - $3,150,0003 bd4 ba4k sqft8312 Carranzo Dr, Austin, TX 78735ActiveMLS ID #1672520, Theran Greer, Moreland Properties. Unlock MLS
- $4,575,0004 bd5 ba5.3k sqft12900 Hacienda Rdg, Austin, TX 78738ActiveMLS ID #1538943, Amy Deane, Moreland Properties. Unlock MLS
- $2,999,5004 bd5 ba4.9k sqft3735 Lost Creek Blvd, Austin, TX 78735ActiveMLS ID #4929454, Robin McDonald, Blackburn Properties. Unlock MLS
- $4,995,0004 bd5 ba5.6k sqft1414 The High Rd, Austin, TX 78746ActiveMLS ID #9461264, Sean Smith, Engel & Volkers Austin. Unlock MLS
- $4,995,0004 bd4 ba4.7k sqft4201 Green Cliffs Rd, Austin, TX 78746ActiveMLS ID #5115203, Dara Allen, Christies Intl Real Estate Lone Star. Unlock MLS
- $4,950,0004 bd6 ba5.4k sqft5304 Maryanna Dr, Austin, TX 78746ActiveMLS ID #8795019, Amy Deane, Moreland Properties. Unlock MLS
- $2,750,0004 bd4 ba3.9k sqft3210 Lacevine Ln, Austin, TX 78735ActiveMLS ID #8633073, Crystal Olenbush, AustinRealEstate.com. Unlock MLS
- $2,650,0005 bd6 ba5.7k sqft8513 Chalk Knoll Dr, Austin, TX 78735ActiveMLS ID #9675650, Bridget Ramey, Kuper Sotheby's Int'l Realty. Unlock MLS
- $2,499,0004 bd4 ba4.8k sqft700 Furlong Dr, Austin, TX 78746ActiveMLS ID #7271166, Tera Dallas, Kuper Sotheby's Int'l Realty. Unlock MLS
- $4,890,0004 bd6 ba6.1k sqft4811 Timberline Dr, Austin, TX 78746ActiveMLS ID #2510901, Monica Fabbio, Christies Intl Real Estate Lone Star. Unlock MLS
- $5,400,0005 bd5 ba5.6k sqft3604 Westlake Dr, Austin, TX 78746ActiveMLS ID #5918134, Eric Moreland, Moreland Properties. Unlock MLS
- $5,199,0005 bd7 ba5.4k sqft505 Crystal Creek Dr, Austin, TX 78746ActiveMLS ID #5462998, Kelly Martin, Moreland Properties. Unlock MLS
- $5,299,0004 bd5 ba4.2k sqft11400 Crumley Ranch Rd, Austin, TX 78738ActiveMLS ID #4849868, Jan Moreland, Moreland Properties. Unlock MLS
- $5,390,0005 bd6 ba5.3k sqft206 Las Lomas Dr, West Lake Hills, TX 78746ActiveMLS ID #7145934, Chloe Wolf, Cornerstone Partners Realty. Unlock MLS
- $4,950,0005 bd6 ba5.5k sqft2601 Buckminster Ct, Austin, TX 78746ActiveMLS ID #1832342, Monica Painter, Moreland Properties. Unlock MLS
- $3,000,0005 bd4 ba3.9k sqft701 Furlong Dr, Austin, TX 78746ActiveMLS ID #3217600, Alexa Kanelos, Compass RE Texas, LLC. Unlock MLS
