West Rim neighborhood looks like it was taken straight from the pages of a storybook. Mature trees line the streets, and timeless architecture fills each estate-sized lot. It’s the kind of place where kids roam freely, doors are left unlocked, and core memories are made.Here’s a rare opportunity to own one of the most elegant homes in the neighborhood. Tucked away in the cul-de-sac of a quiet street, this 5500 sq ft five-bedroom home has been completely updated and remodeled—every detail polished, every room move-in ready. Inside, you’ll find clean, thoughtful design and turnkey comfort… a space that lives as beautifully as it looks.And it only gets better. Step outside to your own private oasis—complete with a pool and hot tub, cabana with an outdoor kitchen and half bath, sports court, and plenty of room to play, relax, and entertain. Still need a reason to fall in love? Let’s talk about the neighborhood’s private homeowner’s park. A hidden sidewalk leads you and your neighbors down to this exclusive gated park on Lake Austin. It’s your family’s 24/7 rec center, offering everything you need to enjoy Austin’s year-round outdoor lifestyle—tennis, basketball, pickleball, volleyball, a playscape, BBQ grill, and of course… your very own boat dock for exploring Lake Austin. What sets this apart from any other home? Three traditional West Rim lots could fit inside the perimeter of this one lot, this one has immediate access to a boat slip, in addition to public water it also has a water well for landscaping and pool, and a potential additional entrance from Westlake Dr. It has also been pre-inspected and sellers are willing to share that report with potential buyers. Call me today to schedule an appointment so that you can experience firsthand what makes this incredible estate truly one-of-a-kind.
Active
$4,950,000
2601 Buckminster Ct, Austin, TX 78746
5beds
5,521sqft
Single Family Residence
Built in 1983
1.06 Acres Lot
$-- Zestimate®
$897/sqft
$233/mo HOA
What's special
- 213 days
- 909
- 78
Zillow last checked:
Listing updated:
Listed by:
Monica Painter (512) 480-0848,
Moreland Properties (512) 480-0848
Source: Unlock MLS,MLS#: 1832342
Facts & features
Interior
Bedrooms & bathrooms
- Bedrooms: 5
- Bathrooms: 6
- Full bathrooms: 4
- 1/2 bathrooms: 2
- Main level bedrooms: 1
Primary bedroom
- Features: See Remarks
- Level: Main
Primary bathroom
- Features: See Remarks
- Level: Main
Kitchen
- Features: See Remarks
- Level: Main
Heating
- Central, Electric, Solar
Cooling
- Central Air
Appliances
- Included: Built-In Oven(s), Electric Cooktop, Dishwasher, Disposal, Down Draft, Microwave, Double Oven, Refrigerator, Solar Hot Water, Trash Compactor, Electric Water Heater
Features
- Bookcases, Breakfast Bar, High Ceilings, Interior Steps, Multiple Dining Areas, Multiple Living Areas, Pantry, Primary Bedroom on Main, Recessed Lighting, Wet Bar
- Flooring: Carpet, Tile, Wood
- Windows: Plantation Shutters
- Number of fireplaces: 1
- Fireplace features: Family Room, Wood Burning
Interior area
- Total interior livable area: 5,521 sqft
Property
Parking
- Total spaces: 3
- Parking features: Attached, Door-Single, Garage Door Opener, Garage Faces Front
- Attached garage spaces: 3
Accessibility
- Accessibility features: None
Features
- Levels: Two
- Stories: 2
- Patio & porch: See Remarks
- Exterior features: Boat Dock - Shared, Exterior Steps, Gutters Full, Private Yard, See Remarks
- Has private pool: Yes
- Pool features: Cabana, In Ground, Pool/Spa Combo, Waterfall
- Spa features: Hot Tub, In Ground
- Fencing: Wrought Iron
- View description: None
- Waterfront features: None
Lot
- Size: 1.06 Acres
- Features: Cul-De-Sac, Curbs, Level, Sprinkler - Automatic, Sprinkler - Back Yard, Sprinklers In Front, Trees-Heavy, Trees-Large (Over 40 Ft)
Details
- Additional structures: Bathroom
- Parcel number: 01230906050000
- Special conditions: Standard
Construction
Type & style
- Home type: SingleFamily
- Property subtype: Single Family Residence
Materials
- Foundation: Slab
- Roof: Composition
Condition
- Resale
- New construction: No
- Year built: 1983
Utilities & green energy
- Sewer: Public Sewer
- Water: Public
- Utilities for property: Electricity Available, Natural Gas Available, Phone Connected, Solar
Community & HOA
Community
- Features: Cluster Mailbox, Common Grounds, Lake, Playground, Sport Court(s)/Facility, Tennis Court(s)
- Subdivision: West Rim
HOA
- Has HOA: Yes
- Services included: Common Area Maintenance, Insurance, Trash
- HOA fee: $2,800 annually
- HOA name: West Rim HOA
Location
- Region: Austin
Financial & listing details
- Price per square foot: $897/sqft
- Tax assessed value: $3,163,045
- Annual tax amount: $32,259
- Date on market: 3/7/2026
- Listing terms: Cash,Conventional
- Electric utility on property: Yes
Estimated market value
Not available
Estimated sales range
Not available
Not available
Price history
| Date | Event | Price |
|---|---|---|
| 3/7/2026 | Listed for sale | $4,950,000+293.2%$897/sqft |
Source:  Unlock MLS #1832342 Report a problem Unlock MLS #1832342 Report a problem | ||
| 9/4/2013 | Listing removed | $1,259,000$228/sqft |
Source: Moreland Properties #1176665 Report a problem | ||
| 7/12/2013 | Pending sale | $1,259,000$228/sqft |
Source: Moreland Properties #1176665 Report a problem | ||
| 7/10/2013 | Listed for sale | $1,259,000$228/sqft |
Source: Moreland Properties #1176665 Report a problem | ||
Public tax history
| Year | Property taxes | Tax assessment |
|---|---|---|
| 2025 | $32,259 +8% | $2,565,012 +10% |
| 2024 | $29,858 +13.2% | $2,331,829 +10% |
| 2023 | $26,368 -6.6% | $2,119,845 +4.4% |
| 2022 | $28,242 | $2,030,380 +10% |
| 2021 | -- | $1,845,800 +2.4% |
| 2020 | $28,292 +6% | $1,802,014 |
| 2019 | $26,688 +28.1% | $1,802,014 +30.1% |
| 2018 | $20,836 | $1,385,276 +8.6% |
| 2017 | $20,836 +25.3% | $1,275,868 +10% |
| 2016 | $16,629 | $1,159,880 +10% |
| 2015 | $16,629 | $1,054,436 +10% |
| 2014 | $16,629 | $958,578 +10.2% |
| 2013 | -- | $869,654 +4.5% |
| 2012 | -- | $832,315 |
| 2011 | -- | $832,315 -2.8% |
| 2010 | -- | $856,305 -0.8% |
| 2009 | -- | $863,094 +6.7% |
| 2008 | -- | $808,930 +10% |
| 2007 | -- | $735,391 +10% |
| 2006 | -- | $668,537 +10% |
| 2005 | -- | $607,761 -14.8% |
| 2002 | $15,242 | $713,380 |
Find assessor info on the county website
Monthly payment
Est. payment
Payment breakdown
Explore the cost of this home by adjusting the details. Changes won't be saved.Climate risks
Neighborhood: 78746
Nearby schools
Schools provided by the listing agent
- Elementary: Bridge Point
- Middle: Hill Country
- High: Westlake
- District: Eanes ISD
Source: Unlock MLS. This data may not be complete. We recommend contacting the local school district to confirm school assignments for this home.


Similar homes
- $4,950,0004 bd6 ba5.4k sqft5304 Maryanna Dr, Austin, TX 78746Active
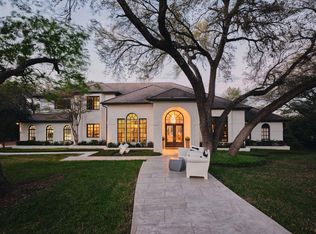
 MLS ID #8795019, Amy Deane, Moreland Properties. Unlock MLS
 - $4,595,0005 bd6 ba4.7k sqft5101 Cuesta Verde, Austin, TX 78746Active
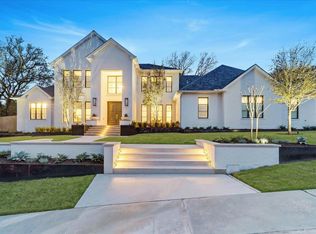 MLS ID #4102767, Kathryn Scarborough, Engel & Volkers Austin. Unlock MLS
 - $4,995,0004 bd5 ba5.6k sqft1414 The High Rd, Austin, TX 78746Active
 MLS ID #9461264, Sean Smith, Engel & Volkers Austin. Unlock MLS
 - $5,400,0005 bd5 ba5.6k sqft3604 Westlake Dr, Austin, TX 78746Active
 MLS ID #5918134, Eric Moreland, Moreland Properties. Unlock MLS
 - $4,625,0005 bd6 ba5.8k sqft6 Wren Valley Cv, Austin, TX 78746ActiveMLS ID #1912779, Dara Allen, Christies Intl Real Estate Lone Star. Unlock MLS
- $5,390,0005 bd6 ba5.3k sqft206 Las Lomas Dr, West Lake Hills, TX 78746ActiveMLS ID #7145934, Chloe Wolf, Cornerstone Partners Realty. Unlock MLS
- $4,890,0004 bd6 ba6.1k sqft4811 Timberline Dr, Austin, TX 78746ActiveMLS ID #2510901, Monica Fabbio, Christies Intl Real Estate Lone Star. Unlock MLS
- $2,799,0005 bd6 ba4.8k sqft2900 Meandering River Ct, Austin, TX 78746ActiveMLS ID #5131297, Alaina Martin, Moreland Properties. Unlock MLS
- $4,395,0005 bd6 ba5.3k sqft604 Brookhaven Trl, Austin, TX 78746ActiveMLS ID #4576463, Eric Weiss, 4M Realty Company. Unlock MLS
- $3,249,9505 bd5 ba4.3k sqft3200 Three Rivers Dr, Austin, TX 78746ActiveMLS ID #8525848, Amy Deane, Moreland Properties. Unlock MLS
- $4,999,9905 bd7 ba5.2k sqft4603 Charles Ave, Austin, TX 78746ActiveMLS ID #3017005, Thad Ates, United Real Estate. Unlock MLS
- $2,800,0006 bd6 ba7k sqft3209 Rustic River Cv, Austin, TX 78746ActiveMLS ID #1390785, Cord Shiflet, Moreland Properties. Unlock MLS
- $5,399,0005 bd7 ba5.4k sqft505 Crystal Creek Dr, Austin, TX 78746ActiveMLS ID #5462998, Kelly Martin, Moreland Properties. Unlock MLS
- $2,899,9506 bd6 ba5.5k sqft109 Wood Trl, West Lake Hills, TX 78746ActiveMLS ID #7637402, Amy Deane, Moreland Properties. Unlock MLS
- $4,995,0005 bd4 ba4.9k sqft4514 Spanish Oak Trl, Austin, TX 78731ActiveMLS ID #4656398, Brooke Mozersky, Kuper Sotheby's Int'l Realty. Unlock MLS
- $4,950,0004 bd6 ba6.3k sqft1905 Wood Acre Ln, Austin, TX 78733ActiveMLS ID #4516730, Todd Hower, Todd Hower Realty LLC. Unlock MLS
- $4,995,0004 bd6 ba5.2k sqft8708 Acuarela Ct, Austin, TX 78735ActiveMLS ID #7988061, Daryl Fojtik, Advantage Austin Properties. Unlock MLS
- $3,800,0004 bd4 ba4k sqft698 Windsong Trl, West Lake Hills, TX 78746ActiveMLS ID #5274929, Andrew Ware, Moreland Properties. Unlock MLS
- $4,750,0005 bd3 ba4.2k sqft806 Blanco St, Austin, TX 78703ActiveMLS ID #5712437, Elizabeth Adams, Urbanspace. Unlock MLS
