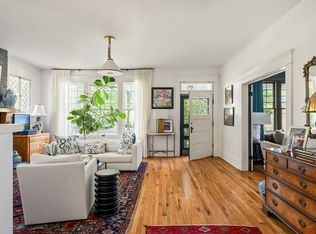
Positioned on a spacious .35-acre corner lot, 3101 Bowman Avenue is a rare estate that embodies the enduring grace of classic Austin architecture. Originally built in 1935 and thoughtfully renovated a decade ago in collaboration with renowned builder J. Pinelli and famed Texas architect Hobson Crow, this stately Colonial-style residence is set along one of Tarrytown’s most established tree-lined streets, blending historic character with timeless curb appeal. With a main home and detached guest house, the property offers a unique combination of scale, sophistication, and flexibility. Inside, the residence reveals elegant formal rooms, tall ceilings, and original hardwood floors that create an inviting sense of refinement. Decorative fireplaces, rich wood-paneled spaces, and period details speak to its history, while French doors from the primary suite open to a private balcony overlooking the grounds. Light-filled living and bedroom spaces flow with ease, designed to accommodate both everyday living and grand entertaining. Beyond the main home, the detached guest house offers additional versatility—perfect for hosting visitors, creating a studio, or establishing a private office retreat. Mature trees, expansive lawns, and an enchanting garden courtyard framed by climbing vines provide serene outdoor living and entertaining spaces. With its commanding corner presence, this property delivers both privacy and distinction. Situated moments from Lake Austin, Casis Elementary, and Central Austin’s finest amenities, this property presents a rare opportunity to own a signature estate in one of the city’s most coveted neighborhoods.
Active
Price cut: $250K (10/1)
$4,250,000
3101 Bowman Ave, Austin, TX 78703
5beds
6,022sqft
Single Family Residence
Built in 1935
0.35 Acres Lot
$-- Zestimate®
$706/sqft
$-- HOA
What's special
Original hardwood floorsTimeless curb appealElegant formal roomsTall ceilingsMature treesDecorative fireplacesPeriod details
- 21 days
- 1,347
- 96
Likely to sell faster than
Zillow last checked:
Listing updated:
Listed by:
Amy Deane (512) 480-0848,
Moreland Properties (512) 480-0848
Source: Unlock MLS,MLS#: 1423938
Facts & features
Interior
Bedrooms & bathrooms
- Bedrooms: 5
- Bathrooms: 5
- Full bathrooms: 4
- 1/2 bathrooms: 1
Heating
- Central
Cooling
- Central Air
Appliances
- Included: Built-In Refrigerator, Dishwasher, Free-Standing Gas Oven, Range, Refrigerator, Vented Exhaust Fan, Wine Refrigerator
Features
- Breakfast Bar, Built-in Features, Ceiling Fan(s), Double Vanity, Kitchen Island, Multiple Living Areas, Pantry, Walk-In Closet(s)
- Flooring: Tile, Wood
- Windows: See Remarks
- Number of fireplaces: 3
- Fireplace features: Living Room, Outside
Interior area
- Total interior livable area: 6,022 sqft
Property
Parking
- Total spaces: 2
- Parking features: Additional Parking, Detached, Garage, Guest
- Garage spaces: 2
Accessibility
- Accessibility features: None
Features
- Levels: Two
- Stories: 2
- Patio & porch: Covered, Patio
- Exterior features: Balcony, Exterior Steps, Private Yard
- Pool features: None
- Fencing: Back Yard, Stone
- View description: None
- Waterfront features: None
Lot
- Size: 0.35 Acres
- Features: Back Yard, Corner Lot, Sprinkler - Automatic
Details
- Additional structures: Guest House
- Parcel number: 01180607060000
- Special conditions: Standard
Construction
Type & style
- Home type: SingleFamily
- Property subtype: Single Family Residence
Materials
- Foundation: Pillar/Post/Pier
- Roof: Composition
Condition
- Resale
- New construction: No
- Year built: 1935
Utilities & green energy
- Sewer: Public Sewer
- Water: See Remarks, Public, Well
- Utilities for property: Electricity Available, Sewer Available, Water Available
Community & HOA
Community
- Features: See Remarks
- Subdivision: Monte Vista
HOA
- Has HOA: No
Location
- Region: Austin
Financial & listing details
- Price per square foot: $706/sqft
- Tax assessed value: $3,197,097
- Annual tax amount: $64,226
- Date on market: 9/23/2026
- Listing terms: Cash,Conventional
- Electric utility on property: Yes
Estimated market value
Not available
Estimated sales range
Not available
Not available
Price history
| Date | Event | Price |
|---|---|---|
| 10/1/2026 | Price change | $4,250,000-5.6%$706/sqft |
Source:  Unlock MLS #1423938 Report a problem Unlock MLS #1423938 Report a problem | ||
| 9/23/2026 | Listed for sale | $4,500,000$747/sqft |
Source: Unlock MLS #1423938 Report a problem | ||
| 9/23/2026 | Listing removed | $4,500,000$747/sqft |
Source: Unlock MLS #2195696 Report a problem | ||
| 8/25/2026 | Listed for sale | $4,500,000-10%$747/sqft |
Source: Unlock MLS #2195696 Report a problem | ||
| 7/1/2026 | Listing removed | $4,999,950$830/sqft |
Source: Unlock MLS #5090316 Report a problem | ||
| 5/28/2026 | Listed for sale | $4,999,950$830/sqft |
Source: Unlock MLS #5090316 Report a problem | ||
| 5/28/2026 | Listing removed | $4,999,950$830/sqft |
Source: Unlock MLS #1153472 Report a problem | ||
| 4/16/2026 | Price change | $4,999,950-4.8%$830/sqft |
Source: Unlock MLS #1153472 Report a problem | ||
| 2/11/2026 | Listed for sale | $5,250,000$872/sqft |
Source: Unlock MLS #1153472 Report a problem | ||
Public tax history
| Year | Property taxes | Tax assessment |
|---|---|---|
| 2025 | $56,509 +12.4% | $3,138,362 +10% |
| 2024 | $50,256 +20.7% | $2,853,056 +10% |
| 2023 | $41,626 -0.9% | $2,593,687 +10% |
| 2022 | $41,997 | $2,357,897 +10% |
| 2021 | -- | $2,143,543 +6.1% |
| 2020 | $41,654 +3.6% | $2,020,400 |
| 2019 | $40,219 +14.6% | $2,020,400 +8% |
| 2018 | $35,098 | $1,870,000 +10% |
| 2017 | $35,098 +13.6% | $1,700,000 +3.3% |
| 2016 | $30,883 | $1,645,186 +8.9% |
| 2015 | $30,883 | $1,510,511 +10% |
| 2014 | $30,883 | $1,373,192 -13.2% |
| 2013 | -- | $1,582,198 +10% |
| 2012 | -- | $1,438,362 +10% |
| 2011 | -- | $1,307,602 +4.1% |
| 2010 | -- | $1,255,824 +10% |
| 2009 | -- | $1,141,658 -5.3% |
| 2008 | -- | $1,205,216 +6.8% |
| 2007 | -- | $1,128,492 +125.4% |
| 2002 | $11,859 | $500,744 |
Find assessor info on the county website
Monthly payment
Est. payment
Payment breakdown
Explore the cost of this home by adjusting the details. Changes won't be saved.Climate risks
Neighborhood: Tarrytown
Nearby schools
Schools provided by the listing agent
- Elementary: Casis
- Middle: O Henry
- High: Austin
- District: Austin ISD
Source: Unlock MLS. This data may not be complete. We recommend contacting the local school district to confirm school assignments for this home.
Similar homes
- $3,950,0005 bd5 ba4.1k sqft2300 Westover Rd, Austin, TX 78703Active
 MLS ID #7989464, Kumara Wilcoxon, Kuper Sotheby's Int'l Realty. Unlock MLS
 - $3,750,0005 bd6 ba4.9k sqft2412 Jarratt Ave, Austin, TX 78703Active
 MLS ID #5453029, Natalie Kopp, Gottesman Residential R.E.. Unlock MLS
 - $3,895,0004 bd5 ba4.5k sqft1015 Gaston Ave, Austin, TX 78703Active
 MLS ID #9454830, Lissa Anderson, Gottesman Residential R.E.. Unlock MLS
 - $3,595,0004 bd5 ba3.3k sqft3120 Wheeler St, Austin, TX 78705Active
 MLS ID #3414273, Heather Powell, Compass RE Texas, LLC. Unlock MLS
 - $3,250,0004 bd4 ba3.7k sqft2428 Jarratt Ave, Austin, TX 78703ActiveMLS ID #4717473, Jonna Juul-Hansen, Christies Intl Real Estate Lone Star. Unlock MLS
- $5,950,0006 bd7 ba6.5k sqft2604 Wooldridge Dr, Austin, TX 78703ActiveMLS ID #2326299, Megan Cavazos, Gottesman Residential R.E.. Unlock MLS
- $4,950,0004 bd6 ba5.4k sqft5304 Maryanna Dr, Austin, TX 78746ActiveMLS ID #8795019, Amy Deane, Moreland Properties. Unlock MLS
- $3,799,0005 bd7 ba5.6k sqft5605 Creek Mountain, Austin, TX 78731ActiveMLS ID #8896281, Bridget Ramey, Kuper Sotheby's Int'l Realty. Unlock MLS
- $4,625,0005 bd6 ba5.8k sqft6 Wren Valley Cv, Austin, TX 78746ActiveMLS ID #1912779, Dara Allen, Christies Intl Real Estate Lone Star. Unlock MLS
- $4,395,0005 bd6 ba5.3k sqft604 Brookhaven Trl, Austin, TX 78746ActiveMLS ID #4576463, Eric Weiss, 4M Realty Company. Unlock MLS
- $4,995,0004 bd4 ba4.7k sqft4201 Green Cliffs Rd, Austin, TX 78746ActiveMLS ID #5115203, Dara Allen, Christies Intl Real Estate Lone Star. Unlock MLS
- $3,200,0005 bd4 ba3.9k sqft701 Furlong Dr, Austin, TX 78746ActiveMLS ID #3217600, Alexa Kanelos, Compass RE Texas, LLC. Unlock MLS
- $4,950,0005 bd6 ba5.5k sqft2601 Buckminster Ct, Austin, TX 78746ActiveMLS ID #1832342, Monica Painter, Moreland Properties. Unlock MLS
- $5,400,0005 bd5 ba5.6k sqft3604 Westlake Dr, Austin, TX 78746ActiveMLS ID #5918134, Eric Moreland, Moreland Properties. Unlock MLS
- $2,395,0005 bd5 ba3.3k sqft3400 Oakmont Blvd, Austin, TX 78703ActiveMLS ID #7824942, August Harris, Moreland Properties. Unlock MLS
- $3,990,0004 bd5 ba4.8k sqft4101 Spicewood Springs Rd, Austin, TX 78759ActiveMLS ID #2767523, Carol Dochen, Bramlett Partners. Unlock MLS
- $3,800,0004 bd4 ba4k sqft698 Windsong Trl, West Lake Hills, TX 78746ActiveMLS ID #5274929, Andrew Ware, Moreland Properties. Unlock MLS
- $2,999,0004 bd5 ba4.9k sqft4005 Enclave Mesa Cir, Austin, TX 78731ActiveMLS ID #1985458, Laura Gottesman, Gottesman Residential R.E.. Unlock MLS
- $3,475,0004 bd6 ba5.4k sqft9200 Stallion Dr, Austin, TX 78733ActiveMLS ID #4642830, Monica Fabbio, Christies Intl Real Estate Lone Star. Unlock MLS
