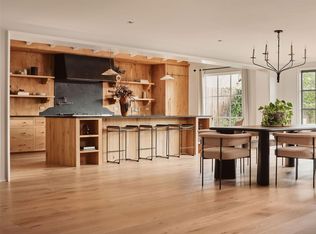
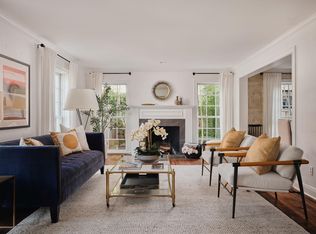
Set on one of Pemberton Heights’ most sought-after streets, and gracefully set back from the street for added privacy and presence, this remarkable estate blends classic architecture with timeless sophistication. Offering 6 bedrooms, 5 full baths, and 2 half baths, the home is designed for both elegant entertaining and comfortable everyday living. The main level welcomes you with a gracious entry that opens to two expansive living rooms, ideal for hosting or relaxing. A flexible game or dining room adds versatility, while the well-appointed kitchen is anchored by a large center island. A dedicated mudroom, with direct access from the driveway, provides practical storage and everyday convenience. The left wing of the main level features three spacious bedrooms, each with its own en-suite bath. Upstairs, the private primary retreat occupies the left wing and includes a spa-inspired bathroom and a flexible room that can serve as an office or additional bedroom. The opposite side of the upper level offers a large game room, an adaptable flex space/ gym, and two additional bedrooms with a full bath, creating a comfortable and private layout for family or guests. Outdoor living is equally impressive, with a pool and sport court designed for recreation and entertaining. Located in the heart of coveted Pemberton Heights, with convenient access to top-rated schools, parks, dining, and shopping, this remarkable property offers a rare opportunity to experience timeless living in one of Austin’s most prestigious neighborhoods. Square footage and acreage sourced from TCAD. Seller will entertain all offers. Information contained herein is deemed accurate but not guaranteed. Licensed in the state of Texas.
Active
$5,950,000
2604 Wooldridge Dr, Austin, TX 78703
6beds
6,539sqft
Single Family Residence
Built in 1955
0.45 Acres Lot
$-- Zestimate®
$910/sqft
$-- HOA
What's special
Private primary retreatGracious entryLarge game roomLarge center islandSpa-inspired bathroomWell-appointed kitchen
- 46 days
- 1,019
- 83
Zillow last checked:
Listing updated:
Listed by:
Megan Cavazos (512) 451-2422,
Gottesman Residential R.E. (512) 451-2422
Source: Unlock MLS,MLS#: 2326299
Facts & features
Interior
Bedrooms & bathrooms
- Bedrooms: 6
- Bathrooms: 7
- Full bathrooms: 5
- 1/2 bathrooms: 2
- Main level bedrooms: 3
Heating
- Central
Cooling
- Central Air
Appliances
- Included: Built-In Refrigerator, Dishwasher, Disposal, Gas Cooktop, Microwave, Double Oven, Warming Drawer
Features
- Bookcases, Breakfast Bar, Stone Counters, Eat-in Kitchen, Entrance Foyer, Kitchen Island, Multiple Dining Areas, Multiple Living Areas, Storage, Walk-In Closet(s)
- Flooring: Carpet, Stone, Wood
- Windows: Bay Window(s)
- Number of fireplaces: 2
- Fireplace features: Family Room, Living Room
Interior area
- Total interior livable area: 6,539 sqft
Video & virtual tour
Property
Parking
- Total spaces: 2
- Parking features: Circular Driveway
- Garage spaces: 2
Accessibility
- Accessibility features: None
Features
- Levels: Two
- Stories: 2
- Patio & porch: Covered, Patio, Porch, Terrace
- Exterior features: See Remarks, Basketball Court, Private Yard
- Has private pool: Yes
- Pool features: In Ground, Outdoor Pool
- Fencing: Stone, Wood
- View description: None
- Waterfront features: None
Lot
- Size: 0.45 Acres
- Features: Front Yard, Open Lot, Private, Sprinkler - Automatic, Trees-Large (Over 40 Ft)
Details
- Additional structures: None
- Parcel number: 01160002210000
- Special conditions: Standard
Construction
Type & style
- Home type: SingleFamily
- Property subtype: Single Family Residence
Materials
- Foundation: Pillar/Post/Pier, Slab
- Roof: Composition, Shingle
Condition
- Resale
- New construction: No
- Year built: 1955
Utilities & green energy
- Sewer: Public Sewer
- Water: Public
- Utilities for property: Electricity Available, Internet-Cable, Natural Gas Available, Sewer Connected, Water Available
Community & HOA
Community
- Features: None
- Subdivision: Pemberton Heights Sec 08
HOA
- Has HOA: No
Location
- Region: Austin
Financial & listing details
- Price per square foot: $910/sqft
- Tax assessed value: $3,575,277
- Annual tax amount: $73,167
- Date on market: 9/8/2026
- Listing terms: Cash,Conventional
- Electric utility on property: Yes
Estimated market value
Not available
Estimated sales range
Not available
Not available
Price history
| Date | Event | Price |
|---|---|---|
| 9/8/2026 | Listed for sale | $5,950,000-8.8%$910/sqft |
Source:  Unlock MLS #2326299 Report a problem Unlock MLS #2326299 Report a problem | ||
| 7/18/2026 | Listing removed | $6,525,000$998/sqft |
Source: Unlock MLS #5069346 Report a problem | ||
| 6/11/2026 | Price change | $6,525,000-6.1%$998/sqft |
Source: Unlock MLS #5069346 Report a problem | ||
| 5/1/2026 | Listed for sale | $6,950,000$1,063/sqft |
Source: Unlock MLS #5069346 Report a problem | ||
| 5/1/2026 | Listing removed | $6,950,000$1,063/sqft |
Source: Unlock MLS #8811830 Report a problem | ||
| 4/22/2026 | Price change | $6,950,000-7.3%$1,063/sqft |
Source: Unlock MLS #8811830 Report a problem | ||
| 3/24/2026 | Listed for sale | $7,495,000-6.3%$1,146/sqft |
Source: Unlock MLS #8811830 Report a problem | ||
| 2/1/2026 | Listing removed | $7,995,000$1,223/sqft |
Source: Unlock MLS #4657771 Report a problem | ||
| 10/14/2025 | Price change | $7,995,000$1,223/sqft |
Source: Kuper Sotheby's International Realty #4657771 Report a problem | ||
| 10/9/2025 | Price change | -- |
Source: Kuper Sotheby's International Realty #4657771 Report a problem | ||
| 10/9/2025 | Listed for sale | $7,995,000+220.4%$1,223/sqft |
Source: Unlock MLS #4657771 Report a problem | ||
| 1/6/2020 | Sold | -- |
Source: Agent Provided Report a problem | ||
| 9/25/2019 | Listing removed | $2,495,000$382/sqft |
Source: Moreland Properties #5335864 Report a problem | ||
| 5/3/2019 | Price change | $2,495,000-7.6%$382/sqft |
Source: Moreland Properties #5335864 Report a problem | ||
| 2/26/2019 | Price change | $2,699,000-5.1%$413/sqft |
Source: Moreland Properties #5335864 Report a problem | ||
| 1/25/2019 | Price change | $2,845,000-5%$435/sqft |
Source: Moreland Properties #5335864 Report a problem | ||
| 11/16/2018 | Price change | $2,995,000-6.4%$458/sqft |
Source: Moreland Properties #5335864 Report a problem | ||
| 10/17/2018 | Listed for sale | $3,200,000$489/sqft |
Source: Moreland Properties #5335864 Report a problem | ||
Public tax history
| Year | Property taxes | Tax assessment |
|---|---|---|
| 2025 | $64,557 +2.6% | $3,575,277 +0.5% |
| 2024 | $62,907 +5.4% | $3,557,922 -3.8% |
| 2023 | $59,709 -0.6% | $3,697,639 +10% |
| 2022 | $60,041 | $3,361,490 +10% |
| 2021 | -- | $3,055,900 +28.7% |
| 2020 | $48,990 +14% | $2,373,891 -15.2% |
| 2019 | $42,979 +16.7% | $2,799,625 +42.7% |
| 2018 | $36,837 | $1,961,894 +10% |
| 2017 | $36,837 +22.3% | $1,783,540 +10% |
| 2016 | $30,132 | $1,621,400 +10% |
| 2015 | $30,132 | $1,474,000 +3.8% |
| 2014 | $30,132 | $1,420,100 -11.6% |
| 2013 | -- | $1,605,846 +24.4% |
| 2012 | -- | $1,291,000 -2.2% |
| 2011 | -- | $1,320,488 +9.9% |
| 2010 | -- | $1,201,602 -6.5% |
| 2009 | -- | $1,284,885 +2.4% |
| 2008 | -- | $1,254,769 +0.4% |
| 2007 | -- | $1,250,000 |
| 2006 | -- | $1,250,000 +4.6% |
| 2005 | -- | $1,195,037 +6.4% |
| 2002 | $26,888 | $1,123,134 |
Find assessor info on the county website
Monthly payment
Est. payment
Payment breakdown
Explore the cost of this home by adjusting the details. Changes won't be saved.Climate risks
Neighborhood: Windsor Road
Nearby schools
Schools provided by the listing agent
- Elementary: Casis
- Middle: O Henry
- High: Austin
- District: Austin ISD
Source: Unlock MLS. This data may not be complete. We recommend contacting the local school district to confirm school assignments for this home.

Similar homes
- $6,445,0005 bd5 ba4.6k sqft1012 Gaston Ave, Austin, TX 78703Active
 MLS ID #5892460, Bridget Ramey, Kuper Sotheby's Int'l Realty. Unlock MLS
 - $7,495,0005 bd6 ba6.1k sqft2308 Bridle Path, Austin, TX 78703Active
 MLS ID #3342087, Natalie Kopp, Gottesman Residential R.E.. Unlock MLS
 - $6,995,0005 bd7 ba5.3k sqft2308 Hartford Rd, Austin, TX 78703Active
 MLS ID #2905010, Trey Phillips, Moreland Properties. Unlock MLS
 - $3,750,0005 bd6 ba4.9k sqft2412 Jarratt Ave, Austin, TX 78703Active
 MLS ID #5453029, Natalie Kopp, Gottesman Residential R.E.. Unlock MLS
 - $4,250,0005 bd5 ba6k sqft3101 Bowman Ave, Austin, TX 78703ActiveMLS ID #1423938, Amy Deane, Moreland Properties. Unlock MLS
- $3,995,0005 bd6 ba3.7k sqft3704 Bonnie Rd, Austin, TX 78703ActiveMLS ID #3296613, Leslie Gossett, Kuper Sotheby's Int'l Realty. Unlock MLS
- $3,950,0005 bd5 ba4.1k sqft2300 Westover Rd, Austin, TX 78703ActiveMLS ID #7989464, Kumara Wilcoxon, Kuper Sotheby's Int'l Realty. Unlock MLS
- $5,400,0005 bd5 ba5.6k sqft3604 Westlake Dr, Austin, TX 78746ActiveMLS ID #5918134, Eric Moreland, Moreland Properties. Unlock MLS
- $5,995,0006 bd6 ba6.7k sqft506 Konstanty Cir, West Lake Hills, TX 78746ActiveMLS ID #6230711, Kumara Wilcoxon, Kuper Sotheby's Int'l Realty. Unlock MLS
- $3,250,0004 bd4 ba3.7k sqft2428 Jarratt Ave, Austin, TX 78703ActiveMLS ID #4717473, Jonna Juul-Hansen, Christies Intl Real Estate Lone Star. Unlock MLS
- $4,500,0005 bd3 ba4.2k sqft806 Blanco St, Austin, TX 78703ActiveMLS ID #5712437, Elizabeth Adams, Urbanspace. Unlock MLS
- $6,250,0005 bd6 ba7.2k sqft4400 Island Ave, Austin, TX 78731ActiveMLS ID #9276221, Eric Moreland, Moreland Properties. Unlock MLS
- $3,570,0005 bd5 ba3.5k sqft3501 Balcones Dr, Austin, TX 78731ActiveMLS ID #5483160, Megan Cavazos, Gottesman Residential R.E.. Unlock MLS
- $5,999,9996 bd7 ba5.2k sqft12424 Cherry Laurel Ter, Austin, TX 78738ActiveMLS ID #6953383, Charlotte Sanders, Kuper Sotheby's Int'l Realty. Unlock MLS
- $4,950,0004 bd6 ba5.4k sqft5304 Maryanna Dr, Austin, TX 78746ActiveMLS ID #8795019, Amy Deane, Moreland Properties. Unlock MLS
- $3,595,0004 bd5 ba3.3k sqft3120 Wheeler St, Austin, TX 78705ActiveMLS ID #3414273, Heather Powell, Compass RE Texas, LLC. Unlock MLS
- $8,500,0005 bd7 ba6k sqft3111 Above Stratford Pl, Austin, TX 78746ActiveMLS ID #5116368, Gary Dolch, Compass RE Texas, LLC. Unlock MLS
- $2,998,0005 bd5 ba3.5k sqft2415 McCall Rd, Austin, TX 78703ActiveMLS ID #5857653, Pam Bernhardt, Keller Williams Realty. Unlock MLS
- $4,500,0006 bd9 ba9.4k sqft3575 Lost Creek Blvd, Austin, TX 78735ActiveMLS ID #4300619, Shenoah Grove, Hippie Hollow Realty. Unlock MLS
