Experience exceptional single-story luxury living in Spanish Oaks, one of Austin’s most prestigious 24-hour guard-gated golf communities. Situated on a beautifully manicured corner lot, this six-bedroom residence offers privacy, sophisticated design, and an extraordinary collection of resort-style amenities. Designed on one level, the home features six spacious bedrooms, all with en suite baths, including two private guest suites. A dedicated children’s wing includes three en suite bedrooms, creating an ideal separation of space for family and guests. Refined interiors showcase quartzite countertops, polished nickel hardware, two living areas, and abundant natural light. Just off the family room, a full-swing golf simulator provides the ultimate year-round entertainment experience. Nearly $1 million in backyard improvements create a private resort designed for recreation and entertaining. The refined outdoor living space features a resort-style pool/spa, extended pool decking, and a turf flat lawn. A covered outdoor pavilion with lighting, Wi-Fi, and integrated audio provides a full basketball court designed to accommodate pickleball and volleyball. Additional features include a private water well, security camera system, beautifully manicured landscaping, and coveted privacy. Spanish Oaks offers extensive security, resort style community pool and grill serviced by Spanish Oaks Golf Club, proximity to neighboring amenities including, grocery, restaurants, highly acclaimed LakeTravis Schools, and convenience to downtown Austin and Austin Bergstrom International Airport. Spanish Oaks - It’s more than just a community - IT’S A LIFE STYLE
Active
$5,999,999
12424 Cherry Laurel Ter, Austin, TX 78738
6beds
5,299sqft
Single Family Residence
Built in 2017
1.29 Acres Lot
$-- Zestimate®
$1,132/sqft
$532/mo HOA
What's special
Extended pool deckingCoveted privacyAbundant natural lightTwo private guest suitesTurf flat lawnQuartzite countertopsBeautifully manicured corner lot
- 15 days
- 1,401
- 134
Likely to sell faster than
Zillow last checked:
Listing updated:
Listed by:
Charlotte Sanders (512) 587-1241,
Kuper Sotheby's Int'l Realty (512) 261-0008
Source: Unlock MLS,MLS#: 6953383
Facts & features
Interior
Bedrooms & bathrooms
- Bedrooms: 6
- Bathrooms: 7
- Full bathrooms: 6
- 1/2 bathrooms: 1
- Main level bedrooms: 6
Heating
- Central, Propane
Cooling
- Ceiling Fan(s), Central Air, Exhaust Fan, Multi Units, Zoned
Appliances
- Included: Bar Fridge, Built-In Refrigerator, Dishwasher, Disposal, Exhaust Fan, Gas Cooktop, Microwave, Water Softener Owned
Features
- Bar, Bookcases, Breakfast Bar, Built-in Features, Ceiling Fan(s), Chandelier, Stone Counters, Double Vanity, Electric Dryer Hookup, Gas Dryer Hookup, Entrance Foyer, In-Law Floorplan, Kitchen Island, Multiple Living Areas, Natural Woodwork, No Interior Steps, Open Floorplan, Pantry, Primary Bedroom on Main, Recessed Lighting, Smart Thermostat, Soaking Tub, Storage, Study/Home Office, Walk-In Closet(s), Washer Hookup, Wired for Sound
- Flooring: No Carpet, Stone, Wood
- Windows: Drapes, Insulated Windows, Shutters, Window Treatments, Wood Frames
- Number of fireplaces: 2
- Fireplace features: Great Room, Outside, Propane
Interior area
- Total interior livable area: 5,299 sqft
Video & virtual tour
Property
Parking
- Total spaces: 3
- Parking features: Additional Parking, Attached, Door-Multi, Driveway, Garage, Garage Door Opener, Garage Faces Side, Paver Block, Storage
- Attached garage spaces: 3
Accessibility
- Accessibility features: Adaptable Bathroom Walls, Accessible Bedroom, Central Living Area, Accessible Closets, Common Area, Accessible Doors, Accessible Full Bath, Accessible Hallway(s), Accessible Kitchen, Visitor Bathroom
Features
- Levels: One
- Stories: 1
- Patio & porch: Covered, Rear Porch
- Exterior features: Barbecue, Basketball Court, Gas Grill, Gutters Full, Lighting, Outdoor Grill, Permeable Paving, Private Yard, Sport Court
- Has private pool: Yes
- Pool features: Fenced, Gunite, Heated, In Ground, Outdoor Pool, Pool/Spa Combo, Tile
- Spa features: Gunite, Heated, Hot Tub, In Ground
- Fencing: Back Yard, Gate, Partial, Wrought Iron
- View description: None
- Waterfront features: None
Lot
- Size: 1.29 Acres
- Features: Back Yard, Corner Lot, Landscaped, Level, Near Golf Course, Private, Sprinkler - In-ground
Details
- Additional structures: Tennis Court(s)
- Parcel number: 01136301120000
- Special conditions: Standard
Construction
Type & style
- Home type: SingleFamily
- Property subtype: Single Family Residence
Materials
- Foundation: Slab
- Roof: Wood
Condition
- Resale
- New construction: No
- Year built: 2017
Details
- Builder name: Butterfield
Utilities & green energy
- Sewer: Public Sewer
- Water: Municipal Utility District (MUD)
- Utilities for property: Cable Connected, Electricity Connected, Propane, Underground Utilities, Water Connected
Community & HOA
Community
- Features: Clubhouse, Cluster Mailbox, Common Grounds, Controlled Access
- Subdivision: Spanish Oaks Sec 08
HOA
- Has HOA: Yes
- Services included: Common Area Maintenance, Maintenance Grounds, Security
- HOA fee: $1,597 quarterly
- HOA name: Spanish Oaks
Location
- Region: Austin
Financial & listing details
- Price per square foot: $1,132/sqft
- Tax assessed value: $3,139,358
- Annual tax amount: $34,575
- Date on market: 10/8/2026
- Listing terms: Cash,Conventional
- Electric utility on property: Yes
Estimated market value
Not available
Estimated sales range
Not available
Not available
Price history
| Date | Event | Price |
|---|---|---|
| 10/8/2026 | Listed for sale | $5,999,999$1,132/sqft |
Source:  Unlock MLS #6953383 Report a problem | ||
Public tax history
| Year | Property taxes | Tax assessment |
|---|---|---|
| 2025 | $34,575 +8.6% | $2,417,931 +10% |
| 2024 | $31,829 +11% | $2,198,119 +10% |
| 2023 | $28,676 -3.1% | $1,998,290 +10% |
| 2022 | $29,602 | $1,816,627 +10% |
| 2021 | -- | $1,651,479 -3.7% |
| 2020 | $32,193 -0.1% | $1,714,612 |
| 2019 | $32,237 +12% | $1,714,612 +10% |
| 2018 | $28,794 | $1,558,527 +10% |
| 2017 | $28,794 +202.3% | $1,416,843 -5.5% |
| 2016 | $9,526 | $1,500,000 +262.5% |
| 2015 | $9,526 | $413,826 +10.4% |
| 2014 | $9,526 | $375,000 |
Find assessor info on the county website
Monthly payment
Est. payment
Payment breakdown
Explore the cost of this home by adjusting the details. Changes won't be saved.Climate risks
Neighborhood: 78738
Nearby schools
Schools provided by the listing agent
- Elementary: Lake Pointe
- Middle: Bee Cave Middle School
- High: Lake Travis
- District: Lake Travis ISD
Source: Unlock MLS. This data may not be complete. We recommend contacting the local school district to confirm school assignments for this home.
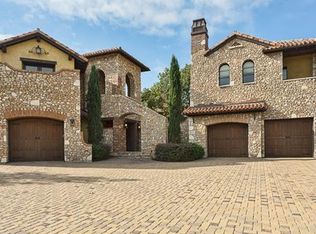
- $3,477,0004 bd6 ba7.1k sqft12416 Cherry Laurel Ter, Austin, TX 78738Off Market
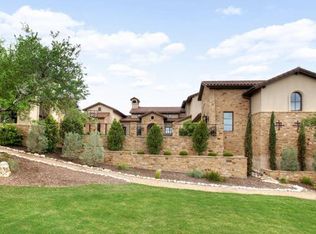
- $2,910,7005 bd6 ba5.4k sqft5725 Spanish Oaks Club Blvd, Austin, TX 78738Off Market
- $2,157,7003 bd3 ba3.3k sqft12301 Muhly Cv, Austin, TX 78738Off Market

- $2,143,3004 bd5 ba3.7k sqft12421 Cherry Laurel Ter, Austin, TX 78738Off Market

Similar homes
- $4,575,0004 bd5 ba5.3k sqft12900 Hacienda Rdg, Austin, TX 78738Active
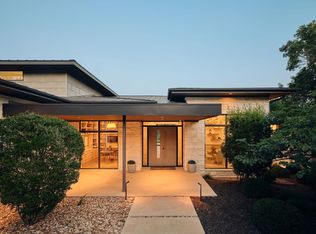
 MLS ID #1538943, Amy Deane, Moreland Properties. Unlock MLS
- $6,000,0004 bd5 ba5.4k sqft4408 Amarra Dr, Austin, TX 78735Active
 MLS ID #4745203, Timothy Heyl, Keller Williams Realty. Unlock MLS
- $4,395,0004 bd5 ba5k sqft411 Treasure Peak Pass, Austin, TX 78738Active
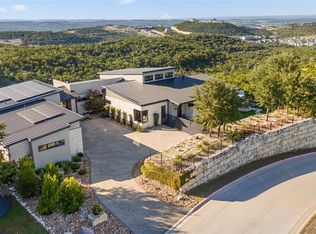 MLS ID #1606798, Gary Dolch, Compass RE Texas, LLC. Unlock MLS
- $4,995,0004 bd6 ba5.2k sqft8708 Acuarela Ct, Austin, TX 78735Active
 MLS ID #7988061, Daryl Fojtik, Advantage Austin Properties. Unlock MLS
- $3,250,0006 bd6 ba5.8k sqft17800 Flagler Dr, Austin, TX 78738ActiveMLS ID #7894758, Jana Birdwell, Compass RE Texas, LLC. Unlock MLS
- $6,200,0006 bd6 ba6.2k sqft14423 Ridgetop Ter, Austin, TX 78732ActiveMLS ID #8871302, Gary Dolch, Compass RE Texas, LLC. Unlock MLS
- $5,995,0006 bd10 ba7.1k sqft1353 Osprey Ridge Loop, Lago Vista, TX 78645ActiveMLS ID #5058349, Deb Groom, Lake Homes Realty, LLC. Unlock MLS
- $5,000,0006 bd8 ba7.4k sqft14701 Hornsby Hill Rd, Austin, TX 78734ActiveMLS ID #6437064, Peyton Smith, First Austin Properties. Unlock MLS
- $5,299,0004 bd5 ba4.2k sqft11400 Crumley Ranch Rd, Austin, TX 78738ActiveMLS ID #4849868, Jan Moreland, Moreland Properties. Unlock MLS
- $5,400,0005 bd5 ba5.6k sqft3604 Westlake Dr, Austin, TX 78746ActiveMLS ID #5918134, Eric Moreland, Moreland Properties. Unlock MLS
- $3,850,0005 bd6 ba6.4k sqft8132 Magnolia Ridge Cv, Austin, TX 78738ActiveMLS ID #3997154, Shailene Smith, Sweets Real Estate. Unlock MLS
- $5,400,0004 bd6 ba5.2k sqft16 Sundown Pkwy, Austin, TX 78746ActiveMLS ID #6277258, Arthur Dubin-Ehrlich, KW-Austin Portfolio Real Estate. Unlock MLS
- $5,950,0006 bd7 ba6.5k sqft2604 Wooldridge Dr, Austin, TX 78703ActiveMLS ID #2326299, Megan Cavazos, Gottesman Residential R.E.. Unlock MLS
- $3,500,0004 bd3 ba3.9k sqft13800 Lone Rider Trl, Austin, TX 78738ActiveMLS ID #9393410, Carolyn Vogel, Moreland Properties. Unlock MLS
- $3,295,0004 bd5 ba5.1k sqft11029 Arroyo Canyon Dr, Austin, TX 78736ActiveMLS ID #3585394, Gary Dolch, Compass RE Texas, LLC. Unlock MLS
- $6,999,0005 bd6 ba4.8k sqft14419 Agarita Rd #D, Austin, TX 78734ActiveMLS ID #9911592, Alaina Martin, Moreland Properties. Unlock MLS
- $6,250,0005 bd6 ba7.2k sqft4400 Island Ave, Austin, TX 78731ActiveMLS ID #9276221, Eric Moreland, Moreland Properties. Unlock MLS
- $5,199,0005 bd7 ba5.4k sqft505 Crystal Creek Dr, Austin, TX 78746ActiveMLS ID #5462998, Kelly Martin, Moreland Properties. Unlock MLS
- $6,600,0005 bd6 ba7.5k sqft16714 Forest Way, Austin, TX 78734ActiveMLS ID #6877513, Gary Dolch, Compass RE Texas, LLC. Unlock MLS
- $5,500,0005 bd7 ba6.7k sqft12600 Lyndon Dr, Austin, TX 78732ActiveMLS ID #4691910, Rebecca Deering, Kuper Sotheby's Int'l Realty. Unlock MLS
