Imagine waking up to a wall of glass overlooking Lake Travis, sunlight shining on hand-laid stone floors, and the quiet stillness of 1.31 private acres. 12600 Lyndon Dr is a European-villa retreat sculpted into the hillside — masterfully secluded with some of Austin's most coveted Lake Travis views, yet effortlessly connected to the city's most exceptional schools, exclusive country clubs, and renowned golf courses. Inside, a dramatic rotunda with hand-painted ceilings and mosaic tile sets a stunning first impression, while vaulted ceilings, heavy beams, and rich stonework create elegant interiors. Two living rooms offer floor-to-ceiling windows framing panoramic lake and hill views. One centers around a cozy fireplace; the other opens to the updated chef’s kitchen with top-tier appliances. The formal dining room is ideal for entertaining, and the dedicated office — with wet bar and gas fireplace — offers a polished setting for work or winding down. The primary suite is a true sanctuary with endless lake views, a sitting area with fireplace, and a spa-style bath with soaking tub, dual vanities, walk-in shower, and dual closets. Upstairs, each bedroom has an ensuite bath, including one with its own kitchen and entrance — perfect for an au pair, guests or multigenerational living. Another bedroom includes a private balcony overlooking the lake. Outdoor living is unforgettable with terraced decks, a waterfall spilling into a resort-style saltwater pool with grotto and swim-up bar, plus a full outdoor kitchen and cabana with bath and shower. Additional features include a 3-car garage, solar-tinted windows and a 100-year tile roof, and updates such as a new retention wall, improved drainage, and fencing. Located in the ETJ with no city permitting required, the property offers room to customize — from a wine cellar to an elevator or guest-house conversion. 12600 Lyndon Dr is a rare retreat designed for extraordinary views and exceptional living.
Active
$5,500,000
12600 Lyndon Dr, Austin, TX 78732
5beds
6,706sqft
Single Family Residence
Built in 1997
1.31 Acres Lot
$-- Zestimate®
$820/sqft
$-- HOA
What's special
Cozy fireplaceSolar-tinted windowsVaulted ceilingsTerraced decksHeavy beamsRich stonework
- 283 days
- 857
- 72
Zillow last checked:
Listing updated:
Listed by:
Rebecca Deering (480) 340-9092,
Kuper Sotheby's Int'l Realty (512) 831-6577
Source: Unlock MLS,MLS#: 4691910
Facts & features
Interior
Bedrooms & bathrooms
- Bedrooms: 5
- Bathrooms: 7
- Full bathrooms: 6
- 1/2 bathrooms: 1
- Main level bedrooms: 1
Heating
- Central, Natural Gas
Cooling
- Central Air
Appliances
- Included: Built-In Oven(s), Gas Cooktop, Dishwasher, Disposal, Dryer, Exhaust Fan, Microwave, Double Oven, Refrigerator, Gas Water Heater
Features
- Breakfast Bar, Ceiling Fan(s), Beamed Ceilings, Cathedral Ceiling(s), High Ceilings, Vaulted Ceiling(s), Granite Counters, Double Vanity, Eat-in Kitchen, Entrance Foyer, Interior Steps, Kitchen Island, Multiple Dining Areas, Multiple Living Areas, Open Floorplan, Pantry, Primary Bedroom on Main, Recessed Lighting, Soaking Tub, Track Lighting, Walk-In Closet(s), Washer Hookup, Wet Bar
- Flooring: Carpet, Stone, Tile, Wood
- Windows: Bay Window(s), Display Window(s), Screens, Storm Window(s), Window Treatments
- Number of fireplaces: 4
- Fireplace features: Bath, Bedroom, Den, Double Sided, Living Room, Primary Bedroom
Interior area
- Total interior livable area: 6,706 sqft
Property
Parking
- Total spaces: 3
- Parking features: Attached, Door-Multi, Driveway, Garage Faces Side, Gated
- Attached garage spaces: 3
Accessibility
- Accessibility features: None
Features
- Levels: Two
- Stories: 2
- Patio & porch: See Remarks, Covered, Deck, Patio, Terrace, Wrap Around
- Exterior features: Exterior Steps
- Has private pool: Yes
- Pool features: Cabana, Fenced, In Ground, Outdoor Pool, Pool/Spa Combo, Saltwater, Waterfall
- Spa features: Hot Tub, In Ground
- Fencing: Fenced, Gate
- Has view: Yes
- View description: City Lights, Hill Country, Lake, Panoramic, River, Water
- Has water view: Yes
- Water view: Lake,River,Water
- Waterfront features: None
- Body of water: Lake Travis
Lot
- Size: 1.31 Acres
- Features: Sprinkler - Automatic, Sprinkler - In-ground, Trees-Large (Over 40 Ft)
Details
- Additional structures: Cabana, Outdoor Kitchen, Pool House
- Parcel number: 01524002080000
- Special conditions: Standard
Construction
Type & style
- Home type: SingleFamily
- Property subtype: Single Family Residence
Materials
- Foundation: Slab
- Roof: Tile
Condition
- Resale
- New construction: No
- Year built: 1997
Utilities & green energy
- Sewer: Septic Tank
- Water: Public
- Utilities for property: Electricity Available, Propane, Sewer Connected, Water Connected
Community & HOA
Community
- Features: None
- Subdivision: Lairsen Add
HOA
- Has HOA: No
Location
- Region: Austin
Financial & listing details
- Price per square foot: $820/sqft
- Tax assessed value: $3,441,706
- Annual tax amount: $28,145
- Date on market: 1/7/2026
- Listing terms: Cash,Conventional,FHA,VA Loan
- Electric utility on property: Yes
Estimated market value
Not available
Estimated sales range
Not available
Not available
Price history
| Date | Event | Price |
|---|---|---|
| 3/3/2026 | Price change | $5,500,000-8.3%$820/sqft |
Source:  Unlock MLS #4691910 Report a problem Unlock MLS #4691910 Report a problem | ||
| 1/7/2026 | Listed for sale | $5,995,000+175.6%$894/sqft |
Source: Unlock MLS #4691910 Report a problem | ||
| 8/25/2015 | Sold | -- |
Source: Agent Provided Report a problem | ||
| 4/21/2015 | Pending sale | $2,175,000$324/sqft |
Source: Oberg Properties #6792387 Report a problem | ||
| 10/11/2014 | Listed for sale | $2,175,000-1.1%$324/sqft |
Source: Oberg Properties #6792387 Report a problem | ||
| 10/8/2010 | Listing removed | $2,200,000$328/sqft |
Source: Amelia Bullock Realtors #2731097 Report a problem | ||
| 2/20/2010 | Listed for sale | $2,200,000-8.3%$328/sqft |
Source: Amelia Bullock Realtors #2731097 Report a problem | ||
| 4/3/2009 | Listed for sale | $2,400,000-3.4%$358/sqft |
Source: Listhub #2731097 Report a problem | ||
| 9/20/2008 | Listing removed | $2,485,000$371/sqft |
Source: Keller Williams Realty #6077199 Report a problem | ||
| 5/19/2008 | Listed for sale | $2,485,000$371/sqft |
Source: Keller Williams Realty #6077199 Report a problem | ||
Public tax history
| Year | Property taxes | Tax assessment |
|---|---|---|
| 2025 | $28,145 +5.7% | $3,137,258 +10% |
| 2024 | $26,621 +6.9% | $2,852,053 +10% |
| 2023 | $24,912 -30% | $2,592,775 +10% |
| 2022 | $35,605 | $2,357,068 +10% |
| 2021 | -- | $2,142,789 +10% |
| 2020 | $34,975 +0.4% | $1,947,990 |
| 2019 | $34,819 +7.8% | $1,947,990 +2.7% |
| 2018 | $32,305 | $1,896,239 +22% |
| 2017 | $32,305 +26.5% | $1,554,731 -14.4% |
| 2016 | $25,541 | $1,816,211 +59.5% |
| 2015 | $25,541 | $1,138,940 +4.6% |
| 2014 | $25,541 | $1,088,586 -1.8% |
| 2013 | -- | $1,108,991 -9.8% |
| 2012 | -- | $1,228,913 -14.8% |
| 2011 | -- | $1,441,808 -6.1% |
| 2010 | -- | $1,536,058 +2.2% |
| 2009 | -- | $1,503,042 |
| 2008 | -- | $1,503,042 |
| 2007 | -- | $1,503,042 +7.2% |
| 2006 | -- | $1,402,085 -5.8% |
| 2005 | -- | $1,488,088 +64.3% |
| 2002 | $5,068 | $905,648 |
Find assessor info on the county website
Monthly payment
Est. payment
Payment breakdown
Explore the cost of this home by adjusting the details. Changes won't be saved.Climate risks
Neighborhood: River Place
Nearby schools
Schools provided by the listing agent
- Elementary: Steiner Ranch
- Middle: Canyon Ridge
- High: Vandegrift
- District: Leander ISD
Source: Unlock MLS. This data may not be complete. We recommend contacting the local school district to confirm school assignments for this home.



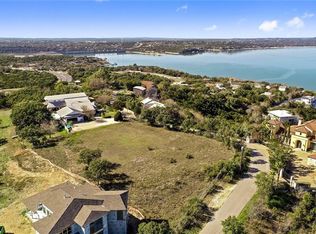
Similar homes
- $5,000,0006 bd8 ba7.4k sqft14701 Hornsby Hill Rd, Austin, TX 78734Active

 MLS ID #6437064, Peyton Smith, First Austin Properties. Unlock MLS
 - $6,200,0006 bd6 ba6.2k sqft14423 Ridgetop Ter, Austin, TX 78732Active
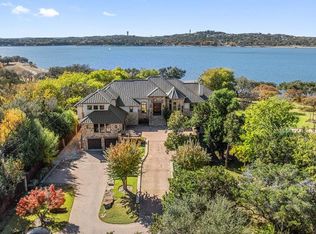 MLS ID #8871302, Gary Dolch, Compass RE Texas, LLC. Unlock MLS
 - $4,125,0005 bd7 ba8.5k sqft210 Costa Bella Dr, Austin, TX 78734Active
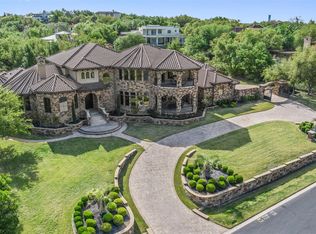 MLS ID #1712657, Shane Neal, eXp Realty, LLC. Unlock MLS
 - $3,175,0005 bd4 ba7.2k sqft12925 Luna Montana Way S, Austin, TX 78732Active
 MLS ID #1072845, Chris Watters, Watters International Realty. Unlock MLS
 - $4,950,0004 bd6 ba6.3k sqft1905 Wood Acre Ln, Austin, TX 78733ActiveMLS ID #4516730, Todd Hower, Todd Hower Realty LLC. Unlock MLS
- $4,999,0006 bd8 ba10k sqft1025 Marly Way, Austin, TX 78733ActiveMLS ID #1830221, Crystal Olenbush, AustinRealEstate.com. Unlock MLS
- $6,500,0006 bd6 ba8.1k sqft15210 Rainbow One St, Austin, TX 78734ActiveMLS ID #2002062, Gary Dolch, Compass RE Texas, LLC. Unlock MLS
- $6,250,0005 bd6 ba7.2k sqft4400 Island Ave, Austin, TX 78731ActiveMLS ID #9276221, Eric Moreland, Moreland Properties. Unlock MLS
- $5,675,0005 bd6 ba8.1k sqft12317 Emory Oak Ln, Austin, TX 78738ActiveMLS ID #6892809, Myles Lewis, Coldwell Banker Realty. Unlock MLS
- $5,999,9996 bd7 ba5.2k sqft12424 Cherry Laurel Ter, Austin, TX 78738ActiveMLS ID #6953383, Charlotte Sanders, Kuper Sotheby's Int'l Realty. Unlock MLS
- $4,950,0004 bd6 ba5.4k sqft5304 Maryanna Dr, Austin, TX 78746ActiveMLS ID #8795019, Amy Deane, Moreland Properties. Unlock MLS
- $5,400,0005 bd5 ba5.6k sqft3604 Westlake Dr, Austin, TX 78746ActiveMLS ID #5918134, Eric Moreland, Moreland Properties. Unlock MLS
- $2,995,0005 bd6 ba5.9k sqft16005 Chateau Ave, Austin, TX 78734ActiveMLS ID #6652775, Jason Lindenschmidt, LindenDwell Real Estate. Unlock MLS
- $6,600,0005 bd6 ba7.5k sqft16714 Forest Way, Austin, TX 78734ActiveMLS ID #6877513, Gary Dolch, Compass RE Texas, LLC. Unlock MLS
- $3,750,0005 bd7 ba6.3k sqft203 Bella Riva Dr, Austin, TX 78734ActiveMLS ID #6448270, Andrew Senter, Moreland Properties. Unlock MLS
- $2,950,0005 bd6 ba6.2k sqft10500 Milky Way Dr, Austin, TX 78730ActiveMLS ID #2381013, Amy Brossette, Keller Williams - Lake Travis. Unlock MLS
- $5,995,0006 bd10 ba7.1k sqft1353 Osprey Ridge Loop, Lago Vista, TX 78645ActiveMLS ID #5058349, Deb Groom, Lake Homes Realty, LLC. Unlock MLS
- $6,999,0005 bd6 ba4.8k sqft14419 Agarita Rd #D, Austin, TX 78734ActiveMLS ID #9911592, Alaina Martin, Moreland Properties. Unlock MLS
- $3,650,0005 bd6 ba6.9k sqft201 Costa Bella Dr, Austin, TX 78734ActiveMLS ID #1856580, Monica Fabbio, Christies Intl Real Estate Lone Star. Unlock MLS
