Located behind the gates of The Waterford on Lake Travis, you will find this magnificent home that is truly like no other. Home is defined in many ways… the place we grew up, the place we raised our children, our lake home, our mountain home. Ultimately, our happy place, our safe place. Think of your happiest times and your favorite places… those places where you breathe easier, laugh longer and play more freely. Where you truly enjoy life! One can search far and wide yet not find that special place, that special home. The search is over. Offered for the first time is 1353 Osprey Ridge Loop on Lake Travis. This luxury home was thoughtfully designed and planned for years with safety, style and comfort in mind. The special features are endless, much like the sunsets. The home is equipped with sixteen 24-hour monitors and the amazing Control4 Smart Home system, giving you peace of mind and more time to do the things you enjoy. Videos available upon request include Interview with Owner, Holiday Boat Parade and Home Tour. Welcome to one of the finest waterfront homes Austin has to offer, located on the North Shore of Lake Travis! Welcome Home!
Active
$5,995,000
1353 Osprey Ridge Loop, Lago Vista, TX 78645
6beds
7,171sqft
Single Family Residence
Built in 2015
6.29 Acres Lot
$-- Zestimate®
$836/sqft
$83/mo HOA
What's special
- 488 days
- 515
- 28
Zillow last checked:
Listing updated:
Listed by:
Deb Groom (832) 283-3233,
Lake Homes Realty, LLC (832) 283-3233
Source: Unlock MLS,MLS#: 5058349
Facts & features
Interior
Bedrooms & bathrooms
- Bedrooms: 6
- Bathrooms: 10
- Full bathrooms: 7
- 1/2 bathrooms: 3
- Main level bedrooms: 1
Primary bedroom
- Features: Ceiling Fan(s), CRWN, Soaking Tub, High Ceilings, Recessed Lighting, Separate Shower, Tray Ceiling(s), Two Primary Closets, Walk-In Closet(s), Walk-in Shower
- Level: Main
Primary bathroom
- Features: Bidet, Granite Counters, Soaking Tub, Separate Shower, Walk-in Shower
- Level: Main
Kitchen
- Features: Kitchn - Breakfast Area, Breakfast Bar, Kitchen Island, Granite Counters, CRWN, Dumbwaiter, Gourmet Kitchen, Pantry, Recessed Lighting
- Level: Main
Heating
- Central, Fireplace(s), Propane
Cooling
- Ceiling Fan(s), Central Air
Appliances
- Included: Bar Fridge, Built-In Oven(s), Built-In Refrigerator, Dishwasher, Disposal, Dryer, Gas Cooktop, Ice Maker, Microwave, RNGHD, Stainless Steel Appliance(s), Trash Compactor, Vented Exhaust Fan, Washer, Gas Water Heater, Tankless Water Heater, Wine Cooler
Features
- 2 Primary Baths, Bar, Bidet, Breakfast Bar, Built-in Features, Ceiling Fan(s), High Ceilings, Tray Ceiling(s), Chandelier, Granite Counters, Stone Counters, Dumbwaiter, Elevator, Entrance Foyer, Interior Steps, Kitchen Island, Multiple Dining Areas, Multiple Living Areas, Open Floorplan, Pantry, Primary Bedroom on Main, Recessed Lighting, Smart Home, Soaking Tub, Sound System, Storage, Walk-In Closet(s), Wet Bar
- Flooring: Carpet, Marble, Tile, Wood
- Windows: Blinds, Double Pane Windows, Window Treatments
- Number of fireplaces: 1
- Fireplace features: Gas, Gas Log, Gas Starter, Living Room
Interior area
- Total interior livable area: 7,171 sqft
Video & virtual tour
Property
Parking
- Total spaces: 3
- Parking features: Attached, Door-Multi, Driveway, Garage Door Opener, Garage Faces Side, Golf Cart Garage, Lighted
- Attached garage spaces: 3
Accessibility
- Accessibility features: Adaptable Bathroom Walls, Central Living Area, Customized Wheelchair Accessible, Accessible Doors, Accessible Elevator Installed, Accessible Entrance, Accessible Hallway(s), Accessible Kitchen, Smart Technology
Features
- Levels: Three Or More
- Stories: 3
- Patio & porch: Covered, Patio, Rear Porch, Terrace
- Exterior features: Balcony, Barbecue, Exterior Steps, Gas Grill, Gutters Full, Lighting, Outdoor Grill
- Has private pool: Yes
- Pool features: Gunite, Heated, In Ground, Infinity, Pool Sweep, Pool/Spa Combo, Waterfall
- Spa features: Gunite, Heated, In Ground
- Fencing: None
- Has view: Yes
- View description: Hill Country, Lake, Panoramic
- Has water view: Yes
- Water view: Lake
- Waterfront features: Lake Front
- Body of water: Lake Travis
Lot
- Size: 6.29 Acres
- Features: Back Yard, Front Yard, Gentle Sloping, Landscaped, Sprinkler - Automatic, Trees-Large (Over 40 Ft), Trees-Medium (20 Ft - 40 Ft), Trees-Moderate, Trees-Small (Under 20 Ft), Views
Details
- Additional structures: Outdoor Kitchen
- Parcel number: 01527601410000
- Special conditions: Standard
Construction
Type & style
- Home type: SingleFamily
- Property subtype: Single Family Residence
Materials
- Foundation: Raised, Slab
- Roof: Concrete, Tile
Condition
- Resale
- New construction: No
- Year built: 2015
Utilities & green energy
- Sewer: Public Sewer
- Water: Municipal Utility District (MUD)
- Utilities for property: Cable Available, Electricity Connected, Internet-Fiber, Propane, Sewer Connected, Water Connected
Community & HOA
Community
- Features: Gated
- Subdivision: Waterford On Lake Travis Sec 2
HOA
- Has HOA: Yes
- Services included: Common Area Maintenance
- HOA fee: $1,000 annually
- HOA name: Waterford on Lake Travis 2
Location
- Region: Lago Vista
Financial & listing details
- Price per square foot: $836/sqft
- Tax assessed value: $3,714,880
- Annual tax amount: $64,047
- Date on market: 5/22/2025
- Listing terms: Cash,Conventional
- Electric utility on property: Yes
Estimated market value
Not available
Estimated sales range
Not available
Not available
Price history
| Date | Event | Price |
|---|---|---|
| 5/22/2025 | Listed for sale | $5,995,000$836/sqft |
Source:  Unlock MLS #5058349 Report a problem Unlock MLS #5058349 Report a problem | ||
Public tax history
| Year | Property taxes | Tax assessment |
|---|---|---|
| 2025 | $18,940 +8.6% | $2,737,867 +10% |
| 2024 | $17,446 +13.6% | $2,488,970 +10% |
| 2023 | $15,362 -26.1% | $2,262,700 +10% |
| 2022 | $20,791 | $2,057,000 +10% |
| 2021 | -- | $1,870,000 +10% |
| 2020 | $20,296 +0.6% | $1,700,000 |
| 2019 | $20,172 -33.9% | $1,700,000 |
| 2018 | $30,513 | $1,700,000 |
| 2017 | $30,513 +202.1% | $1,700,000 +10.9% |
| 2016 | $10,101 | $1,533,514 +6.8% |
| 2015 | $10,101 | $1,435,772 +295.5% |
| 2014 | $10,101 | $363,000 |
Find assessor info on the county website
Monthly payment
Est. payment
Payment breakdown
Explore the cost of this home by adjusting the details. Changes won't be saved.Climate risks
Neighborhood: 78645
Nearby schools
Schools provided by the listing agent
- Elementary: Lago Vista
- Middle: Lago Vista
- High: Lago Vista
- District: Lago Vista ISD
Source: Unlock MLS. This data may not be complete. We recommend contacting the local school district to confirm school assignments for this home.
- $1,872,1004 bd4 ba2.4k sqft1349 Osprey Ridge Loop, Lago Vista, TX 78645Off Market
- $2,100,00011.73 acres1361 Osprey Ridge Loop, Lago Vista, TX 78645Off Market
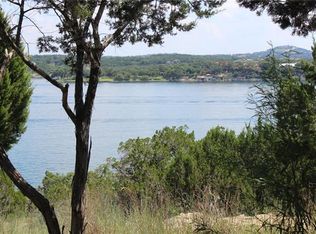
- $2,093,400-- bd3 ba3.9k sqft1345 Osprey Ridge Loop, Lago Vista, TX 78645Off Market
- $2,620,8004 bd4 ba4.5k sqft1357 Osprey Ridge Loop, Leander, TX 78645Off Market
Similar homes
- $6,200,0006 bd6 ba6.2k sqft14423 Ridgetop Ter, Austin, TX 78732Active
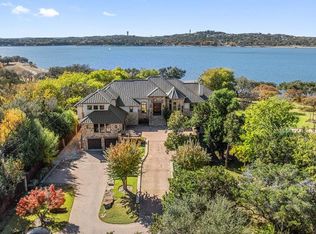
 MLS ID #8871302, Gary Dolch, Compass RE Texas, LLC. Unlock MLS
 - $6,500,0006 bd6 ba8.1k sqft15210 Rainbow One St, Austin, TX 78734Active
 MLS ID #2002062, Gary Dolch, Compass RE Texas, LLC. Unlock MLS
 - $6,600,0005 bd6 ba7.5k sqft16714 Forest Way, Austin, TX 78734Active
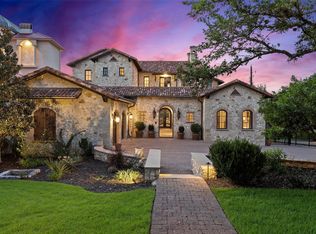 MLS ID #6877513, Gary Dolch, Compass RE Texas, LLC. Unlock MLS
 - $3,249,0006 bd6 ba7.4k sqft8145 Lake Mountain Ln, Leander, TX 78641Active
 MLS ID #4162736, Eric Pugatch, Compass RE Texas, LLC. Unlock MLS
 - $3,900,0005 bd4 ba6.7k sqft805 Brooks Hollow Rd, Lakeway, TX 78734ActiveMLS ID #6963921, Noa Levy, eXp Realty, LLC. Unlock MLS
- $5,000,0006 bd8 ba7.4k sqft14701 Hornsby Hill Rd, Austin, TX 78734ActiveMLS ID #1244436, Peyton Smith, First Austin Properties. Unlock MLS
- $5,500,0005 bd7 ba6.7k sqft12600 Lyndon Dr, Austin, TX 78732ActiveMLS ID #4691910, Rebecca Deering, Kuper Sotheby's Int'l Realty. Unlock MLS
- $5,400,0004 bd6 ba5.2k sqft16 Sundown Pkwy, Austin, TX 78746ActiveMLS ID #6277258, Arthur Dubin-Ehrlich, KW-Austin Portfolio Real Estate. Unlock MLS
- $5,675,0005 bd6 ba8.1k sqft12317 Emory Oak Ln, Austin, TX 78738ActiveMLS ID #6892809, Myles Lewis, Coldwell Banker Realty. Unlock MLS
- $3,368,0606 bd6 ba5.8k sqft17800 Flagler Dr, Austin, TX 78738ActiveMLS ID #7894758, Jana Birdwell, Compass RE Texas, LLC. Unlock MLS
- $6,999,0005 bd6 ba4.8k sqft14419 Agarita Rd #D, Austin, TX 78734ActiveMLS ID #9911592, Alaina Martin, Moreland Properties. Unlock MLS
- $3,995,0004 bd5 ba5k sqft19586 Sandcastle Dr, Spicewood, TX 78669ActiveMLS ID #4050366, Jeannie Roddy, Compass RE Texas, LLC. Unlock MLS
- $3,650,0005 bd6 ba6.9k sqft201 Costa Bella Dr, Austin, TX 78734ActiveMLS ID #1856580, Monica Fabbio, Christies Intl Real Estate Lone Star. Unlock MLS
- $6,500,0005 bd6 ba7.2k sqft4400 Island Ave, Austin, TX 78731ActiveMLS ID #9276221, Eric Moreland, Moreland Properties. Unlock MLS
- $5,400,0005 bd5 ba5.6k sqft3604 Westlake Dr, Austin, TX 78746ActiveMLS ID #5918134, Eric Moreland, Moreland Properties. Unlock MLS
- $7,499,9006 bd8 ba10k sqft1025 Marly Way, Austin, TX 78733ActiveMLS ID #1830221, Crystal Olenbush, AustinRealEstate.com. Unlock MLS
- $4,950,0004 bd6 ba6.3k sqft1905 Wood Acre Ln, Austin, TX 78733ActiveMLS ID #4516730, Todd Hower, Todd Hower Realty LLC. Unlock MLS
- $5,850,0004 bd5 ba4.2k sqft11400 Crumley Ranch Rd, Austin, TX 78738ActiveMLS ID #4849868, Jan Moreland, Moreland Properties. Unlock MLS
- $3,989,9005 bd4 ba3.8k sqft4424 Eck Ln, Austin, TX 78734ActiveMLS ID #5420807, Eric Copper, Kuper Sotheby's Int'l Realty. Unlock MLS
